Situated in a quiet, established Festus neighborhood, this brick-accented ranch offers 3 bedrooms, 3 bathrooms, and effortless single-level living.
The exterior delivers fantastic curb appeal plus a standout feature: an oversized, attached 3-car garage with a wide concrete driveway. Whether you need space for multiple vehicles or a dedicated workshop area, this garage provides the space and function every homeowner looks for.
Inside, the main level offers a bright, practical layout with great natural light throughout the living spaces. With 3 main-floor bedrooms and 2 full bathrooms, the floor plan is designed for comfortable everyday living.
Downstairs, the full walk-out basement provides a massive amount of flexible space, including a 3rd bathroom. Double glass doors walk right out to the peaceful, tree-lined backyard, filling the lower level with natural light. The basement also features a bonus room ideal for an office or hobby space, along with heavy-duty built-in storage shelving — perfect as a rec room, workshop, or expansive storage zone.
Set against a backdrop of mature trees, the property offers a private, serene setting while staying close to local Festus schools, parks, dining, and major roadways.
This home has already passed the occupancy permit and is available now. Schedule your showing today!
Active under contract
Listed by: Hafley Real Estate • Clinton R Hafley • 314-575-1869
Price cut: $10K (9/24)
$299,000
1935 Anchorage Dr, Festus, MO 63028
3beds
1,476sqft
Single Family Residence
Built in 2003
0.32 Acres Lot
$-- Zestimate®
$203/sqft
$6/mo HOA
What's special
Single-level livingBrick-accented ranchFull walk-out basementFantastic curb appealHeavy-duty built-in storage shelvingBright practical layout
- 61 days
- 1,301
- 133
Zillow last checked:
Listing updated:
Listed by:
Clinton R Hafley 314-575-1869,
Hafley Real Estate
Source: MARIS,MLS#: 26052842 Originating MLS: St. Louis Association of REALTORS
Originating MLS: St. Louis Association of REALTORSFacts & features
Interior
Bedrooms & bathrooms
- Bedrooms: 3
- Bathrooms: 3
- Full bathrooms: 3
- Main level bathrooms: 2
- Main level bedrooms: 3
Heating
- Electric
Cooling
- Ceiling Fan(s), Central Air
Features
- Basement: Full
- Has fireplace: No
Interior area
- Total structure area: 1,476
- Total interior livable area: 1,476 sqft
- Finished area above ground: 1,476
Video & virtual tour
Property
Parking
- Total spaces: 3
- Parking features: Garage - Attached
- Attached garage spaces: 3
Features
- Levels: One
Lot
- Size: 0.32 Acres
- Features: Level, Many Trees, Natural Foliage
Details
- Parcel number: 181.012.00007165
- Special conditions: Standard
Construction
Type & style
- Home type: SingleFamily
- Architectural style: Ranch
- Property subtype: Single Family Residence
Materials
- Brick
Condition
- Year built: 2003
Utilities & green energy
- Electric: Ameren
- Sewer: Public Sewer
- Water: Public
- Utilities for property: Electricity Connected, Sewer Connected, Water Connected
Community & HOA
Community
- Subdivision: Northwoods 03
HOA
- Has HOA: Yes
- Amenities included: None
- Services included: Common Area Maintenance, Snow Removal
- HOA fee: $75 annually
- HOA name: Northwoods
Location
- Region: Festus
Financial & listing details
- Price per square foot: $203/sqft
- Tax assessed value: $214,300
- Annual tax amount: $2,234
- Date on market: 8/17/2026
- Cumulative days on market: 61 days
- Listing terms: Cash,Conventional
- Electric utility on property: Yes
Estimated market value
Not available
Estimated sales range
Not available
Not available
Price history
| Date | Event | Price |
|---|---|---|
| 10/13/2026 | Contingent | $299,000$203/sqft |
Source:  MARIS #26052842 Report a problem MARIS #26052842 Report a problem | ||
| 9/24/2026 | Price change | $299,000-3.2%$203/sqft |
Source: MARIS #26052842 Report a problem | ||
| 9/14/2026 | Price change | $309,000-1.9%$209/sqft |
Source: MARIS #26052842 Report a problem | ||
| 9/4/2026 | Listed for sale | $315,000$213/sqft |
Source: MARIS #26052842 Report a problem | ||
| 8/27/2026 | Contingent | $315,000$213/sqft |
Source: MARIS #26052842 Report a problem | ||
| 8/17/2026 | Listed for sale | $315,000$213/sqft |
Source: MARIS #26052842 Report a problem | ||
Public tax history
| Year | Property taxes | Tax assessment |
|---|---|---|
| 2025 | $2,234 +4.4% | $40,700 +7.7% |
| 2024 | $2,140 +0.5% | $37,800 |
| 2023 | $2,129 +0% | $37,800 |
| 2022 | $2,129 -0.1% | $37,800 |
| 2021 | $2,131 +4.2% | $37,800 +11.2% |
| 2020 | $2,044 +0% | $34,000 |
| 2019 | $2,043 | $34,000 |
| 2018 | $2,043 +10.9% | $34,000 |
| 2017 | $1,842 | $34,000 +12.6% |
| 2016 | $1,842 +17.7% | $30,200 |
| 2015 | $1,565 | $30,200 +1% |
| 2013 | $1,565 | $29,900 +6.4% |
| 2005 | -- | $28,100 +3.3% |
| 2004 | -- | $27,200 |
Find assessor info on the county website
Monthly payment
Est. payment
Payment breakdown
Explore the cost of this home by adjusting the details. Changes won't be saved.Climate risks
Neighborhood: 63028
Nearby schools
Schools provided by the listing agent
- Elementary: Festus Elem.
- Middle: Festus Middle
- High: Festus Sr. High
Source: MARIS. This data may not be complete. We recommend contacting the local school district to confirm school assignments for this home.
Similar homes
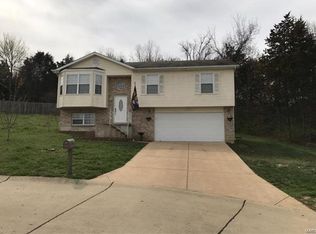
- $299,9003 bd2 ba1.1k sqft11810 County Rd, Festus, MO 63028For Sale

 MLS ID #26062529, Tyler C Scott, RE/MAX Best Choice. MARIS
 - $315,0004 bd3 ba1.7k sqft1916 Iditarod Trl, Festus, MO 63028For Sale
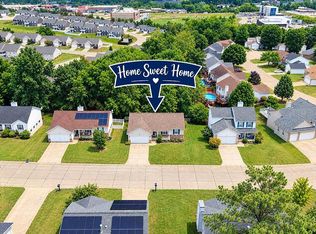 MLS ID #26055694, Claudia B Counsell, Wolfe Realty. MARIS
 - $295,0003 bd4 ba1.8k sqft1095 Eagle Nest Dr, Festus, MO 63028For Sale
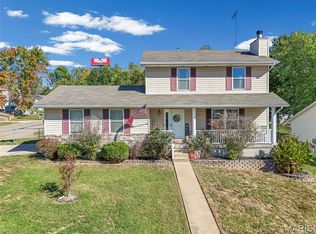 MLS ID #26063011, Miranda G Martinez, Exit Elite Realty. MARIS
 - $304,9003 bd2 ba1.5k sqft223 Williamsburg Dr, Crystal City, MO 63019For Sale
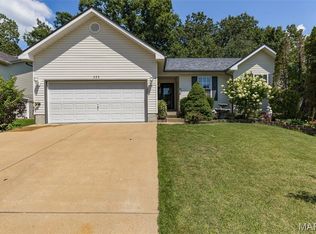 MLS ID #26066370, Amber D Lewis-Barron, Gateway Real Estate. MARIS
 - $215,0003 bd2 ba1.2k sqft1250 Denali Dr, Festus, MO 63028For SaleMLS ID #26050248, Caleb C Travers, Keller Williams Chesterfield. MARIS
- $230,0003 bd2 ba864 sqft3043 Victoria Rd, Festus, MO 63028For SaleMLS ID #26063080, John A Engelbach, RE/MAX Results. MARIS
- $232,9003 bd2 ba1.1k sqft729 Joachim St, Festus, MO 63028For SaleMLS ID #26050916, Holly A Kennedy, Exit Elite Realty. MARIS
- $315,0003 bd2 ba2.1k sqft3686 State Road Z, Hillsboro, MO 63050For SaleMLS ID #26057315, Joe Geary, Nettwork Global. MARIS
- $208,0003 bd2 ba960 sqft702 Locust St, Festus, MO 63028For SaleMLS ID #26057790, Sidney P Florence, Main Key Realty LLC. MARIS
- $415,0003 bd3 ba2k sqft2850 Meyer Rd, Festus, MO 63028For SaleMLS ID #26010631, Brueggemann Tadlock, Keller Williams Realty St. Louis. MARIS
- $285,0004 bd4 ba1.9k sqft107 Ezekiel Ct, Hillsboro, MO 63050For SaleMLS ID #26050702, Dawn Griffin, EXP Realty, LLC. MARIS
- $274,9004 bd2 ba1.5k sqft5142 Jeremiah Blvd, Hillsboro, MO 63050For SaleMLS ID #26063847, Jeannie Baumgartner, Epique Realty. MARIS
- $268,5003 bd1 ba1.2k sqft145 Well Dr, Herculaneum, MO 63048For SaleMLS ID #26025772, Heather L Brewer, Wolfe Realty. MARIS
- $300,0003 bd3 ba1.8k sqft3220 Baisch Dr, De Soto, MO 63020For SaleMLS ID #26031802, Jennifer R Jones, Rooted Real Estate & Auction Co.. MARIS
- $250,0003 bd3 ba1.3k sqft209 Virginia Ave, Crystal City, MO 63019For SaleMLS ID #26062190, Michael J Meyers, DRG - Delhougne Realty Group. MARIS
- $289,9003 bd1 ba1.4k sqft503 Spitz Dr, Fenton, MO 63026For SaleMLS ID #26063856, Cortney Ellis, EXP Realty, LLC. MARIS
- $331,5004 bd3 ba1.3k sqft2160 Forest Ln, Arnold, MO 63010For SaleMLS ID #26063113, Clint D McCormack, Berkshire Hathaway HomeServices Select Properties. MARIS
- $274,9993 bd3 ba832 sqft1704 Lewis Ln, Barnhart, MO 63012For SaleMLS ID #26064363, Dustin C Hoog, EXP Realty, LLC. MARIS
- $239,9003 bd2 ba1.3k sqft2934 Marathon Dr, De Soto, MO 63020For SaleMLS ID #26054992, Brittany N Henricks, Main Key Realty LLC. MARIS
- $299,9002 bd1 ba1.1k sqft250 Meadow Woods Rd, Hillsboro, MO 63050For SaleMLS ID #26058139, Jennifer R Jones, Rooted Real Estate & Auction Co.. MARIS
