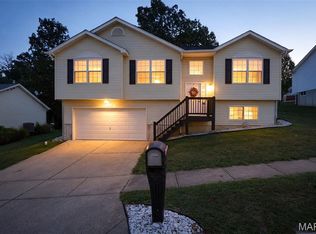
Grandview Schools beautiful ranch home located in Meadow Woods- over 3 acres and ready for you! Welcome to your beautiful home tucked in the woods- lots of mature trees keep the front yard under canopy and private. Come on in, open to large open concept living room with decorative electric fireplace- open to large kitchen with custom cabinetry and large eat in area. Bedroom 2 is a large room with ample closet space. Hallway bathroom is large bathroom with separate shower and deep jetted tub with large window for all that natural light! Primary bedroom is a large bedroom with a large walk in closet and sliding doors out to your private deck overlooking the wooded back yard- watch as the deer, squirrels and even turkeys will show up! Lower level is a large open space ready for you to make your own- laundry located in basement- also has rough in for another bathroom- lots of storage here! Come out and make this one your own!
Active
Listed by: Rooted Real Estate & Auction Co. • Jennifer R Jones • 314-952-3994
Price cut: $30.1K (10/5)
$299,900
250 Meadow Woods Rd, Hillsboro, MO 63050
2beds
1,196sqft
Single Family Residence
Built in 1995
3.8 Acres Lot
$-- Zestimate®
$251/sqft
$17/mo HOA
What's special
Decorative electric fireplaceLaundry located in basementTucked in the woodsLots of storageLarge eat in area
- 19 days
- 423
- 18
Zillow last checked:
Listing updated:
Listed by:
Jennifer R Jones 314-952-3994,
Rooted Real Estate & Auction Co.
Source: MARIS,MLS#: 26058139 Originating MLS: Southern Gateway Association of REALTORS
Originating MLS: Southern Gateway Association of REALTORSFacts & features
Interior
Bedrooms & bathrooms
- Bedrooms: 2
- Bathrooms: 1
- Full bathrooms: 1
- Main level bathrooms: 1
- Main level bedrooms: 2
Primary bedroom
- Features: Floor Covering: Carpeting
- Level: Main
Bedroom 2
- Features: Floor Covering: Carpeting
- Level: Main
Bathroom
- Level: Main
Kitchen
- Level: Main
Living room
- Features: Floor Covering: Carpeting
- Level: Main
Heating
- Electric, Forced Air
Cooling
- Ceiling Fan(s), Central Air
Appliances
- Included: Dishwasher, Microwave, Built-In Electric Oven
Features
- Basement: Unfinished,Walk-Out Access
- Number of fireplaces: 1
- Fireplace features: Decorative, Electric, Family Room
Interior area
- Total structure area: 1,196
- Total interior livable area: 1,196 sqft
- Finished area above ground: 1,196
- Finished area below ground: 0
Video & virtual tour
Property
Features
- Levels: One
- Patio & porch: Covered, Deck, Front Porch
- Exterior features: Private Yard
- Fencing: None
Lot
- Size: 3.8 Acres
- Features: Adjoins Wooded Area, Back Yard, Front Yard, Gentle Sloping, Many Trees
Details
- Additional structures: Shed(s)
- Parcel number: 137.035.00000023
- Special conditions: Listing As Is,Standard
Construction
Type & style
- Home type: SingleFamily
- Architectural style: Ranch
- Property subtype: Single Family Residence
Materials
- Vinyl Siding
Condition
- Year built: 1995
Utilities & green energy
- Electric: 220 Volts, Ameren
- Sewer: Septic Tank
- Water: Well
- Utilities for property: Electricity Connected, Water Connected
Community & HOA
Community
- Subdivision: Riverside Acres
HOA
- Has HOA: Yes
- Amenities included: None
- Services included: Maintenance Parking/Roads
- HOA fee: $200 annually
- HOA name: Riverside Acres
Location
- Region: Hillsboro
Financial & listing details
- Price per square foot: $251/sqft
- Tax assessed value: $118,100
- Annual tax amount: $1,484
- Date on market: 9/18/2026
- Cumulative days on market: 19 days
- Listing terms: Cash,Conventional,FHA,USDA Loan,VA Loan
- Ownership: Private
- Electric utility on property: Yes
- Road surface type: Gravel
Estimated market value
Not available
Estimated sales range
Not available
Not available
Price history
| Date | Event | Price |
|---|---|---|
| 10/5/2026 | Price change | $299,900-9.1%$251/sqft |
Source:  MARIS #26058139 Report a problem MARIS #26058139 Report a problem | ||
| 9/18/2026 | Listed for sale | $330,000$276/sqft |
Source: MARIS #26058139 Report a problem | ||
Public tax history
| Year | Property taxes | Tax assessment |
|---|---|---|
| 2025 | $1,484 +1.8% | $22,400 +7.2% |
| 2024 | $1,457 +0.4% | $20,900 |
| 2023 | $1,452 +5.2% | $20,900 |
| 2022 | $1,380 -0.3% | $20,900 |
| 2021 | $1,384 +10.4% | $20,900 +13% |
| 2020 | $1,254 +0.1% | $18,500 |
| 2019 | $1,253 | $18,500 +4.5% |
| 2018 | $1,253 +9.6% | $17,700 |
| 2017 | $1,142 | $17,700 +7.9% |
| 2016 | $1,142 +3% | $16,400 |
| 2015 | $1,109 | $16,400 |
| 2013 | $1,109 | $16,400 +7.9% |
| 2005 | -- | $15,200 +10.1% |
| 2004 | -- | $13,800 |
| 2003 | -- | $13,800 |
| 2002 | -- | $13,800 |
| 2001 | -- | $13,800 |
Find assessor info on the county website
Monthly payment
Est. payment
Payment breakdown
Explore the cost of this home by adjusting the details. Changes won't be saved.Climate risks
Neighborhood: 63050
Nearby schools
Schools provided by the listing agent
- Elementary: Grandview Elem.
- Middle: Grandview Middle
- High: Grandview High
Source: MARIS. This data may not be complete. We recommend contacting the local school district to confirm school assignments for this home.
Similar homes
- $299,9904 bd2 ba1.5k sqft5142 Jeremiah Blvd, Hillsboro, MO 63050For Sale
 MLS ID #26063847, Jeannie Baumgartner, Epique Realty. MARIS
 - $324,9004 bd3 ba1.2k sqft635 Elm St, Hillsboro, MO 63050For Sale
 MLS ID #26036269, Jeff X Zheng, RE/MAX Platinum. MARIS
 - $325,0003 bd1 ba925 sqft777 Canter Creek Ln, Cedar Hill, MO 63016For Sale
 MLS ID #26063103, Andy M Boyd, Keller Williams Realty St. Louis. MARIS
 - $290,0004 bd1 ba1.4k sqft5418 Paw Paw Ln, De Soto, MO 63020For Sale
 MLS ID #26054700, Jackie Davis, Davis Prime Real Estate. MARIS
 - $310,0003 bd3 ba1.3k sqft6131 Barrington Oaks Dr, Cedar Hill, MO 63016For SaleMLS ID #26050828, Leonmarie T Benner, RE/MAX Results. MARIS
- $300,0003 bd2 ba1.4k sqft71 White Doe Ct, Eureka, MO 63025For SaleMLS ID #26063797, Alison M Edwards, EXP Realty, LLC. MARIS
- $244,9002 bd1 ba1.1k sqft4291 Lakeview Dr, Hillsboro, MO 63050For SaleMLS ID #26056481, Karen J Ratteree, Realty Executives of St. Louis. MARIS
- $394,8004 bd3 ba1.4k sqft8431 Fawn Hill Ln, House Springs, MO 63051For SaleMLS ID #26058251, Brianna L Sims, Keller Williams Realty St. Louis. MARIS
- $274,9993 bd3 ba832 sqft1704 Lewis Ln, Barnhart, MO 63012For SaleMLS ID #26064363, Dustin C Hoog, EXP Realty, LLC. MARIS
- $268,5003 bd1 ba1.2k sqft145 Well Dr, Herculaneum, MO 63048For SaleMLS ID #26025772, Heather L Brewer, Wolfe Realty. MARIS
- $299,0003 bd3 ba1.4k sqft1935 Anchorage Dr, Festus, MO 63028For SaleMLS ID #26052842, Clinton R Hafley, Hafley Real Estate. MARIS
- $259,0002 bd1 ba1.4k sqft2300 Darla Dr, High Ridge, MO 63049For SaleMLS ID #26050766, Adam C Feise, Luetkenhaus Properties. MARIS
- $235,0003 bd2 ba1.6k sqft9203 Patricia Ln, Pevely, MO 63070For SaleMLS ID #26063265, Tammy A Hines, Tammy Mitchell Hines & Co.. MARIS
- $284,9005 bd2 ba1.7k sqft712 Lee Ave, Festus, MO 63028For SaleMLS ID #26059030, Nathan J Overberg, Rooted Real Estate & Auction Co.. MARIS
- $315,0004 bd2 ba1.1k sqft6017 Cross Pointe Dr, Cedar Hill, MO 63016For SaleMLS ID #26045429, Sarah M Jackson, Realty Executives Premiere. MARIS
- $269,9002 bd1 ba1.4k sqft4462 N Virginia Mines Rd, Saint Clair, MO 63077For SaleMLS ID #26006147, Matt W Borgmann, Dolan, Realtors. MARIS
- $250,0003 bd2 ba1.2k sqft165 T Box Dr, Saint Clair, MO 63077For SaleMLS ID #26048007, Jessica R Heberer, The Hermann London Group LLC. MARIS
- $422,1393 bd2 ba1.3k sqft758 Blake Dr, Hillsboro, MO 63050New ConstructionMLS ID #26029751, Rhonda S Overberg, RE/MAX Best Choice St. Louis. MARIS
- $339,0003 bd2 ba1.3k sqft416 Trenton Dr, De Soto, MO 63020For SaleMLS ID #26047869, Amy L Kent, Faith Land & Homes Realty. MARIS
