Back on market with a clean inspection and nothing to hide. Let another buyer's indecision be your opportunity to move on this beautifully kept home at an incredible price.
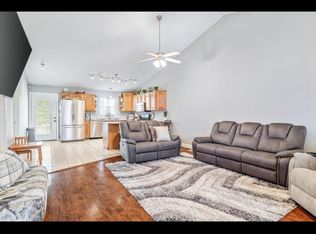
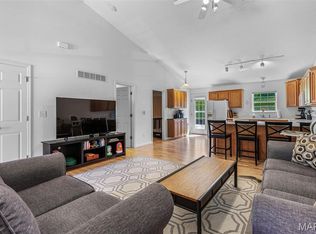
Welcome to this beautifully updated 3-bedroom, 2-bath home! From the moment you step inside, you'll appreciate the open floor plan and soaring vaulted ceiling that create a bright and inviting living space. The kitchen is sure to impress with granite countertops, custom cabinetry, breakfast bar seating, and ample workspace for everyday living and entertaining.
The spacious primary suite offers a private retreat featuring an en-suite bath with a whirlpool tub and separate shower. Two additional bedrooms provide flexibility for family, guests, or a home office.
The basement includes the 3rd bedroom with potenial for your finishing touches on a lower level recreational space. The basement also includes a laundry room, a rough-in for a 3rd bathroom, and plenty of storage, giving you room to grow and customize. Step outside to enjoy the private patio overlooking common ground—perfect for grilling, relaxing, or entertaining.
Additional features include a one car attached garage, updated fixtures, neutral decor, public utilities, and a convenient location just minutes from shopping, dining, schools, and easy access to I-55. This move-in ready home combines stylish updates, functional living space, and an excellent location—don't miss your opportunity to make it yours!
Active
Listed by: Keller Williams Chesterfield • Caleb C Travers • 314-297-8949
Price cut: $10K (9/18)
$215,000
1250 Denali Dr, Festus, MO 63028
3beds
1,200sqft
Single Family Residence
Built in 2004
7,405 Square Feet Lot
$-- Zestimate®
$179/sqft
$100/mo HOA
What's special
Granite countertopsPrivate retreatOne car attached garageNeutral decorTwo additional bedroomsOpen floor planUpdated fixtures
- 54 days
- 904
- 73
Zillow last checked:
Listing updated:
Listed by:
Caleb C Travers 314-297-8949,
Keller Williams Chesterfield
Source: MARIS,MLS#: 26050248 Originating MLS: St. Louis Association of REALTORS
Originating MLS: St. Louis Association of REALTORSFacts & features
Interior
Bedrooms & bathrooms
- Bedrooms: 3
- Bathrooms: 2
- Full bathrooms: 2
- Main level bathrooms: 2
- Main level bedrooms: 2
Heating
- Forced Air
Cooling
- Central Air, Electric
Appliances
- Included: Stainless Steel Appliance(s), Dishwasher, Disposal, Dryer, Microwave, Electric Oven, Free-Standing Electric Oven, Refrigerator, Washer
- Laundry: In Basement
Features
- Basement: Partially Finished,Sleeping Area
- Has fireplace: No
Interior area
- Total structure area: 1,200
- Total interior livable area: 1,200 sqft
- Finished area above ground: 1,200
- Finished area below ground: 104
Property
Parking
- Total spaces: 1
- Parking features: Driveway, Garage
- Attached garage spaces: 1
- Has uncovered spaces: Yes
Features
- Levels: One
- Patio & porch: Front Porch, Patio
Lot
- Size: 7,405 Square Feet
- Features: Back Yard
Details
- Parcel number: 181.012.00007068.02
- Special conditions: Standard
Construction
Type & style
- Home type: SingleFamily
- Architectural style: Split Foyer
- Property subtype: Single Family Residence
Materials
- Aluminum Siding
Condition
- Year built: 2004
Utilities & green energy
- Electric: Ameren
- Sewer: Public Sewer
- Water: Public
- Utilities for property: Electricity Connected, Natural Gas Connected, Sewer Connected, Water Connected
Community & HOA
Community
- Subdivision: Northwood East 4
HOA
- Has HOA: Yes
- Amenities included: Common Ground
- Services included: Maintenance Grounds, Maintenance Parking/Roads, Common Area Maintenance, Snow Removal
- HOA fee: $100 monthly
- HOA name: Northwoods Villas
Location
- Region: Festus
Financial & listing details
- Price per square foot: $179/sqft
- Tax assessed value: $178,000
- Annual tax amount: $1,855
- Date on market: 8/13/2026
- Cumulative days on market: 54 days
- Listing terms: Cash,Conventional,FHA,VA Loan
- Ownership: Private
- Electric utility on property: Yes
Estimated market value
Not available
Estimated sales range
Not available
Not available
Price history
| Date | Event | Price |
|---|---|---|
| 9/18/2026 | Price change | $215,000-4.4%$179/sqft |
Source:  MARIS #26050248 Report a problem MARIS #26050248 Report a problem | ||
| 9/2/2026 | Listed for sale | $225,000$188/sqft |
Source: MARIS #26050248 Report a problem | ||
| 8/20/2026 | Pending sale | $225,000$188/sqft |
Source: MARIS #26050248 Report a problem | ||
| 8/13/2026 | Listed for sale | $225,000+36.4%$188/sqft |
Source: MARIS #26050248 Report a problem | ||
| 8/31/2020 | Sold | -- |
Source: MARIS #20024767 Report a problem | ||
| 6/27/2020 | Pending sale | $165,000$138/sqft |
Source: RE/MAX Best Choice #20024767 Report a problem | ||
| 6/18/2020 | Price change | $165,000-1.5%$138/sqft |
Source: RE/MAX Best Choice #20024767 Report a problem | ||
| 5/18/2020 | Price change | $167,500-1.5%$140/sqft |
Source: RE/MAX Best Choice #20024767 Report a problem | ||
| 4/27/2020 | Listed for sale | $170,000+13.3%$142/sqft |
Source: RE/MAX Best Choice #20024767 Report a problem | ||
| 6/21/2017 | Sold | -- |
Source: MARIS #17006842 Report a problem | ||
| 6/7/2017 | Pending sale | $149,999$125/sqft |
Source: ReDefined Real Estate #17006842 Report a problem | ||
| 6/7/2017 | Price change | $149,999-6.1%$125/sqft |
Source: ReDefined Real Estate #17006842 Report a problem | ||
| 12/18/2016 | Listed for sale | $159,800-0.1%$133/sqft |
Source: Owner Report a problem | ||
| 5/21/2016 | Price change | $159,900+3.2%$133/sqft |
Source: RE/MAX Best Choice #16035191 Report a problem | ||
| 4/6/2016 | Listed for sale | $154,900+19.2%$129/sqft |
Source: Owner Report a problem | ||
| 11/8/2015 | Listing removed | $129,900$108/sqft |
Source: RE/MAX BEST CHOICE #15026284 Report a problem | ||
| 6/17/2015 | Price change | $129,900-7.1%$108/sqft |
Source: RE/MAX BEST CHOICE #15026284 Report a problem | ||
| 6/12/2015 | Price change | $139,900-6.7%$117/sqft |
Source: RE/MAX BEST CHOICE #15026284 Report a problem | ||
| 5/28/2015 | Price change | $149,999-3.2%$125/sqft |
Source: RE/MAX BEST CHOICE #15026284 Report a problem | ||
| 5/12/2015 | Price change | $154,900-3.1%$129/sqft |
Source: RE/MAX BEST CHOICE #15026284 Report a problem | ||
| 5/8/2015 | Price change | $159,900+12.7%$133/sqft |
Source: RE/MAX BEST CHOICE #15026284 Report a problem | ||
| 4/25/2015 | Listed for sale | $141,900+13.6%$118/sqft |
Source: Coldwell Banker Gundaker #15023191 Report a problem | ||
| 4/16/2014 | Sold | -- |
Source: Agent Provided Report a problem | ||
| 1/24/2014 | Listed for sale | $124,900$104/sqft |
Source: Callahan Five Star Realty #14003436 Report a problem | ||
Public tax history
| Year | Property taxes | Tax assessment |
|---|---|---|
| 2025 | $1,855 +4.4% | $33,800 +7.6% |
| 2024 | $1,778 +0.5% | $31,400 |
| 2023 | $1,769 +0% | $31,400 |
| 2022 | $1,768 -0.1% | $31,400 |
| 2021 | $1,770 +6.3% | $31,400 +13.4% |
| 2020 | $1,665 +0% | $27,700 |
| 2019 | $1,664 | $27,700 |
| 2018 | $1,664 +10.9% | $27,700 |
| 2017 | $1,501 | $27,700 +8.6% |
| 2016 | $1,501 | $25,500 |
| 2015 | -- | $25,500 +0.8% |
| 2013 | $1,324 | $25,300 |
Find assessor info on the county website
Monthly payment
Est. payment
Payment breakdown
Explore the cost of this home by adjusting the details. Changes won't be saved.Climate risks
Neighborhood: 63028
Nearby schools
Schools provided by the listing agent
- Elementary: Festus Elem.
- Middle: Festus Middle
- High: Festus Sr. High
Source: MARIS. This data may not be complete. We recommend contacting the local school district to confirm school assignments for this home.

Similar homes
- $208,0003 bd2 ba960 sqft702 Locust St, Festus, MO 63028For Sale

 MLS ID #26057790, Sidney P Florence, Main Key Realty LLC. MARIS
 - $230,0003 bd2 ba864 sqft3043 Victoria Rd, Festus, MO 63028For Sale
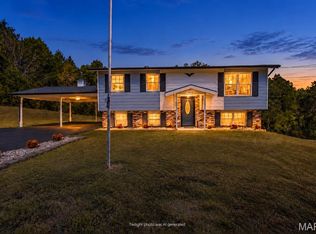 MLS ID #26063080, John A Engelbach, RE/MAX Results. MARIS
 - $232,9003 bd2 ba1.1k sqft729 Joachim St, Festus, MO 63028For Sale
 MLS ID #26050916, Holly A Kennedy, Exit Elite Realty. MARIS
 - $299,9003 bd2 ba1.1k sqft11810 County Rd, Festus, MO 63028For Sale
 MLS ID #26062529, Tyler C Scott, RE/MAX Best Choice. MARIS
 - $315,0004 bd3 ba1.7k sqft1916 Iditarod Trl, Festus, MO 63028For SaleMLS ID #26055694, Claudia B Counsell, Wolfe Realty. MARIS
- $178,0003 bd1 ba1k sqft1002 Terrace Dr, Festus, MO 63028For SaleMLS ID #26059132, Jackie Davis, Davis Prime Real Estate. MARIS
- $295,0003 bd4 ba1.8k sqft1095 Eagle Nest Dr, Festus, MO 63028For SaleMLS ID #26063011, Miranda G Martinez, Exit Elite Realty. MARIS
- $199,0003 bd2 ba1.6k sqft3102 Meyer Rd, Festus, MO 63028For SaleMLS ID #26040830, Preston Gross, Keller Williams Realty St. Louis. MARIS
- $225,0002 bd2 ba1.1k sqft1717 Lexington Pl, Herculaneum, MO 63048For SaleMLS ID #26053598, Marie A Needy-Kohler, Coldwell Banker Realty - Gundaker. MARIS
- $250,0003 bd3 ba1.3k sqft209 Virginia Ave, Crystal City, MO 63019For SaleMLS ID #26062190, Michael J Meyers, DRG - Delhougne Realty Group. MARIS
- $205,0002 bd2 ba1k sqft519 Boyd St, De Soto, MO 63020For SaleMLS ID #26065419, Andrea Tidwell, Gateway Real Estate. MARIS
- $239,9003 bd2 ba1.3k sqft2934 Marathon Dr, De Soto, MO 63020For SaleMLS ID #26054992, Brittany N Henricks, Main Key Realty LLC. MARIS
- $219,9003 bd2 ba1.5k sqft400 Olive St, De Soto, MO 63020For SaleMLS ID #26063664, Tonja Busiek, Compass Realty Group. MARIS
- $304,9003 bd2 ba1.5k sqft223 Williamsburg Dr, Crystal City, MO 63019For SaleMLS ID #26066370, Amber D Lewis-Barron, Gateway Real Estate. MARIS
- $249,9004 bd2 ba1.5k sqft1093 Orchard Trl, Pevely, MO 63070For SaleMLS ID #26063171, Krista Hartmann, RE/MAX Results. MARIS
- $229,5003 bd2 ba1.1k sqft1003 Sunridge Trl W, Pevely, MO 63070For SaleMLS ID #26062707, Jolene Blecha, RE/MAX Best Choice St. Louis. MARIS
- $269,0003 bd2 ba1.1k sqft21 Oak Ridge Trl, Festus, MO 63028For SaleMLS ID #26054356, Misty M Whetstone, Hearth 2 Home LLC. MARIS
- $199,0003 bd2 ba960 sqft2181 Wilderness Trl, Barnhart, MO 63012For SaleMLS ID #26060199, Lejla McClanahan, Exit Elite Realty. MARIS
- $185,0002 bd1 ba1.1k sqft2833 Parthenon Dr, De Soto, MO 63020For SaleMLS ID #26049121, LeAnna L Obermeyer, Locals Realty, LLC. MARIS
