Skip main navigation
Coming soon
  • Listed by: RE/MAX Best Choice • Traci N Palmero • Contact: 314-803-6245
    $245,000

    1252 Denali Dr, Festus, MO 63028

    2beds
    1,938sqft
    : 
    Loading
    Get pre-qualified
    Townhouse
    Built in 2004
    4,791 Square Feet Lot
    $-- Zestimate®
    $126/sqft
    $90/mo HOA

    What's special

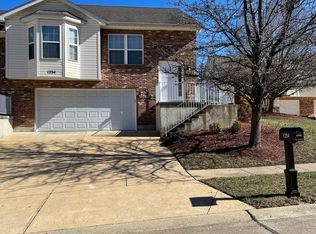
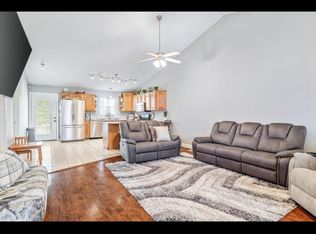
    If you've been searching for a home where the updates are already complete and the only thing left to do is move in, 1252 Denali Drive is ready to welcome you home. This beautifully updated townhouse villa blends quality finishes with inviting living spaces, creating a home that's equally suited for quiet evenings, entertaining friends, or simply enjoying the comfort of everyday life. Step inside and you'll immediately appreciate the soaring vaulted ceilings that enhance every room with an open, airy feel. Natural light fills the living spaces, while the open floor plan allows the kitchen, dining, and living areas to flow effortlessly together. Whether you're hosting holiday gatherings, enjoying a cozy movie night, or catching up over dinner, the layout creates a warm and connected atmosphere. The kitchen is both stylish and functional, featuring rich oak cabinetry that offers timeless character along with abundant storage and workspace. It's a space where everything from weekday breakfasts to weekend meals feels easy and enjoyable. The main level offers two comfortable bedrooms, two full bathrooms, and a convenient half bath. Downstairs, the finished lower level adds valuable flexibility with room for a family room, home office, fitness space, hobby area, media room, or a welcoming retreat for overnight guests. Whatever your lifestyle, this home offers the space to make it your own. Additional Highlights Fully updated throughout Open floor plan designed for comfortable everyday living Vaulted ceilings throughout the home Quality oak cabinetry Finished lower level with flexible living space Two bedrooms Two full bathrooms plus one half bath Attached two-car garage Private backyard patio Move-in ready condition Step outside to your private patio and picture slow mornings with a cup of coffee, summer dinners outdoors, or unwinding at the end of the day with a favorite book. The outdoor space offers just enough room to relax and entertain without the upkeep of a large yard, making it easy to spend more time enjoying life and less time maintaining it. The location adds even more to love. Situated in the Festus School District, you'll enjoy quick access to Interstate 55, making travel to St. Louis and surrounding communities simple. Shopping, grocery stores, restaurants, parks, and everyday conveniences are all just minutes away, giving you more time to spend doing the things you enjoy. Nearby community parks offer walking trails, playgrounds, sports facilities, fishing, and seasonal events that help make Festus a wonderful place to call home. Whether you're buying your first home, looking to simplify with low-maintenance living, or searching for a beautifully updated property in a convenient location, 1252 Denali Drive offers a lifestyle centered around comfort, convenience, and making the most of every day. Come experience this move-in ready villa for yourself and imagine the possibilities waiting for you here.
    16 hours
    |
    214
    |
    1
    |

    Zillow last checked:

    Listing updated:

    Listed by:

    Traci N Palmero 314-803-6245,

    RE/MAX Best Choice

    Source: MARIS,MLS#: 26044401MLS LogoOriginating MLS: Southern Gateway Association of REALTORS

      Facts & features

      Interior

      Bedrooms & bathrooms
      • Bedrooms: 2
      • Bathrooms: 3
      • Full bathrooms: 2
      • 1/2 bathrooms: 1
      • Main level bathrooms: 2
      • Main level bedrooms: 2
      Primary bedroom
      • Features: Floor Covering: Wood
      • Level: Main
      Bedroom 2
      • Features: Floor Covering: Wood
      • Level: Main
      Primary bathroom
      • Level: Main
      Dining room
      • Features: Floor Covering: Wood
      • Level: Main
      Family room
      • Features: Floor Covering: Luxury Vinyl Plank
      • Level: Lower
      Great room
      • Features: Floor Covering: Wood
      • Level: Main
      Laundry
      • Level: Lower
      Office
      • Features: Floor Covering: Luxury Vinyl Plank
      • Level: Lower
      Heating
      • Natural Gas
      Cooling
      • Ceiling Fan(s), Central Air, Electric
      Appliances
      • Included: Dishwasher, Disposal, Microwave, Electric Range, Refrigerator, Water Heater
      • Laundry: In Basement
      Features
      • Ceiling Fan(s), Custom Cabinetry, High Ceilings, High Speed Internet, Open Floorplan, Separate Dining
      • Flooring: Luxury Vinyl, Wood
      • Windows: Bay Window(s)
      • Basement: Partially Finished,Full,Storage Space
      • Has fireplace: No
      Interior area
      • Total structure area: 1,938
      • Total interior livable area: 1,938 sqft
      • Finished area above ground: 1,200
      • Finished area below ground: 738
      Video & virtual tour

      Property

      Parking
      • Total spaces: 2
      • Parking features: Attached, Basement, Direct Access, Driveway, Garage, Garage Door Opener, Garage Faces Front, Inside Entrance, Off Street
      • Garage spaces: 2
      • Has uncovered spaces: Yes
      Features
      • Levels: One
      • Patio & porch: Patio
      • Has view: Yes
      • View description: Territorial
      Lot
      • Size: 4,791 Square Feet
      • Features: Adjoins Common Ground, Adjoins Open Ground, Adjoins Wooded Area, Back Yard, Front Yard, Landscaped
      Details
      • Parcel number: 181.012.00007068.01
      • Special conditions: Standard

      Construction

      Type & style
      • Home type: Townhouse
      • Architectural style: Split Foyer,Split Level,Traditional
      • Property subtype: Townhouse
      • Attached to another structure: Yes
      Materials
      • Vinyl Siding
      • Roof: Architectural Shingle
      Condition
      • Updated/Remodeled
      • New construction: No
      • Year built: 2004
      Details
      • Warranty included: Yes

      Utilities & green energy

      • Electric: Ameren
      • Sewer: Public Sewer
      • Water: Public
      • Utilities for property: Electricity Connected, Natural Gas Connected, Sewer Connected, Water Connected

      Community & HOA

      Community
      • Subdivision: Northwoods East
      HOA
      • Has HOA: Yes
      • Amenities included: Association Management, Common Ground
      • Services included: Maintenance Grounds, Maintenance Parking/Roads, Common Area Maintenance, Management, Snow Removal
      • HOA fee: $90 monthly
      • HOA name: Northwoods Villa Association
      Location
      • Region: Festus

      Financial & listing details

      • Price per square foot: $126/sqft
      • Tax assessed value: $175,100
      • Annual tax amount: $1,828
      • Date on market: 7/17/2026
      • Listing terms: Cash,Conventional,FHA,VA Loan
      • Ownership: Private
      • Electric utility on property: Yes

        Estimated market value

        Not available

        Estimated sales range

        Not available

        Not available

        Price history

        DateEventPrice
        8/7/2018Sold--
        Source: MARIS #18050705 Report a problem
        7/1/2018Pending sale$145,000$75/sqft
        Source: Realty Executives Premiere #18050705 Report a problem
        6/25/2018Listed for sale$145,000+11.6%$75/sqft
        Source: Realty Executives Premiere #18050705 Report a problem
        7/16/2010Sold--
        Source: Agent Provided Report a problem
        5/8/2010Price change$129,900-3.7%$67/sqft
        Source: NRT StLouis #10021137 Report a problem
        4/10/2010Listed for sale$134,900$70/sqft
        Source: NRT StLouis #10021137 Report a problem

        Public tax history

        YearProperty taxesTax assessment
        2025$1,828 +5.9%$33,300 +9.2%
        2024$1,727 +0.5%$30,500
        2023$1,718 +0%$30,500
        2022$1,718 -0.1%$30,500
        2021$1,719 +6.3%$30,500 +13.4%
        2020$1,617 +0%$26,900
        2019$1,616 $26,900
        2018$1,616 +10.9%$26,900
        2017$1,457 $26,900 +8.9%
        2016$1,457 +12.7%$24,700
        2015$1,293 $24,700
        2013$1,293 $24,700
        Find assessor info on the county website

        Monthly payment

        Est. payment

        Payment breakdown

        Explore the cost of this home by adjusting the details. Changes won't be saved.
        All calculations are estimates and provided by Zillow, Inc. for informational purposes only. Actual amounts may vary.
        HOA fees may include property taxes on listings classified as Co-Ops. Contact the listing agent and/or owner for fee details.
        Mortgage interest rates are dependent on a number of factors, including credit score, down payment, and repayment length. Interest rate data provided by Zillow Group Marketplace, Inc. as of 1/1/1970 from various mortgage lenders with which we have lead or other similar arrangements; the Estimated Payment is an average of those rates.
        See how much you could borrow to make a competitive offer.

        Climate risks

        Neighborhood: 63028

        Getting around

        1 / 100
        Car-Dependent
        2 / 100
        Somewhat Bikeable

        Nearby schools

        GreatSchools rating
        Schools provided by the listing agent
        • Elementary: Festus Elem.
        • Middle: Festus Middle
        • High: Festus Sr. High

        Source: MARIS. This data may not be complete. We recommend contacting the local school district to confirm school assignments for this home.

        A local agent can set up tours, give advice and negotiate with sellers.

        A local lender can help you make sure your offer is ready when you are.

        Browse local experts

        Similar homes