Welcome to 2181 Wilderness Trail! This 3-bedroom, 1.5-bath home offers a great opportunity for buyers looking for an affordable home they can make their own. With a functional layout, comfortable living space, and plenty of potential, this home is ready for someone to bring their ideas and personal style. A newer HVAC system, approximately 4 years old, is an added bonus. Outside, you'll find a large fenced-in backyard with plenty of room to enjoy, entertain, or play. Enjoy the established neighborhood with convenient access to shopping, dining, schools, and major roadways. Whether you're a first-time buyer, investor, or simply looking for a home you can update over time, this one is full of possibilities. Come take a look and imagine what you could make of it!
Coming soon
Listed by: Exit Elite Realty • Lejla McClanahan • 314-698-6455
$209,000
2181 Wilderness Trl, Barnhart, MO 63012
3beds
960sqft
Single Family Residence
Built in 1987
9,548 Square Feet Lot
$214,500 Zestimate®
$218/sqft
$38/mo HOA
What's special
- 4 days
- 597
- 68
Zillow last checked:
Listing updated:
Listed by:
Lejla McClanahan 314-698-6455,
Exit Elite Realty
Source: MARIS,MLS#: 26060199 Originating MLS: Southern Gateway Association of REALTORS
Originating MLS: Southern Gateway Association of REALTORSFacts & features
Interior
Bedrooms & bathrooms
- Bedrooms: 3
- Bathrooms: 2
- Full bathrooms: 1
- 1/2 bathrooms: 1
- Main level bathrooms: 2
- Main level bedrooms: 3
Heating
- Forced Air, Natural Gas
Cooling
- Central Air
Features
- Has basement: Yes
- Has fireplace: No
Interior area
- Total structure area: 960
- Total interior livable area: 960 sqft
- Finished area above ground: 960
Property
Parking
- Total spaces: 2
- Parking features: Garage
- Garage spaces: 2
Features
- Levels: Multi/Split
Lot
- Size: 9,548 Square Feet
- Features: Back Yard
Details
- Parcel number: 087.025.03001258
- Special conditions: Standard
Construction
Type & style
- Home type: SingleFamily
- Architectural style: Split Foyer
- Property subtype: Single Family Residence
Materials
- Concrete
Condition
- Year built: 1987
Utilities & green energy
- Electric: Ameren
- Sewer: Public Sewer
- Water: Public
- Utilities for property: Underground Utilities
Community & HOA
Community
- Subdivision: Parkton A 05
HOA
- Has HOA: Yes
- Amenities included: Basketball Court, Common Ground, Picnic Area, Pool
- Services included: Maintenance Parking/Roads, Pool, Snow Removal
- HOA fee: $450 annually
- HOA name: Parkton Association
Location
- Region: Barnhart
Financial & listing details
- Price per square foot: $218/sqft
- Tax assessed value: $148,400
- Annual tax amount: $2,074
- Date on market: 9/18/2026
- Listing terms: Cash,Conventional,FHA
Estimated market value
$214,500
$195,000 - $232,000
$1,491/mo
Price history
Price history is unavailable.
Public tax history
| Year | Property taxes | Tax assessment |
|---|---|---|
| 2025 | $2,074 +11.9% | $28,200 +11.5% |
| 2024 | $1,854 0% | $25,300 |
| 2023 | $1,854 +11.2% | $25,300 +11% |
| 2022 | $1,668 -0.1% | $22,800 |
| 2021 | $1,669 +10.6% | $22,800 +14% |
| 2020 | $1,508 +0.1% | $20,000 |
| 2019 | $1,506 | $20,000 |
| 2018 | $1,506 +5.4% | $20,000 |
| 2017 | $1,430 | $20,000 +8.7% |
| 2016 | $1,430 +8.3% | $18,400 |
| 2015 | $1,320 | $18,400 |
Find assessor info on the county website
Monthly payment
Est. payment
Payment breakdown
Explore the cost of this home by adjusting the details. Changes won't be saved.Climate risks
Neighborhood: 63012
Nearby schools
Schools provided by the listing agent
- Elementary: Windsor Elem/Windsor Inter
- Middle: Windsor Middle
- High: Windsor High
Source: MARIS. This data may not be complete. We recommend contacting the local school district to confirm school assignments for this home.


Similar homes
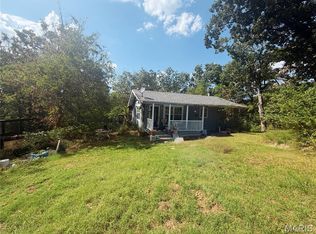
- $250,0003 bd2 ba936 sqft7519 Mulberry Rd, Barnhart, MO 63012For Sale
 MLS ID #26059780, Trevor J Hollock, Coldwell Banker Realty - Gundaker. MARIS
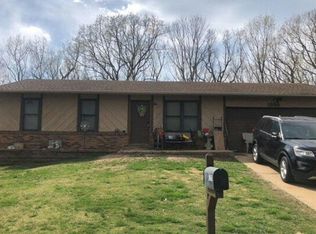
 - $--3 bd2 ba816 sqft1866 Chippendale Ln, Imperial, MO 63052Auction
 Auction.com 2
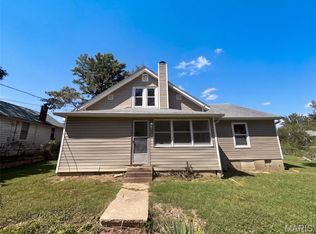
 - $252,0002 bd2 ba1.1k sqft6941 Willing St, Barnhart, MO 63012For Sale
 MLS ID #26057489, Ben Lytle, Opendoor Brokerage LLC. MARIS
 - $259,9003 bd2 ba1k sqft1726 Clark Ln, Barnhart, MO 63012For Sale
 MLS ID #26051587, Lynda I Steiner, RE/MAX Best Choice St. Louis. MARIS
 - $198,9003 bd2 ba1.2k sqft132 E Harrisonville Dr, Valmeyer, IL 62295For SaleMLS ID #26060692, Christopher M Kelly, Real Broker LLC. MARIS
- $250,0004 bd2 ba1k sqft7865 Local Hillsboro Rd, Cedar Hill, MO 63016For SaleMLS ID #26059776, Michelle R Orsega, Dunn & Associates. MARIS
- $224,9003 bd1 ba988 sqft1540 Roy Dr, Arnold, MO 63010For SaleMLS ID #26059013, LeeAnna R Newkirk, Freedom Realty MO, LLC. MARIS
- $225,0002 bd2 ba1.1k sqft1744 Lexington Pl, Herculaneum, MO 63048For SaleMLS ID #26059150, Frank W Copanas, RE/MAX Best Choice. MARIS
- $229,9003 bd2 ba924 sqft3883 Stone Ridge Ct, Arnold, MO 63010For SaleMLS ID #26054063, John David, USRealty.com, LLP. MARIS
- $214,9003 bd2 ba960 sqft702 Locust St, Festus, MO 63028For SaleMLS ID #26057790, Sidney P Florence, Main Key Realty LLC. MARIS
- $235,0003 bd2 ba960 sqft5418 Oakcrest Dr, Imperial, MO 63052For SaleMLS ID #26024155, Alison M Edwards, EXP Realty, LLC. MARIS
- $299,9003 bd2 ba1.4k sqft975 William And Mary Ct, Barnhart, MO 63012For SaleMLS ID #26051061, Dean E Eshelman, RE/MAX Best Choice. MARIS
- $299,9993 bd3 ba1.1k sqft2045 Rosedale Ct, Arnold, MO 63010For SaleMLS ID #26060699, Jack C Celeslie, RedKey Realty Leaders. MARIS
- $215,0001 bd1 ba1.1k sqft339 Summit Rd, Fenton, MO 63026For SaleMLS ID #26053569, Anne V Valenza, Keller Williams Realty St. Louis. MARIS
- $239,0003 bd2 ba960 sqft2271 Cessna Dr, Arnold, MO 63010For SaleMLS ID #26056393, Kathy Helbig, EXP Realty, LLC. MARIS
- $189,5002 bd2 ba1.1k sqft913 Vine St, Festus, MO 63028For SaleMLS ID #26056279, Ariel Bell, Epique Realty. MARIS
- $220,0003 bd2 ba1k sqft2119 Linnus Dr, High Ridge, MO 63049For SaleMLS ID #26058353, Dawn Singer, Worth Clark Realty. MARIS
