A little character, a great location, and plenty of potential! Located just minutes from downtown Waterloo, this home is ready for its next owner to make it their own.
The main level features beautiful hardwood floors, two bedrooms, one full bathroom, a living room, and a kitchen. Head upstairs and you’ll find a third bedroom PLUS a separate loft/bonus area, giving you a little extra space for an office, hobby room, playroom, or whatever you need.
The full unfinished basement offers plenty of storage and houses the laundry. Outside, you’ll find a fenced backyard with a patio, perfect for enjoying your morning coffee or letting the dogs run around. There’s also an attached one-car garage, because nobody likes scraping ice off their windshield.
Whether you’re buying your first home, downsizing, or looking for a home with room to add your own touches, this one is worth a look. And did we mention the hardwood floors? Because they’re pretty great.
Active
Listed by: eXp Realty • Monica Schmidt • 618-567-9203
$199,900
309 N Moore St, Waterloo, IL 62298
3beds
1,121sqft
Single Family Residence
Built in 1953
7,527 Square Feet Lot
$-- Zestimate®
$178/sqft
$-- HOA
What's special
Third bedroomAttached one-car garageTwo bedroomsHardwood floors
- 20 days
- 882
- 28
Likely to sell faster than
Zillow last checked:
Listing updated:
Listed by:
Monica Schmidt 618-567-9203,
eXp Realty,
Sara B Schmitz 618-795-4692,
eXp Realty
Source: MARIS,MLS#: 26058133 Originating MLS: Southwestern Illinois Board of REALTORS
Originating MLS: Southwestern Illinois Board of REALTORSFacts & features
Interior
Bedrooms & bathrooms
- Bedrooms: 3
- Bathrooms: 1
- Full bathrooms: 1
- Main level bathrooms: 1
- Main level bedrooms: 2
Bedroom
- Features: Floor Covering: Wood
- Level: Main
- Area: 104
- Dimensions: 13x8
Bedroom 2
- Features: Floor Covering: Wood
- Level: Main
- Area: 135
- Dimensions: 15x9
Bedroom 3
- Features: Floor Covering: Wood
- Level: Upper
- Area: 156
- Dimensions: 12x13
Bathroom
- Level: Main
- Area: 45
- Dimensions: 5x9
Bonus room
- Features: Floor Covering: Wood
- Level: Upper
- Area: 208
- Dimensions: 16x13
Kitchen
- Level: Main
- Area: 169
- Dimensions: 13x13
Living room
- Features: Floor Covering: Wood
- Level: Main
- Area: 195
- Dimensions: 15x13
Heating
- Forced Air
Cooling
- Central Air
Appliances
- Included: Dishwasher, Dryer, Microwave, Gas Oven, Gas Range, Refrigerator, Washer
- Laundry: In Basement
Features
- Eat-in Kitchen
- Flooring: Hardwood
- Basement: Full,Unfinished
- Has fireplace: No
Interior area
- Total structure area: 1,121
- Total interior livable area: 1,121 sqft
- Finished area above ground: 1,121
- Finished area below ground: 0
Property
Parking
- Total spaces: 1
- Parking features: Attached, Driveway, Garage, Off Street
- Attached garage spaces: 1
- Has uncovered spaces: Yes
Features
- Levels: One and One Half
- Patio & porch: Patio
- Fencing: Back Yard,Chain Link
Lot
- Size: 7,527 Square Feet
- Features: Back Yard
Details
- Parcel number: 0725133027000
- Special conditions: Standard
Construction
Type & style
- Home type: SingleFamily
- Architectural style: Ranch
- Property subtype: Single Family Residence
Materials
- Vinyl Siding
Condition
- Year built: 1953
Utilities & green energy
- Electric: Other
- Sewer: Public Sewer
- Water: Public
- Utilities for property: Electricity Connected, Natural Gas Connected, Sewer Connected, Water Connected
Community & HOA
Community
- Subdivision: Not In A Subdivision
HOA
- Has HOA: No
Location
- Region: Waterloo
Financial & listing details
- Price per square foot: $178/sqft
- Tax assessed value: $152,010
- Annual tax amount: $2,741
- Date on market: 9/14/2026
- Cumulative days on market: 20 days
- Listing terms: Cash,Conventional,FHA,USDA Loan,VA Loan
- Electric utility on property: Yes
Estimated market value
Not available
Estimated sales range
Not available
Not available
Price history
| Date | Event | Price |
|---|---|---|
| 9/14/2026 | Listed for sale | $199,900+70.9%$178/sqft |
Source:  MARIS #26058133 Report a problem MARIS #26058133 Report a problem | ||
| 8/28/2015 | Sold | $117,000-2.1%$104/sqft |
Source: MARIS #4403505 Report a problem | ||
| 3/18/2015 | Listed for sale | $119,500+64.8%$107/sqft |
Source: RE/MAX PREFERRED - SWANSEA #4403505 Report a problem | ||
| 1/9/2015 | Listing removed | $72,500$65/sqft |
Source: RE/MAX PREFERRED #4400048 Report a problem | ||
| 1/3/2015 | Listed for sale | $72,500$65/sqft |
Source: RE/MAX PREFERRED #4400048 Report a problem | ||
| 1/2/2015 | Sold | $72,500$65/sqft |
Source: MARIS #4400048 Report a problem | ||
Public tax history
| Year | Property taxes | Tax assessment |
|---|---|---|
| 2025 | $2,741 +2.8% | $50,670 +4.8% |
| 2024 | $2,666 +0.7% | $48,330 +0.6% |
| 2023 | $2,647 -1.8% | $48,050 -0.5% |
| 2022 | $2,696 | $48,300 +5.7% |
| 2021 | -- | $45,690 +1.2% |
| 2020 | -- | $45,150 +9.7% |
| 2019 | -- | $41,160 +5.5% |
| 2018 | $2,236 | $39,010 -1.8% |
| 2017 | $2,236 | $39,712 +1.4% |
| 2016 | $2,236 +1.1% | $39,160 +9.2% |
| 2015 | $2,212 +12.3% | $35,850 -2.7% |
| 2014 | $1,969 | $36,840 +1% |
| 2012 | $1,969 | $36,460 -1.5% |
| 2011 | -- | $37,000 -0.5% |
| 2010 | -- | $37,180 -5.2% |
| 2009 | -- | $39,230 +16.9% |
| 2008 | -- | $33,560 -0.9% |
| 2007 | -- | $33,870 |
Find assessor info on the county website
Monthly payment
Est. payment
Payment breakdown
Explore the cost of this home by adjusting the details. Changes won't be saved.Climate risks
Neighborhood: 62298
Nearby schools
Schools provided by the listing agent
- Elementary: Waterloo Dist 5
- Middle: Waterloo Dist 5
- High: Waterloo
Source: MARIS. This data may not be complete. We recommend contacting the local school district to confirm school assignments for this home.

Similar homes
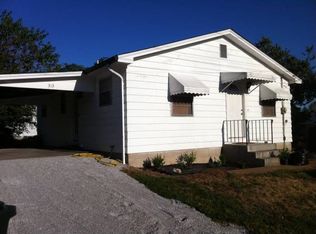
- $215,0003 bd2 ba1.3k sqft4345 Ringer Rd, Saint Louis, MO 63129For Sale

 MLS ID #26062608, Sue G Martin, Coldwell Banker Realty - Gundaker. MARIS
 - $209,0003 bd2 ba960 sqft2181 Wilderness Trl, Barnhart, MO 63012For Sale
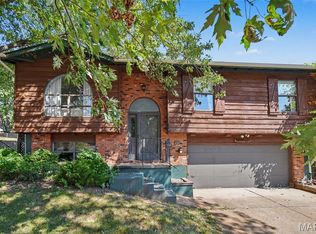 MLS ID #26060199, Lejla McClanahan, Exit Elite Realty. MARIS
 - $207,5002 bd1 ba1k sqft227 W Washington St, Columbia, IL 62236For Sale
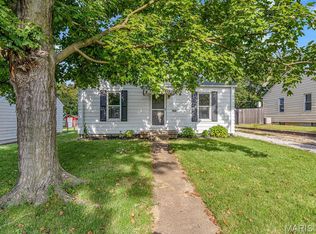 MLS ID #26059549, Monica Schmidt, eXp Realty. MARIS
 - $--3 bd1 ba1k sqft158 E Donaldson Dr, Saint Louis, MO 63129Auction
 Auction.com 2
 - $235,0003 bd2 ba1.6k sqft9203 Patricia Ln, Pevely, MO 63070For SaleMLS ID #26063265, Tammy A Hines, Tammy Mitchell Hines & Co.. MARIS
- $199,9003 bd1 ba1.6k sqft425 S 47th St, Belleville, IL 62226For SaleMLS ID #26050647, Christine M Meng, RE/MAX All Star Advantage. MARIS
- $200,0002 bd1 ba1k sqft6201 Weber Rd, Saint Louis, MO 63123For SaleMLS ID #26058171, Tiffany Shell, Compass Realty Group. MARIS
- $219,9003 bd2 ba1.3k sqft1218 Express Dr, Belleville, IL 62223For SaleMLS ID #26059633, Alexandra Anderson, Strano & Associates. MARIS
- $210,0003 bd2 ba925 sqft135 Linnview Dr, Saint Louis, MO 63129For SaleMLS ID #26038895, Lauren M Risley, Keller Williams Realty St. Louis. MARIS
- $205,0003 bd1 ba1.2k sqft4081 Burgen Ave, Saint Louis, MO 63116For SaleMLS ID #26057175, Joe Geary, Nettwork Global. MARIS
- $195,0003 bd2 ba1.1k sqft5335 Alfred Ave, Saint Louis, MO 63116For SaleMLS ID #26053967, Kelly A Dagenais, Coldwell Banker Realty - Gundaker. MARIS
- $200,0003 bd1 ba864 sqft7834 Fleta St, Saint Louis, MO 63123For SaleMLS ID #26049910, Sarah N Nguyen-Bani, RE/MAX Results. MARIS
- $199,9002 bd1 ba996 sqft8120 Pennsylvania Ave, Saint Louis, MO 63111For SaleMLS ID #26059054, Mary K Sturges, EXP Realty, LLC. MARIS
- $219,9002 bd1 ba1k sqft4036 Robert Ave, Saint Louis, MO 63116For SaleMLS ID #26056924, Bradley E Summers, Merry Real Estate. MARIS
- $225,0002 bd1 ba1.2k sqft4948 Neosho St, Saint Louis, MO 63109For SaleMLS ID #26063180, Jacob Walker, Berkshire Hathaway HomeServices Select Properties. MARIS
- $220,0003 bd2 ba1.2k sqft117 Williamsburg Dr, Belleville, IL 62221For SaleMLS ID #26057275, Rebecca Hopkins, HomePro Real Estate. MARIS
- $219,9002 bd1 ba935 sqft5315 Blow St, Saint Louis, MO 63109For SaleMLS ID #26063461, Erin France, Magnolia Real Estate. MARIS
- $225,0003 bd1 ba800 sqft4725 Hummel Ave, Saint Louis, MO 63116For SaleMLS ID #26062785, Tim W Koppel, Berkshire Hathaway HomeServices Select Properties. MARIS
- $148,0003 bd1 ba1k sqft1205 Salem Dr, Belleville, IL 62221For SaleMLS ID #26058808, Beverly K Lacueva, Coldwell Banker Brown Realtors. MARIS
- $233,9003 bd2 ba1.1k sqft729 Joachim St, Festus, MO 63028For SaleMLS ID #26050916, Holly A Kennedy, Exit Elite Realty. MARIS
