Back on Market! Buyer unable to obtain financing. Welcome home to this well-maintained 3-bedroom home conveniently located close to the heart of Waterloo! Step inside to find fresh paint throughout, beautiful wood floors in all three bedrooms, and new luxury vinyl plank flooring throughout the rest of the main level. The spacious living room offers plenty of room to relax and features charming built-in shelving for added character and storage. You’ll also appreciate the abundance of closet space throughout the home. The bright kitchen features white cabinetry, a pantry for extra storage, and the convenience of an electric stackable laundry hookup, or use the gas laundry hookup in the basement if you prefer. Outside, the welcoming front porch is a great spot to sit and unwind, and be sure to check out the cotton plant growing in the front yard, a unique touch you don’t see every day! Out back, you’ll find a fenced yard and storage shed. The walkout basement provides additional space for storage, hobbies, or future possibilities, while the 1-car carport offers convenient covered parking. With newer windows, thoughtful updates, and obvious pride of ownership, this home has been lovingly cared for and is ready for its next owner. Conveniently located near downtown Waterloo, shopping, dining, schools, and more! Selling as-is, inspections for buyer information purposes only.
Active
Listed by: Keller Williams Pinnacle • Amy L Hank • 618-593-7358
$225,000
513 N Moore St, Waterloo, IL 62298
3beds
1,176sqft
Single Family Residence
Built in 1968
9,474 Square Feet Lot
$218,200 Zestimate®
$191/sqft
$-- HOA
What's special
Fenced yardFresh paint throughoutPantry for extra storageAbundance of closet spaceBright kitchenWelcoming front porchWhite cabinetry
- 27 days
- 998
- 34
Zillow last checked:
Listing updated:
Listed by:
Amy L Hank 618-593-7358,
Keller Williams Pinnacle
Source: MARIS,MLS#: 26061551 Originating MLS: Southwestern Illinois Board of REALTORS
Facts & features
Interior
Bedrooms & bathrooms
- Bedrooms: 3
- Bathrooms: 2
- Full bathrooms: 2
- Main level bathrooms: 1
- Main level bedrooms: 3
Bedroom
- Features: Floor Covering: Wood
- Level: Main
- Area: 130
- Dimensions: 13x10
Bedroom 2
- Features: Floor Covering: Wood
- Level: Main
- Area: 130
- Dimensions: 13x10
Bedroom 3
- Features: Floor Covering: Wood
- Level: Main
- Area: 130
- Dimensions: 13x10
Bathroom
- Features: Floor Covering: Luxury Vinyl Plank
- Level: Main
- Area: 50
- Dimensions: 10x5
Bathroom 2
- Features: Floor Covering: Other
- Level: Lower
- Area: 45
- Dimensions: 5x9
Breakfast room
- Features: Floor Covering: Luxury Vinyl Plank
- Level: Main
- Area: 120
- Dimensions: 12x10
Kitchen
- Features: Floor Covering: Luxury Vinyl Plank
- Level: Main
- Area: 120
- Dimensions: 12x10
Living room
- Features: Floor Covering: Luxury Vinyl Plank
- Level: Main
- Area: 221
- Dimensions: 13x17
Heating
- Forced Air
Cooling
- Central Air
Appliances
- Included: Dishwasher, Free-Standing Gas Range, Free-Standing Refrigerator
- Laundry: In Basement, In Kitchen, Main Level, Multiple Locations, See Remarks
Features
- Basement: Full,Sump Pump,Walk-Out Access
- Has fireplace: No
Interior area
- Total structure area: 1,176
- Total interior livable area: 1,176 sqft
- Finished area above ground: 1,176
- Finished area below ground: 45
Property
Parking
- Total spaces: 1
- Parking features: Carport
- Carport spaces: 1
Features
- Levels: One
- Patio & porch: Covered, Front Porch
- Fencing: Back Yard,Gate
Lot
- Size: 9,474 Square Feet
- Features: Back Yard, Front Yard
Details
- Additional structures: Shed(s)
- Parcel number: 0724381002000
- Special conditions: Listing As Is
Construction
Type & style
- Home type: SingleFamily
- Architectural style: Traditional
- Property subtype: Single Family Residence
Materials
- Aluminum Siding
Condition
- Year built: 1968
Utilities & green energy
- Electric: Other
- Sewer: Public Sewer
- Water: Public
- Utilities for property: Electricity Connected
Community & HOA
HOA
- Has HOA: No
Location
- Region: Waterloo
Financial & listing details
- Price per square foot: $191/sqft
- Tax assessed value: $191,070
- Annual tax amount: $738
- Date on market: 9/25/2026
- Cumulative days on market: 27 days
- Listing terms: Cash,Conventional,FHA,USDA Loan,VA Loan
- Electric utility on property: Yes
Estimated market value
$218,200
$207,000 - $229,000
$1,839/mo
Price history
| Date | Event | Price |
|---|---|---|
| 10/16/2026 | Listed for sale | $225,000$191/sqft |
Source:  MARIS #26061551 Report a problem | ||
| 9/28/2026 | Contingent | $225,000$191/sqft |
Source: MARIS #26061551 Report a problem | ||
| 9/25/2026 | Listed for sale | $225,000-0.7%$191/sqft |
Source: MARIS #26061551 Report a problem | ||
| 8/1/2026 | Listing removed | -- |
Source: Owner Report a problem | ||
| 7/13/2026 | Listed for sale | $226,500$193/sqft |
Source: Owner Report a problem | ||
Public tax history
| Year | Property taxes | Tax assessment |
|---|---|---|
| 2025 | $730 -1.2% | $63,690 +9.7% |
| 2024 | $738 -2.8% | $58,040 +15.5% |
| 2023 | $759 -4.5% | $50,260 +0.9% |
| 2022 | $795 | $49,810 +5.9% |
| 2021 | -- | $47,020 +4% |
| 2020 | -- | $45,190 +3.5% |
| 2019 | -- | $43,660 +8.6% |
| 2018 | $827 | $40,190 -3% |
| 2017 | $827 | $41,453 +2% |
| 2016 | $827 0% | $40,650 +1% |
| 2015 | $827 +3.9% | $40,250 +1.4% |
| 2014 | $796 | $39,680 +10.7% |
| 2012 | $796 | $35,830 -2.3% |
| 2011 | -- | $36,660 -1.1% |
| 2010 | -- | $37,070 -4% |
| 2009 | -- | $38,620 -19.5% |
| 2008 | -- | $47,950 +7.2% |
| 2007 | -- | $44,750 |
Find assessor info on the county website
Monthly payment
Est. payment
Payment breakdown
Explore the cost of this home by adjusting the details. Changes won't be saved.Climate risks
Neighborhood: 62298
Nearby schools
Schools provided by the listing agent
- Elementary: Waterloo Dist 5
- Middle: Waterloo Dist 5
- High: Waterloo
Source: MARIS. This data may not be complete. We recommend contacting the local school district to confirm school assignments for this home.
Similar homes
- $225,0003 bd2 ba1.4k sqft404 S Main St, Waterloo, IL 62298For Sale

 MLS ID #26045645, JoAnn M Meier, RE/MAX First Choice. MARIS
- $--2 bd1 ba1.1k sqft319 N Library St, Waterloo, IL 62298Auction
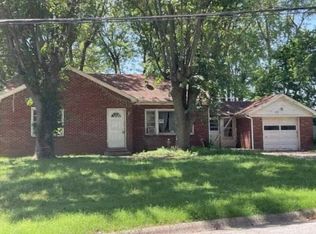 ServiceLink Auction
- $210,0004 bd2 ba1.3k sqft202 E 1st St, Waterloo, IL 62298For Sale
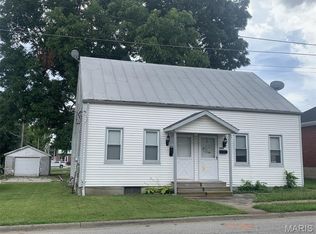 MLS ID #26045822, Tina L LaChance, Strano & Associates. MARIS
- $--3 bd1 ba988 sqft2441 Starling Airport Rd, Arnold, MO 63010Auction
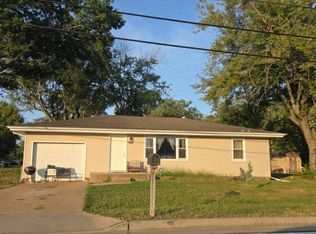 Auction.com 2
- $175,0002 bd1 ba777 sqft319 S Main St, Waterloo, IL 62298For SaleMLS ID #26054680, Michelle N Miller, Miller & Associates of Waterloo. MARIS
- $249,9003 bd2 ba1.2k sqft707 Karon Dr, Pevely, MO 63070For SaleMLS ID #26067565, Angela M Kittner-Brosseau, Keller Williams Realty St. Louis. MARIS
- $183,0001 bd1 ba1.1k sqft6521 Ll Rd, Waterloo, IL 62298For SaleMLS ID #26064540, JoAnn M Meier, RE/MAX First Choice. MARIS
- $215,0003 bd2 ba1.2k sqft855 Sunset Dr, Arnold, MO 63010For SaleMLS ID #26065046, Anthony D McGhee, Hero Realty, LLC. MARIS
- $249,9003 bd3 ba1.2k sqft2704 Harres Ln, Columbia, IL 62236For SaleMLS ID #26058776, Linda R Frierdich, Century 21 Advantage. MARIS
- $199,9003 bd2 ba1.3k sqft4345 Ringer Rd, Saint Louis, MO 63129For SaleMLS ID #26062608, Sue G Martin, Coldwell Banker Realty - Gundaker. MARIS
- $250,0002 bd2 ba1.5k sqft707 Noll Dr, Arnold, MO 63010For SaleMLS ID #26066087, Joe D Brown, SMPL Realty, LLC. MARIS
- $235,0003 bd2 ba1.4k sqft2236 Kaiser Rd, New Athens, IL 62264For SaleMLS ID #26064986, Jessica L Walden, Re/Max Alliance. MARIS
- $235,0003 bd2 ba1.4k sqft523 W Bottom Ave, Columbia, IL 62236For SaleMLS ID #26063057, Christopher M Kelly, Real Broker LLC. MARIS
- $239,0002 bd2 ba1.2k sqft1308 Crystal Heights Rd, Crystal City, MO 63019For SaleMLS ID #26066265, Susan E Middendorf, Coldwell Banker Realty - Gundaker. MARIS
- $224,9003 bd1 ba910 sqft247 Martigney Dr, Saint Louis, MO 63129For SaleMLS ID #26064419, Jesse R Klingler, Trophy Properties & Auction. MARIS
- $225,0003 bd2 ba960 sqft2271 Cessna Dr, Arnold, MO 63010For SaleMLS ID #26056393, Kathy Helbig, EXP Realty, LLC. MARIS
- $229,9003 bd2 ba1.5k sqft1108 N Rapp Ave, Columbia, IL 62236For SaleMLS ID #26053242, Henry B Torn, ListWithFreedom.com. MARIS
- $229,5003 bd2 ba1.1k sqft1003 Sunridge Trl W, Pevely, MO 63070For SaleMLS ID #26062707, Jolene Blecha, RE/MAX Best Choice St. Louis. MARIS
- $265,0003 bd3 ba1.7k sqft818 S Rapp Ave, Columbia, IL 62236For SaleMLS ID #26060547, Jenny A Wisniewski, Landmark Realty. MARIS
- $225,0003 bd3 ba1.7k sqft502 E South 2nd St, Red Bud, IL 62278For SaleMLS ID #26058867, Brad S Chandler, Property Peddler, Inc. MARIS
