This 2-bedroom, 1.5-bath home features a spacious living room with a wood burning fireplace, plus a separate main-floor family room (or it could be used as a dining room) for additional entertaining space. The large kitchen has lots of cabinets and appliances include newer dishwasher in 2026, electric range, range hood, refrigerator and freezer . The adjoining breakfast room provides plenty of room for gatherings and everyday living. Convenient main-floor laundryroom off family room. Oversized 1-car garage, and abundant storage throughout. Full basement with some finishing. Step outside to enjoy the large patio with firepit overlooking the backyard, complete with a spacious storage shed/workshop area. Located in the desirable Crystal City School District.
Pending
Listed by: Coldwell Banker Realty - Gundaker • Susan E Middendorf • 314-623-1949
Price cut: $14K (10/23)
$225,000
1308 Crystal Heights Rd, Crystal City, MO 63019
2beds
1,248sqft
Single Family Residence
Built in 1959
0.36 Acres Lot
$-- Zestimate®
$180/sqft
$-- HOA
What's special
Wood burning fireplaceAbundant storage throughoutNewer dishwasherSeparate main-floor family roomAdjoining breakfast roomConvenient main-floor laundry roomLarge patio with firepit
- 26 days
- 623
- 54
Likely to sell faster than
Zillow last checked:
Listing updated:
Listed by:
Susan E Middendorf 314-623-1949,
Coldwell Banker Realty - Gundaker
Source: MARIS,MLS#: 26066265 Originating MLS: St. Louis Association of REALTORS
Facts & features
Interior
Bedrooms & bathrooms
- Bedrooms: 2
- Bathrooms: 2
- Full bathrooms: 1
- 1/2 bathrooms: 1
- Main level bathrooms: 2
- Main level bedrooms: 2
Bedroom
- Features: Floor Covering: Carpeting
- Level: Main
- Area: 132
- Dimensions: 12x11
Bedroom 2
- Features: Floor Covering: Carpeting
- Level: Main
- Area: 120
- Dimensions: 12x10
Breakfast room
- Features: Floor Covering: Laminate
- Level: Main
- Area: 70
- Dimensions: 7x10
Family room
- Features: Floor Covering: Laminate
- Level: Main
- Area: 156
- Dimensions: 13x12
Kitchen
- Features: Floor Covering: Laminate
- Level: Main
- Area: 140
- Dimensions: 14x10
Laundry
- Features: Floor Covering: Laminate
- Level: Main
- Area: 78
- Dimensions: 13x6
Living room
- Features: Floor Covering: Carpeting
- Level: Main
- Area: 260
- Dimensions: 20x13
Heating
- Forced Air
Cooling
- Ceiling Fan(s), Central Air
Appliances
- Included: Dishwasher, Free-Standing Electric Range, Refrigerator
Features
- Basement: Full
- Number of fireplaces: 1
Interior area
- Total structure area: 1,248
- Total interior livable area: 1,248 sqft
- Finished area above ground: 1,248
Property
Parking
- Total spaces: 1
- Parking features: Garage - Attached
- Attached garage spaces: 1
Features
- Levels: One
Lot
- Size: 0.36 Acres
- Features: Back Yard
Details
- Parcel number: 109.032.01002019.01
- Special conditions: Standard
Construction
Type & style
- Home type: SingleFamily
- Architectural style: Ranch
- Property subtype: Single Family Residence
Materials
- Vinyl Siding
Condition
- Year built: 1959
Utilities & green energy
- Electric: Ameren
- Sewer: Public Sewer
- Water: Public
- Utilities for property: Natural Gas Connected, Sewer Connected, Water Connected
Community & HOA
Community
- Subdivision: Mead Sub
HOA
- Has HOA: No
Location
- Region: Crystal City
Financial & listing details
- Price per square foot: $180/sqft
- Tax assessed value: $105,800
- Annual tax amount: $1,269
- Date on market: 10/16/2026
- Cumulative days on market: 26 days
- Listing terms: Conventional,FHA,VA Loan
Estimated market value
Not available
Estimated sales range
Not available
Not available
Price history
| Date | Event | Price |
|---|---|---|
| 10/29/2026 | Pending sale | $225,000$180/sqft |
Source:  MARIS #26066265 Report a problem | ||
| 10/23/2026 | Price change | $225,000-5.9%$180/sqft |
Source: MARIS #26066265 Report a problem | ||
| 10/16/2026 | Listed for sale | $239,000+38.2%$192/sqft |
Source: MARIS #26066265 Report a problem | ||
| 2/24/2021 | Sold | -- |
Source: MARIS #21002884 Report a problem | ||
| 1/23/2021 | Listed for sale | $172,900$139/sqft |
Source: Wright Living Real Estate, LLC #21002884 Report a problem | ||
| 1/18/2021 | Pending sale | $172,900$139/sqft |
Source: MARIS #21002884 Report a problem | ||
| 1/16/2021 | Price change | $172,900+15.3%$139/sqft |
Source: MARIS #21002884 Report a problem | ||
| 12/13/2020 | Listed for sale | $150,000$120/sqft |
Source: Owner Report a problem | ||
Public tax history
| Year | Property taxes | Tax assessment |
|---|---|---|
| 2025 | $1,269 +7.8% | $20,100 +9.2% |
| 2024 | $1,177 +0.1% | $18,400 |
| 2023 | $1,177 -0.1% | $18,400 |
| 2022 | $1,177 +0.5% | $18,400 |
| 2021 | $1,172 +8.3% | $18,400 +12.9% |
| 2020 | $1,082 +0% | $16,300 |
| 2019 | $1,082 | $16,300 |
| 2018 | $1,082 +2.6% | $16,300 |
| 2017 | $1,054 | $16,300 +10.9% |
| 2016 | $1,054 +9.5% | $14,700 |
| 2015 | $963 | $14,700 +5.8% |
| 2013 | $963 | $13,900 -35.6% |
| 2005 | -- | $21,600 +91.2% |
| 2004 | -- | $11,300 |
| 2003 | -- | $11,300 |
| 2002 | -- | $11,300 |
| 2001 | -- | $11,300 |
Find assessor info on the county website
Monthly payment
Est. payment
Payment breakdown
Explore the cost of this home by adjusting the details. Changes won't be saved.Climate risks
Neighborhood: 63019
Nearby schools
Schools provided by the listing agent
- Elementary: Crystal City Elem.
- Middle: Crystal City High
- High: Crystal City High
Source: MARIS. This data may not be complete. We recommend contacting the local school district to confirm school assignments for this home.
- $222,700-- bd2 ba915 sqft1300 Crystal Heights Rd, Crystal City, MO 63019Off Market
- $322,7003 bd4 ba1.7k sqft1310 Crystal Heights Rd, Crystal City, MO 63019Off Market
- $272,100-- bd1 ba1k sqft1309 Crystal Heights Rd, Crystal City, MO 63019Off Market
- $275,9004 bd3 ba2.1k sqft1247 Crystal Heights Dr, Crystal City, MO 63019Off Market

Similar homes
- $209,0003 bd1 ba1.1k sqft211 10th St, Crystal City, MO 63019For Sale
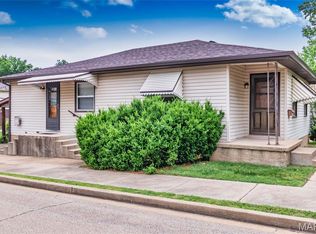
 MLS ID #26032824, Tina M Fischer, ReeceNichols Real Estate. MARIS
- $--2 bd1 ba782 sqft200 Virginia Ave, Crystal City, MO 63019Auction
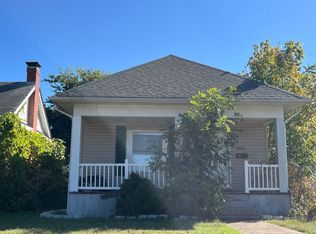 Auction.com 1
- $--4 bd4 ba1.3k sqft11630 County Rd, Festus, MO 63028Auction
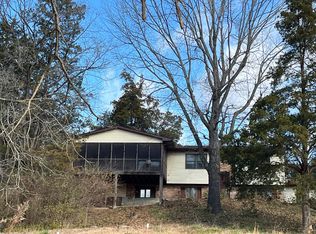 Auction.com 1
- $--2 bd1 ba950 sqft110 Sunshine Dr, Festus, MO 63028Auction
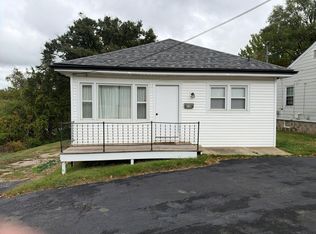 Auction.com 2
- $210,0002 bd2 ba1k sqft1019 Vine St, Festus, MO 63028For SaleMLS ID #26061236, Denise M Dix, Coldwell Banker Realty - Gundaker. MARIS
- $215,0002 bd1 ba1k sqft420 Russell Ave, Festus, MO 63028For SaleMLS ID #26065945, Susan E Wright, Wright Living Real Estate, LLC. MARIS
- $225,0003 bd1 ba1.5k sqft47 Cimeron Dr, Hillsboro, MO 63050For SaleMLS ID #26071375, Cort Dietz, RE/MAX Best Choice. MARIS
- $155,0003 bd2 ba1.6k sqft209 Walnut St, Crystal City, MO 63019For SaleMLS ID #26069054, Angela Hill-Mayes, ReeceNichols Real Estate. MARIS
- $231,9003 bd2 ba1.1k sqft729 Joachim St, Festus, MO 63028For SaleMLS ID #26050916, Holly A Kennedy, Exit Elite Realty. MARIS
- $255,0003 bd3 ba1.6k sqft614 Cypress Dr, Festus, MO 63028For SaleMLS ID #26061291, Jessica R Heberer, The Hermann London Group LLC. MARIS
- $229,5003 bd2 ba1.1k sqft1003 Sunridge Trl W, Pevely, MO 63070For SaleMLS ID #26062707, Jolene Blecha, RE/MAX Best Choice St. Louis. MARIS
- $220,0003 bd2 ba1k sqft1717 Partridge Dr, Imperial, MO 63052For SaleMLS ID #26070346, Kat S Johnson, EXP Realty, LLC. MARIS
- $209,0002 bd2 ba1.6k sqft710 Cleveland Ave, Festus, MO 63028For SaleMLS ID #26070727, Tammy T Fadler, EXP Realty. MARIS
- $230,0002 bd1 ba1.1k sqft405 Hematite St, Festus, MO 63028For SaleMLS ID #26069686, Ashley D Westmoreland, Exit Elite Realty. MARIS
- $239,9004 bd1 ba1.2k sqft1088 Sunridge Trl N, Pevely, MO 63070For SaleMLS ID #26070924, Mike R Shanks, True Vision Realty, LLC. MARIS
- $245,0003 bd3 ba1.2k sqft1005 Parc Central Dr, Festus, MO 63028For SaleMLS ID #26067975, Brent W Clampet, Coldwell Banker Realty - Gundaker. MARIS
- $249,5003 bd2 ba1.4k sqft(Undisclosed Address), Pevely, MO 63070For SaleMLS ID #26062662, Cheryl A Adams, Savio Realty, LLC. MARIS
- $179,9003 bd2 ba1.6k sqft103 Frisco St, Festus, MO 63028For SaleMLS ID #26068186, Jason C Hilton, Main Key Realty LLC. MARIS
