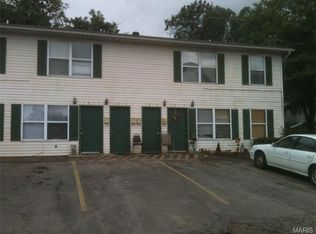
Beautifully remodeled and move-in ready! This 2-bedroom, 2-bath home offers modern updates throughout, including luxury vinyl plank flooring, an open and inviting living area, and a stunning new kitchen complete with stainless steel appliances. The spacious primary suite features a private full bath. Situated on a large city lot in the Festus School District, this home combines contemporary style with everyday comfort and convenience.
Active
Listed by: Coldwell Banker Realty - Gundaker • Denise M Dix • 314-422-4679
$210,000
1019 Vine St, Festus, MO 63028
2beds
1,036sqft
Single Family Residence
Built in 1944
0.28 Acres Lot
$-- Zestimate®
$203/sqft
$-- HOA
What's special
Large city lotStunning new kitchenSpacious primary suiteStainless steel appliancesModern updates throughoutLuxury vinyl plank flooring
- 20 days
- 941
- 39
Likely to sell faster than
Zillow last checked:
Listing updated:
Listed by:
Denise M Dix 314-422-4679,
Coldwell Banker Realty - Gundaker,
Scott A Dix 314-952-3993,
Coldwell Banker Realty - Gundaker
Source: MARIS,MLS#: 26061236 Originating MLS: Southern Gateway Association of REALTORS
Originating MLS: Southern Gateway Association of REALTORSFacts & features
Interior
Bedrooms & bathrooms
- Bedrooms: 2
- Bathrooms: 2
- Full bathrooms: 2
- Main level bathrooms: 2
- Main level bedrooms: 2
Primary bedroom
- Features: Floor Covering: Carpeting
- Level: Main
- Area: 144
- Dimensions: 12x12
Bedroom
- Features: Floor Covering: Carpeting
- Level: Main
- Area: 144
- Dimensions: 12x12
Breakfast room
- Features: Floor Covering: Luxury Vinyl Plank
- Level: Main
- Area: 80
- Dimensions: 8x10
Kitchen
- Features: Floor Covering: Luxury Vinyl Plank
- Level: Main
- Area: 150
- Dimensions: 15x10
Laundry
- Features: Floor Covering: Luxury Vinyl Plank
- Level: Main
- Area: 18
- Dimensions: 6x3
Living room
- Features: Floor Covering: Luxury Vinyl Plank
- Level: Main
- Area: 195
- Dimensions: 15x13
Heating
- Natural Gas
Cooling
- Central Air
Appliances
- Included: Stainless Steel Appliance(s), Dishwasher, Plumbed For Ice Maker, Microwave, Electric Oven, Self Cleaning Oven, Electric Water Heater
- Laundry: In Hall, Main Level
Features
- Flooring: Carpet, Luxury Vinyl
- Doors: Panel Door(s)
- Basement: Concrete,Partial
- Has fireplace: No
Interior area
- Total structure area: 1,036
- Total interior livable area: 1,036 sqft
- Finished area above ground: 1,036
Property
Parking
- Parking features: Concrete, Driveway, Gravel
- Has uncovered spaces: Yes
Features
- Levels: One
- Patio & porch: Covered, Front Porch
Lot
- Size: 0.28 Acres
- Dimensions: 78 x 148 x 78 x 149
- Features: City Lot, Cleared, Corner Lot, Front Yard, Gentle Sloping
Details
- Parcel number: 193.006.01004001
- Special conditions: Standard
Construction
Type & style
- Home type: SingleFamily
- Architectural style: Ranch
- Property subtype: Single Family Residence
- Attached to another structure: Yes
Materials
- Vinyl Siding
- Roof: Architectural Shingle
Condition
- Year built: 1944
Utilities & green energy
- Electric: 220 Volts
- Sewer: Public Sewer
- Water: Public
- Utilities for property: Cable Available, Electricity Connected, Natural Gas Connected, Water Connected
Community & HOA
Community
- Subdivision: Golden Rule
HOA
- Has HOA: No
Location
- Region: Festus
Financial & listing details
- Price per square foot: $203/sqft
- Tax assessed value: $67,400
- Annual tax amount: $703
- Date on market: 9/24/2026
- Cumulative days on market: 21 days
- Listing terms: Cash,Conventional,FHA,VA Loan
- Ownership: Private
- Electric utility on property: Yes
Estimated market value
Not available
Estimated sales range
Not available
Not available
Price history
| Date | Event | Price |
|---|---|---|
| 9/24/2026 | Listed for sale | $210,000$203/sqft |
Source:  MARIS #26061236 Report a problem MARIS #26061236 Report a problem | ||
Public tax history
| Year | Property taxes | Tax assessment |
|---|---|---|
| 2025 | $703 +4.3% | $12,800 +7.6% |
| 2024 | $674 +0.5% | $11,900 |
| 2023 | $670 +1.7% | $11,900 +1.7% |
| 2022 | $659 -0.1% | $11,700 |
| 2021 | $659 +5.5% | $11,700 +12.5% |
| 2020 | $625 +0% | $10,400 |
| 2019 | $625 | $10,400 |
| 2018 | $625 +10.9% | $10,400 |
| 2017 | $563 | $10,400 +10.6% |
| 2016 | $563 +10% | $9,400 |
| 2015 | $512 | $9,400 +5.6% |
| 2013 | $512 | $8,900 +14.1% |
| 2005 | -- | $7,800 +16.4% |
| 2004 | -- | $6,700 |
Find assessor info on the county website
Monthly payment
Est. payment
Payment breakdown
Explore the cost of this home by adjusting the details. Changes won't be saved.Climate risks
Neighborhood: 63028
Nearby schools
Schools provided by the listing agent
- Elementary: Festus Elem.
- Middle: Festus Middle
- High: Festus Sr. High
Source: MARIS. This data may not be complete. We recommend contacting the local school district to confirm school assignments for this home.


Similar homes
- $--3 bd1 ba1.3k sqft611 S Adams St, Festus, MO 63028AuctionAuction.com 2
- $232,9003 bd2 ba1.1k sqft729 Joachim St, Festus, MO 63028For Sale

 MLS ID #26050916, Holly A Kennedy, Exit Elite Realty. MARIS
 - $208,0003 bd2 ba960 sqft702 Locust St, Festus, MO 63028For Sale
 MLS ID #26057790, Sidney P Florence, Main Key Realty LLC. MARIS
 - $215,0003 bd2 ba1.2k sqft1250 Denali Dr, Festus, MO 63028For Sale
 MLS ID #26050248, Caleb C Travers, Keller Williams Chesterfield. MARIS
 - $178,0003 bd1 ba1k sqft1002 Terrace Dr, Festus, MO 63028For SaleMLS ID #26059132, Jackie Davis, Davis Prime Real Estate. MARIS
- $299,9003 bd2 ba1.1k sqft11810 County Rd, Festus, MO 63028For SaleMLS ID #26062529, Tyler C Scott, RE/MAX Best Choice. MARIS
- $265,0003 bd2 ba864 sqft3043 Victoria Rd, Festus, MO 63028For SaleMLS ID #26063080, John A Engelbach, RE/MAX Results. MARIS
- $190,0002 bd1 ba1k sqft12051 Argonne Rd, Festus, MO 63028For SaleMLS ID #26064837, Tracy L Collins, Berkshire Hathaway HomeServices Select Properties. MARIS
- $179,9003 bd2 ba966 sqft3079 Victoria Rd, Festus, MO 63028For SaleMLS ID #26057815, John David, USRealty.com, LLP. MARIS
- $225,0004 bd2 ba1.1k sqft9331 Church Dr, Pevely, MO 63070For SaleMLS ID #26059410, Sean Dawson, Rooted Real Estate & Auction Co.. MARIS
- $229,5003 bd2 ba1.1k sqft1003 Sunridge Trl W, Pevely, MO 63070For SaleMLS ID #26062707, Jolene Blecha, RE/MAX Best Choice St. Louis. MARIS
- $279,0004 bd3 ba1.4k sqft73 Adventura Dr, Festus, MO 63028For SaleMLS ID #26061113, LeAnna L Obermeyer, Locals Realty, LLC. MARIS
- $250,0003 bd3 ba1.3k sqft209 Virginia Ave, Crystal City, MO 63019For SaleMLS ID #26062190, Michael J Meyers, DRG - Delhougne Realty Group. MARIS
- $235,0003 bd4 ba1.3k sqft3056 Frisco Hill Rd, Imperial, MO 63052For SaleMLS ID #26065755, Sarah E Duncan, Realty Executives of St. Louis. MARIS
