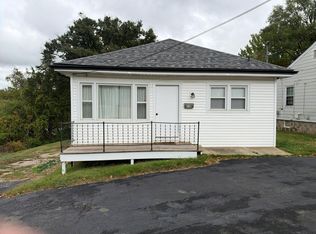
Price adjustment Don't miss out! Here is a second chance at this home. Welcome to 9331 Church Dr, Pevely, MO 63070! This inviting 4-bedroom, 1.5-bath ranch home offers comfortable one-level living with plenty of space both inside and out. The eat-in kitchen provides a convenient space for everyday meals, while the separate dining room offers room for gatherings and entertaining. The primary bedroom features a walk-in closet, and main-floor laundry adds everyday convenience. Enjoy the warmth and character of a wood-burning stove, along with newer windows and a water softener. Outside, you’ll find a shed and a large, level yard with plenty of room for recreation, gardening, pets, or simply enjoying the outdoors. A carport and lots of additional parking provide ample space for vehicles and guests. Conveniently located in Pevely, this property combines practical features, comfortable living space, and a spacious yard. Don’t miss the opportunity to make this affordable ranch home your own!
Active
Listed by: Rooted Real Estate & Auction Co. • Sean Dawson • 314-288-4015
Price cut: $15K (10/23)
$210,000
9331 Church Dr, Pevely, MO 63070
4beds
1,108sqft
Single Family Residence
Built in 1965
0.44 Acres Lot
$-- Zestimate®
$190/sqft
$-- HOA
What's special
Comfortable one-level livingEat-in kitchenNewer windowsSeparate dining roomMain-floor laundryWood-burning stoveWater softener
- 23 days
- 601
- 45
Zillow last checked:
Listing updated:
Listed by:
Sean Dawson 314-288-4015,
Rooted Real Estate & Auction Co.
Source: MARIS,MLS#: 26059410 Originating MLS: St. Louis Association of REALTORS
Originating MLS: St. Louis Association of REALTORSFacts & features
Interior
Bedrooms & bathrooms
- Bedrooms: 4
- Bathrooms: 2
- Full bathrooms: 1
- 1/2 bathrooms: 1
- Main level bathrooms: 2
- Main level bedrooms: 4
Heating
- Electric, Forced Air, Propane
Cooling
- Ceiling Fan(s), Central Air
Features
- Basement: Storage Space
- Number of fireplaces: 1
- Fireplace features: Living Room, Wood Burning Stove
Interior area
- Total structure area: 1,108
- Total interior livable area: 1,108 sqft
- Finished area above ground: 1,108
Property
Parking
- Total spaces: 2
- Parking features: Additional Parking, Carport, Off Street, Outside, Oversized
- Carport spaces: 2
Features
- Levels: One
Lot
- Size: 0.44 Acres
- Features: Back Yard, Cleared, Level
Details
- Parcel number: 116.023.04004033
- Special conditions: Standard
Construction
Type & style
- Home type: SingleFamily
- Architectural style: Ranch
- Property subtype: Single Family Residence
Materials
- Vinyl Siding
- Roof: Asbestos Shingle
Condition
- Year built: 1965
Utilities & green energy
- Electric: Single Phase
- Sewer: Septic Tank
- Water: Well
- Utilities for property: Electricity Connected
Community & HOA
Community
- Subdivision: Joachim Heights
HOA
- Has HOA: No
Location
- Region: Pevely
Financial & listing details
- Price per square foot: $190/sqft
- Tax assessed value: $94,000
- Annual tax amount: $1,229
- Date on market: 9/25/2026
- Cumulative days on market: 23 days
- Listing terms: Cash,Conventional,FHA,VA Loan
- Ownership: Private
- Electric utility on property: Yes
- Road surface type: Asphalt
Estimated market value
Not available
Estimated sales range
Not available
Not available
Price history
| Date | Event | Price |
|---|---|---|
| 10/23/2026 | Price change | $210,000-6.7%$190/sqft |
Source:  MARIS #26059410 Report a problem MARIS #26059410 Report a problem | ||
| 10/9/2026 | Listed for sale | $225,000$203/sqft |
Source: MARIS #26059410 Report a problem | ||
| 10/3/2026 | Pending sale | $225,000$203/sqft |
Source: MARIS #26059410 Report a problem | ||
| 9/26/2026 | Listed for sale | $225,000+95.8%$203/sqft |
Source: MARIS #26059410 Report a problem | ||
| 9/1/2011 | Listing removed | $114,900$104/sqft |
Source: Signature Properties #11007704 Report a problem | ||
| 2/24/2011 | Listed for sale | $114,900-11.5%$104/sqft |
Source: Signature Properties #11007704 Report a problem | ||
| 7/9/2010 | Listed for sale | $129,900$117/sqft |
Source: RE/MAX Best Choice #10039917 Report a problem | ||
Public tax history
| Year | Property taxes | Tax assessment |
|---|---|---|
| 2025 | $1,229 +11% | $17,900 +9.1% |
| 2024 | $1,107 +0.1% | $16,400 |
| 2023 | $1,106 +0% | $16,400 |
| 2022 | $1,106 -0.1% | $16,400 |
| 2021 | $1,107 +7.9% | $16,400 +11.6% |
| 2020 | $1,026 +0% | $14,700 |
| 2019 | $1,025 | $14,700 |
| 2018 | $1,025 +8.9% | $14,700 |
| 2017 | $941 | $14,700 +12.2% |
| 2016 | $941 +10.6% | $13,100 |
| 2015 | $851 | $13,100 |
| 2013 | $851 | $13,100 +5.6% |
| 2005 | -- | $12,400 +8.8% |
| 2004 | -- | $11,400 |
| 2003 | -- | $11,400 |
| 2002 | -- | $11,400 -1.7% |
| 2001 | -- | $11,600 |
Find assessor info on the county website
Monthly payment
Est. payment
Payment breakdown
Explore the cost of this home by adjusting the details. Changes won't be saved.Climate risks
Neighborhood: Horine
Nearby schools
Schools provided by the listing agent
- Elementary: Pevely Elem.
- Middle: Senn-Thomas Middle
- High: Herculaneum High
Source: MARIS. This data may not be complete. We recommend contacting the local school district to confirm school assignments for this home.
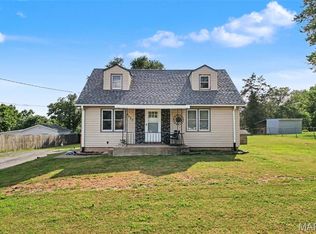
Similar homes
- $249,9003 bd2 ba1.2k sqft707 Karon Dr, Pevely, MO 63070For Sale
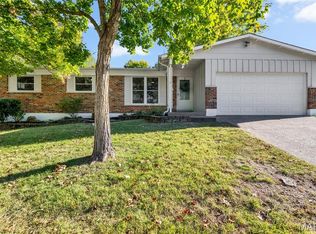
 MLS ID #26067565, Angela M Kittner-Brosseau, Keller Williams Realty St. Louis. MARIS
 - $229,5003 bd2 ba1.1k sqft1003 Sunridge Trl W, Pevely, MO 63070For Sale
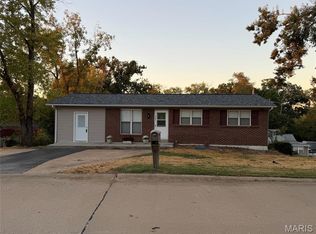 MLS ID #26062707, Jolene Blecha, RE/MAX Best Choice St. Louis. MARIS
 - $249,9004 bd2 ba1.5k sqft1093 Orchard Trl, Pevely, MO 63070For Sale
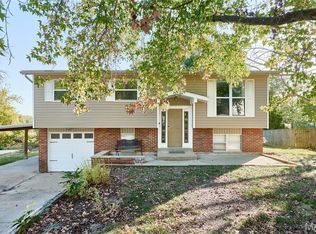 MLS ID #26063171, Krista Hartmann, RE/MAX Results. MARIS
 - $--2 bd1 ba950 sqft110 Sunshine Dr, Festus, MO 63028Auction
 Auction.com 2
 - $257,0003 bd2 ba1.4k sqft(Undisclosed Address), Pevely, MO 63070For SaleMLS ID #26062662, Cheryl A Adams, Savio Realty, LLC. MARIS
- $215,0002 bd1 ba1k sqft420 Russell Ave, Festus, MO 63028For SaleMLS ID #26065945, Susan E Wright, Wright Living Real Estate, LLC. MARIS
- $225,0002 bd2 ba1.2k sqft1308 Crystal Heights Rd, Crystal City, MO 63019For SaleMLS ID #26066265, Susan E Middendorf, Coldwell Banker Realty - Gundaker. MARIS
- $208,0003 bd2 ba960 sqft702 Locust St, Festus, MO 63028For SaleMLS ID #26057790, Sidney P Florence, Main Key Realty LLC. MARIS
- $245,0003 bd3 ba1.2k sqft1005 Parc Central Dr, Festus, MO 63028For SaleMLS ID #26067975, Brent W Clampet, Coldwell Banker Realty - Gundaker. MARIS
- $215,0003 bd2 ba864 sqft7053 Albermarle Ct, Barnhart, MO 63012For SaleMLS ID #26062726, Donna M Warren, Realty Executives Premiere. MARIS
- $230,0003 bd2 ba864 sqft3043 Victoria Rd, Festus, MO 63028For SaleMLS ID #26063080, John A Engelbach, RE/MAX Results. MARIS
- $231,9003 bd2 ba1.1k sqft729 Joachim St, Festus, MO 63028For SaleMLS ID #26050916, Holly A Kennedy, Exit Elite Realty. MARIS
- $235,0003 bd4 ba1.3k sqft3056 Frisco Hill Rd, Imperial, MO 63052For SaleMLS ID #26065755, Sarah E Duncan, Realty Executives of St. Louis. MARIS
- $209,0003 bd2 ba1.4k sqft347 Kronos Dr, De Soto, MO 63020For SaleMLS ID #26056909, John G Akers, Exit Elite Realty. MARIS
- $215,0003 bd2 ba1.2k sqft1250 Denali Dr, Festus, MO 63028For SaleMLS ID #26050248, Caleb C Travers, Keller Williams Chesterfield. MARIS
- $178,0003 bd1 ba1k sqft1002 Terrace Dr, Festus, MO 63028For SaleMLS ID #26059132, Jackie Davis, Davis Prime Real Estate. MARIS
- $225,0003 bd1 ba1.3k sqft3163 Meadowfield Dr, Arnold, MO 63010For SaleMLS ID #26067319, Connie Eads, Realty One Group Trifecta. MARIS
- $195,0002 bd2 ba1.4k sqft5514 Old Lemay Ferry Rd, Imperial, MO 63052For SaleMLS ID #26060673, Brandi Jo Zirkelbach, Keller Williams Realty St. Louis. MARIS
- $195,0003 bd2 ba1.4k sqft420 Brookside Ln, Hillsboro, MO 63050For SaleMLS ID #26062975, Holly A Kennedy, Exit Elite Realty. MARIS
