Welcome to 707 Karon Drive in Pevely, where comfort, convenience, and opportunity come together! This inviting 3-bedroom, 2-bath ranch offers the ease of main-floor living with a functional layout designed for everyday comfort. Gather in the spacious family room, where a wood-burning fireplace creates a warm and welcoming atmosphere, or enjoy the kitchen featuring warm wood cabinetry, a pantry, and a refrigerator included in the sale. The main-floor primary suite offers added convenience with a stand-up shower.
Step outside to enjoy the patio and fenced backyard, providing a great space for outdoor relaxation, entertaining, or enjoying time with family and friends. An attached 2-car garage and additional parking add everyday practicality, while the unfinished lower level offers valuable storage space. Whether you're looking for a comfortable place to call home or an opportunity to make a space your own, this Pevely ranch is ready for its next chapter!
Active
Listed by: Keller Williams Realty St. Louis • Angela M Kittner-Brosseau • 314-503-4937
$249,900
707 Karon Dr, Pevely, MO 63070
3beds
1,282sqft
Single Family Residence
Built in 1968
10,262 Square Feet Lot
$244,200 Zestimate®
$195/sqft
$-- HOA
What's special
Wood-burning fireplaceFenced backyardMain-floor primary suiteMain-floor livingStand-up showerSpacious family roomAdditional parking
- 13 hours
- 150
- 21
Zillow last checked:
Listing updated:
Listed by:
Angela M Kittner-Brosseau 314-503-4937,
Keller Williams Realty St. Louis,
Angela M Kittner-Brosseau 314-503-4937,
Keller Williams Realty St. Louis
Source: MARIS,MLS#: 26067565 Originating MLS: St. Louis Association of REALTORS
Facts & features
Interior
Bedrooms & bathrooms
- Bedrooms: 3
- Bathrooms: 2
- Full bathrooms: 2
- Main level bathrooms: 2
- Main level bedrooms: 3
Heating
- Forced Air, Natural Gas
Cooling
- Central Air, Electric
Appliances
- Included: Stainless Steel Appliance(s), Dishwasher, Disposal, Refrigerator
Features
- Eat-in Kitchen, Pantry, Shower
- Basement: Unfinished
- Number of fireplaces: 1
Interior area
- Total structure area: 1,282
- Total interior livable area: 1,282 sqft
- Finished area above ground: 1,282
- Finished area below ground: 216
Property
Parking
- Total spaces: 2
- Parking features: Garage
- Garage spaces: 2
Features
- Levels: One
- Patio & porch: Patio
Lot
- Size: 10,262 Square Feet
- Features: Level
Details
- Parcel number: 104.019.01002029
- Special conditions: Standard
Construction
Type & style
- Home type: SingleFamily
- Architectural style: Ranch
- Property subtype: Single Family Residence
Materials
- Asbestos
Condition
- Year built: 1968
Details
- Warranty included: Yes
Utilities & green energy
- Electric: Ameren
- Sewer: Public Sewer
- Water: Public
- Utilities for property: Electricity Connected, Sewer Connected, Water Connected
Community & HOA
Community
- Subdivision: Cha Bern Terrace 03
HOA
- Has HOA: No
Location
- Region: Pevely
Financial & listing details
- Price per square foot: $195/sqft
- Tax assessed value: $97,200
- Annual tax amount: $1,289
- Date on market: 10/22/2026
- Listing terms: Cash,FHA,VA Loan
- Electric utility on property: Yes
Estimated market value
$244,200
$232,000 - $256,000
$1,642/mo
Price history
| Date | Event | Price |
|---|---|---|
| 10/22/2026 | Listed for sale | $249,900$195/sqft |
Source:  MARIS #26067565 Report a problem | ||
Public tax history
| Year | Property taxes | Tax assessment |
|---|---|---|
| 2025 | $1,289 +8.7% | $18,500 +6.9% |
| 2024 | $1,186 -5.8% | $17,300 |
| 2023 | $1,258 +0% | $17,300 |
| 2022 | $1,258 -0.1% | $17,300 |
| 2021 | $1,259 +8.8% | $17,300 +12.3% |
| 2020 | $1,157 +0% | $15,400 |
| 2019 | $1,157 | $15,400 |
| 2018 | $1,157 +3.1% | $15,400 |
| 2017 | $1,122 | $15,400 +11.6% |
| 2016 | $1,122 +10.1% | $13,800 |
| 2015 | $1,019 | $13,800 +2.2% |
| 2013 | $1,019 | $13,500 +8.9% |
| 2005 | -- | $12,400 +9.7% |
| 2004 | -- | $11,300 |
| 2003 | -- | $11,300 |
| 2002 | -- | $11,300 |
| 2001 | -- | $11,300 |
Find assessor info on the county website
Monthly payment
Est. payment
Payment breakdown
Explore the cost of this home by adjusting the details. Changes won't be saved.Climate risks
Neighborhood: 63070
Nearby schools
Schools provided by the listing agent
- Elementary: Pevely Elem.
- Middle: Senn-Thomas Middle
- High: Herculaneum High
Source: MARIS. This data may not be complete. We recommend contacting the local school district to confirm school assignments for this home.

Similar homes
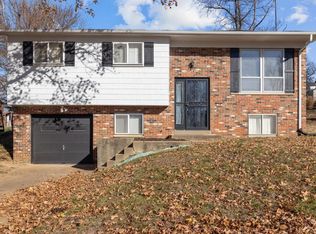
- $249,9004 bd2 ba1.5k sqft1093 Orchard Trl, Pevely, MO 63070For Sale
 MLS ID #26063171, Krista Hartmann, RE/MAX Results. MARIS
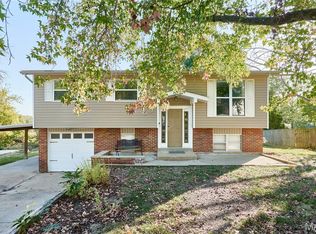
- $229,5003 bd2 ba1.1k sqft1003 Sunridge Trl W, Pevely, MO 63070For Sale
 MLS ID #26062707, Jolene Blecha, RE/MAX Best Choice St. Louis. MARIS
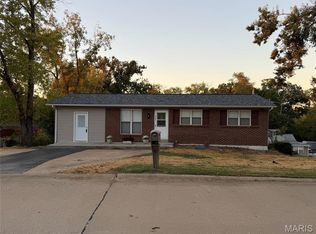
- $257,0003 bd2 ba1.4k sqft(Undisclosed Address), Pevely, MO 63070For Sale
 MLS ID #26062662, Cheryl A Adams, Savio Realty, LLC. MARIS
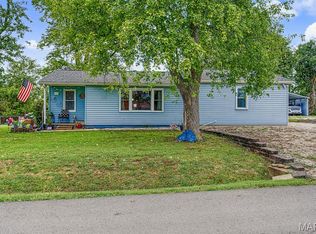
- $225,0004 bd2 ba1.1k sqft9331 Church Dr, Pevely, MO 63070For Sale
 MLS ID #26059410, Sean Dawson, Rooted Real Estate & Auction Co.. MARIS
- $239,0002 bd2 ba1.2k sqft1308 Crystal Heights Rd, Crystal City, MO 63019For SaleMLS ID #26066265, Susan E Middendorf, Coldwell Banker Realty - Gundaker. MARIS
- $215,0002 bd1 ba1k sqft420 Russell Ave, Festus, MO 63028For SaleMLS ID #26065945, Susan E Wright, Wright Living Real Estate, LLC. MARIS
- $269,0004 bd2 ba1.5k sqft(Undisclosed Address), Barnhart, MO 63012For SaleMLS ID #26066929, Lisa D Fannin, Exit Elite Realty. MARIS
- $250,0002 bd2 ba1.5k sqft707 Noll Dr, Arnold, MO 63010For SaleMLS ID #26066087, Joe D Brown, SMPL Realty, LLC. MARIS
- $250,0003 bd2 ba1.4k sqft844 Country Glen Dr, Imperial, MO 63052For SaleMLS ID #26066010, Holly Even, RedKey Realty Leaders. MARIS
- $250,0003 bd3 ba1.3k sqft209 Virginia Ave, Crystal City, MO 63019For SaleMLS ID #26062190, Michael J Meyers, DRG - Delhougne Realty Group. MARIS
- $279,9003 bd4 ba1.7k sqft405 N Adams St, Festus, MO 63028For SaleMLS ID #26064909, Susan E Wright, Wright Living Real Estate, LLC. MARIS
- $239,9003 bd2 ba1.2k sqft2828 Glen Haven Dr, Arnold, MO 63010For SaleMLS ID #26065293, Michelle Terry, Exit Elite Realty. MARIS
- $285,0003 bd2 ba1.4k sqft4313 Sunny Brook Ct, Arnold, MO 63010For SaleMLS ID #26067290, Tammy L Moran, Coldwell Banker Realty - Gundaker. MARIS
- $312,0003 bd2 ba1.2k sqft1988 Magnolia Way, Pevely, MO 63070New ConstructionMLS ID #26063278, Traci N Palmero, RE/MAX Best Choice. MARIS
- $235,0003 bd4 ba1.3k sqft3056 Frisco Hill Rd, Imperial, MO 63052For SaleMLS ID #26065755, Sarah E Duncan, Realty Executives of St. Louis. MARIS
- $299,0003 bd3 ba1.5k sqft1508 1st St, Barnhart, MO 63012For SaleMLS ID #26066031, Kat S Johnson, EXP Realty, LLC. MARIS
