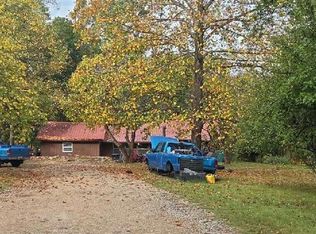
Multi-building property! The largest outbuilding has a 2 car garage, 2 RV space carport with electric, storage shed, shop and bathroom. It has been used as a game room, work-from-home office, a studio apartment, and man cave as well as being super convenient when hosting large family gatherings. Speaking of family gatherings there is a great area for a fire pit and s'mores as you step off the porch and walk to the left of the home! The 2 bed, 1 bath home sits on a gorgeous park like setting in the Hillsboro School District. This property sits close enough to the town of Festus, DeSoto, and Hillsboro yet far enough to have your own private getaway! The home has some updating, wood floor, and an enclosed back porch for extra space and storage. Front porch is the ideal place to sip your coffee and enjoy the peace and quiet. Wood burning stove has no problem keeping this place warm and cozy for reduced electric bills! This whole property has been well loved and cared for. If you like to garden or wish to raise chickens this property can well accommodate those wishes! There are 2 more outbuildings on the far end of the property which provide a lot of extra storage. Be sure to schedule a showing today, you will not want to miss taking a stroll around this amazing property!
Pending
Listed by: Berkshire Hathaway HomeServices Select Properties • Tracy L Collins • 314-602-4961
$190,000
12051 Argonne Rd, Festus, MO 63028
2beds
1,007sqft
Manufactured Home, Single Family Residence
Built in 1975
4.84 Acres Lot
$181,800 Zestimate®
$189/sqft
$-- HOA
What's special
Gorgeous park like settingStorage shedWood floor
- 31 days
- 807
- 103
Zillow last checked:
Listing updated:
Listed by:
Tracy L Collins 314-602-4961,
Berkshire Hathaway HomeServices Select Properties
Source: MARIS,MLS#: 26064837 Originating MLS: Southern Gateway Association of REALTORS
Facts & features
Interior
Bedrooms & bathrooms
- Bedrooms: 2
- Bathrooms: 1
- Full bathrooms: 1
- Main level bathrooms: 1
- Main level bedrooms: 2
Heating
- Electric, Wood
Cooling
- Ceiling Fan(s), Central Air, Electric
Appliances
- Included: Electric Range, Electric Water Heater
- Laundry: In Hall
Features
- Basement: None
- Number of fireplaces: 1
- Fireplace features: Free Standing
Interior area
- Total structure area: 1,007
- Total interior livable area: 1,007 sqft
- Finished area above ground: 1,007
Property
Parking
- Total spaces: 6
- Parking features: Additional Parking, Carport, Covered, Detached, Driveway, RV Access/Parking, RV Carport, Workshop in Garage
- Garage spaces: 2
- Carport spaces: 4
- Covered spaces: 6
- Has uncovered spaces: Yes
Features
- Levels: One
- Patio & porch: Covered, Deck
Lot
- Size: 4.84 Acres
- Features: Back Yard, Corner Lot, Front Yard, Garden, Gentle Sloping, Scattered Woods, Some Trees, Split Possible
Details
- Additional structures: Equipment Shed, Garage(s), Outbuilding, Poultry Coop, RV/Boat Storage, Workshop
- Parcel number: 176.024.00000004
- Special conditions: Standard
Construction
Type & style
- Home type: MobileManufactured
- Architectural style: Traditional
- Property subtype: Manufactured Home, Single Family Residence
- Attached to another structure: Yes
Materials
- Vinyl Siding
Condition
- Year built: 1975
Utilities & green energy
- Electric: Ameren
- Sewer: Lagoon
- Water: Shared Well
- Utilities for property: Electricity Connected
Community & HOA
Community
- Security: Smoke Detector(s)
- Subdivision: Monarch Crossing
HOA
- Has HOA: No
Location
- Region: Festus
Financial & listing details
- Price per square foot: $189/sqft
- Tax assessed value: $60,900
- Annual tax amount: $713
- Date on market: 10/12/2026
- Cumulative days on market: 31 days
- Listing terms: Cash,Conventional
- Ownership: Private
- Electric utility on property: Yes
- Road surface type: Gravel
Estimated market value
$181,800
$173,000 - $191,000
Not available
Price history
| Date | Event | Price |
|---|---|---|
| 11/11/2026 | Pending sale | $190,000$189/sqft |
Source:  MARIS #26064837 Report a problem | ||
| 10/12/2026 | Listed for sale | $190,000+90%$189/sqft |
Source: MARIS #26064837 Report a problem | ||
| 3/24/2017 | Sold | -- |
Source: MARIS #16049752 Report a problem | ||
| 2/20/2017 | Pending sale | $99,995$99/sqft |
Source: RE/MAX Best Choice #16049752 Report a problem | ||
| 2/3/2017 | Price change | $99,995-12.3%$99/sqft |
Source: RE/MAX Best Choice #16049752 Report a problem | ||
| 12/3/2016 | Price change | $114,000-4.9%$113/sqft |
Source: RE/MAX Best Choice #16049752 Report a problem | ||
| 9/1/2016 | Price change | $119,900-4.1%$119/sqft |
Source: RE/MAX Best Choice #16049752 Report a problem | ||
| 7/14/2016 | Listed for sale | $125,000$124/sqft |
Source: RE/MAX Best Choice #16049752 Report a problem | ||
Public tax history
| Year | Property taxes | Tax assessment |
|---|---|---|
| 2025 | $713 +3.5% | $11,600 +5.5% |
| 2024 | $688 -2.1% | $11,000 |
| 2023 | $703 -3.8% | $11,000 |
| 2022 | $730 -6.2% | $11,000 |
| 2021 | $779 +6.2% | $11,000 +10% |
| 2020 | $733 +0.1% | $10,000 |
| 2019 | $733 | $10,000 |
| 2018 | $733 +4.7% | $10,000 |
| 2017 | $700 | $10,000 +33.3% |
| 2016 | $700 +51% | $7,500 |
| 2015 | $464 | $7,500 +8.7% |
| 2013 | $464 | $6,900 -5.5% |
| 2005 | -- | $7,300 +15.9% |
| 2004 | -- | $6,300 +5% |
| 2003 | -- | $6,000 -68.4% |
| 2002 | -- | $19,000 |
| 2001 | -- | $19,000 |
Find assessor info on the county website
Monthly payment
Climate risks
Neighborhood: 63028
Nearby schools
Schools provided by the listing agent
- Elementary: Hillsboro Elem.
- Middle: Hillsboro Jr. High
- High: Hillsboro High
Source: MARIS. This data may not be complete. We recommend contacting the local school district to confirm school assignments for this home.


Similar homes
- $--2 bd1 ba1.1k sqft12753 Hencher Rd, De Soto, MO 63020Auction
 Auction.com 1
- $185,0002 bd1 ba734 sqft639 Fletcher St, De Soto, MO 63020For Sale

 MLS ID #26069304, Lorene E Holst, Locals Realty, LLC. MARIS
- $--3 bd2 ba1k sqft13426 E Sunrise Lake Dr, De Soto, MO 63020Auction
 Auction.com 2
- $174,9003 bd2 ba966 sqft3079 Victoria Rd, Festus, MO 63028For Sale
 MLS ID #26057815, John David, USRealty.com, LLP. MARIS
- $194,9003 bd3 ba1.3k sqft13546 E Sunrise Lake Dr, De Soto, MO 63020For SaleMLS ID #26055566, Georgia D Rossel, CityScapes Realty. MARIS
- $169,9003 bd1 ba1.4k sqft131 Poplar St, De Soto, MO 63020For SaleMLS ID #26066625, Leslie L Horton, Coldwell Banker Realty - Gundaker. MARIS
- $195,0002 bd2 ba1k sqft519 Boyd St, De Soto, MO 63020For SaleMLS ID #26065419, Andrea Tidwell, Gateway Real Estate. MARIS
- $191,5003 bd1 ba1.4k sqft4021 Lakewood Dr, De Soto, MO 63020For SaleMLS ID #26066357, Nicholas Walters, Rooted Real Estate & Auction Co.. MARIS
- $225,0003 bd2 ba1.1k sqft1507 Veterans Dr, De Soto, MO 63020For SaleMLS ID #26070892, Ashley D Westmoreland, Exit Elite Realty. MARIS
- $189,9002 bd1 ba875 sqft5356 State Road H, De Soto, MO 63020For SaleMLS ID #26045523, Trevor J Hollock, Coldwell Banker Realty - Gundaker. MARIS
- $175,0003 bd2 ba1.1k sqft9599 Berry Rd, Bonne Terre, MO 63628For SaleMLS ID #26068798, Donyel M Burns, Keller Williams Realty Platinum. MARIS
- $170,0002 bd2 ba800 sqft602 Stewart St, De Soto, MO 63020For SaleMLS ID #26060623, Lisa D Fannin, Exit Elite Realty. MARIS
- $230,0002 bd1 ba1.1k sqft405 Hematite St, Festus, MO 63028For SaleMLS ID #26069686, Ashley D Westmoreland, Exit Elite Realty. MARIS
- $178,0003 bd1 ba1k sqft1002 Terrace Dr, Festus, MO 63028For SaleMLS ID #26059132, Jackie Davis, Davis Prime Real Estate. MARIS
- $199,9003 bd2 ba960 sqft702 Locust St, Festus, MO 63028For SaleMLS ID #26057790, Sidney P Florence, Main Key Realty LLC. MARIS
- $185,0002 bd2 ba672 sqft4809 Miller Rd, House Springs, MO 63051For SaleMLS ID #26037450, Misty M Whetstone, Hearth 2 Home LLC. MARIS
