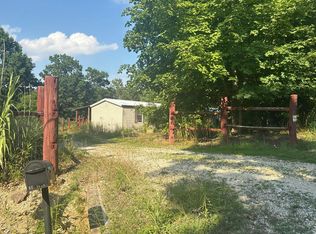
The potential here is endless! This is a cash or private financing (NO OWNER FINANCING) only As is sale. No conventional loans will be accepted. 14 stunning acres right off of Highway H. Design your own country oasis, split the lot up for development and keep the existing home as a rental, or live in the existing home while you build your dream home! 2-car carport, 3 sheds, a workshop with electric, and a garage with electric all stay with the sale. Roughly 10 acres of the property is fenced per the owner. The home features 2 beds and 1 bath with separate kitchen and dinning as well as main floor designated laundry area. Living room has beautiful raw wood beam accents. Kitchen has custom hand made solid wood cabinets with many neat features, a double bowl sink, and tiled counter tops. Electric stove is 2 years old with a microwave/ vent mounted above. Stainless steel Refrigerator stays with the sale of the home. Central HVAC is 6 years young. Heat is functioning. AC components are there but were never hooked up per the owner. Currently has window units for AC which stay with the sale of the home. Home also has a DAKA forced-air wood and coal furnace. Hot water heater is 6 years old per the owner. basement is the perfect space for additional storage. Access from exterior only. Well head was replaced in the last 6 years as well per the owner.
Exterior covered patio area has a natural stone floor and fish pond that also adjoins a large 12X12 deck area. Perfect for outdoor entertaining.
This home has so much potential and the property is just gorgeous! Don't miss your chance to own your very own slice of heaven. Bring your sweat and enjoy the equity!
Active
Listed by: Coldwell Banker Realty - Gundaker • Trevor J Hollock
Price cut: $5K (7/24)
$245,000
5356 State Road H, De Soto, MO 63020
2beds
875sqft
:
Get pre-qualified$1,634/mo
Single Family Residence
Built in 1938
14 Acres Lot
$-- Zestimate®
$280/sqft
$-- HOA
What's special
Fish pondGarage with electricWorkshop with electricDouble bowl sinkTiled counter tops
- 7 days |
- 549 |
- 17 |
Zillow last checked:
Listing updated:
Listed by:
Trevor J Hollock 636-208-3655,
Coldwell Banker Realty - Gundaker
Source: MARIS,MLS#: 26045523 Originating MLS: Southern Gateway Association of REALTORS
Originating MLS: Southern Gateway Association of REALTORSFacts & features
Interior
Bedrooms & bathrooms
- Bedrooms: 2
- Bathrooms: 1
- Full bathrooms: 1
- Main level bathrooms: 1
- Main level bedrooms: 2
Bedroom
- Description: Massive walk in closet.
- Features: Floor Covering: Carpeting
- Level: Main
- Area: 132
- Dimensions: 12x11
Bedroom 2
- Features: Floor Covering: Carpeting
- Level: Main
- Area: 132
- Dimensions: 12x11
Bathroom
- Features: Floor Covering: Luxury Vinyl Plank
- Level: Main
- Area: 35
- Dimensions: 7x5
Dining room
- Features: Floor Covering: Luxury Vinyl Plank
- Level: Main
- Area: 130
- Dimensions: 10x13
Kitchen
- Features: Floor Covering: Luxury Vinyl Plank
- Level: Main
- Area: 132
- Dimensions: 12x11
Laundry
- Features: Floor Covering: Luxury Vinyl Plank
- Level: Main
- Area: 60
- Dimensions: 12x5
Living room
- Features: Floor Covering: Luxury Vinyl Plank
- Level: Main
- Area: 130
- Dimensions: 13x10
Heating
- Forced Air
Cooling
- Central Air, Wall/Window Unit(s)
Appliances
- Included: Stainless Steel Appliance(s), Microwave, Electric Range, Refrigerator
- Laundry: Electric Dryer Hookup, Main Level
Features
- Beamed Ceilings, See Remarks, Tile Counters, Walk-In Closet(s)
- Flooring: Carpet, Combination, Luxury Vinyl
- Basement: Concrete,Storage Space,Unfinished
- Has fireplace: No
Interior area
- Total structure area: 875
- Total interior livable area: 875 sqft
- Finished area above ground: 875
Property
Parking
- Total spaces: 2
- Parking features: Carport, Circular Driveway, Gravel, Off Street
- Carport spaces: 2
- Has uncovered spaces: Yes
Features
- Levels: One
- Patio & porch: Patio, See Remarks
- Exterior features: Covered Courtyard
- Fencing: Back Yard,Fenced,Partial,Perimeter,Wire
Lot
- Size: 14 Acres
- Features: Gentle Sloping, Native Plants, Natural Foliage, Private, Rectangular Lot, Secluded, Sloped, Sloped Down, Sloped Up, Suitable for Horses, Wooded
Details
- Additional structures: Garage(s), Outbuilding, Shed(s)
- Parcel number: 243.105.00000047
- Special conditions: Listing As Is
- Horses can be raised: Yes
Construction
Type & style
- Home type: SingleFamily
- Architectural style: Traditional
- Property subtype: Single Family Residence
Materials
- Concrete, Wood Siding
- Foundation: Concrete Perimeter
- Roof: Shingle
Condition
- Fixer
- New construction: No
- Year built: 1938
Utilities & green energy
- Electric: Ameren
- Sewer: Septic Tank
- Water: Well
- Utilities for property: Electricity Connected
Community & HOA
Community
- Subdivision: None
HOA
- Has HOA: No
Location
- Region: De Soto
Financial & listing details
- Price per square foot: $280/sqft
- Tax assessed value: $90,500
- Annual tax amount: $1,176
- Date on market: 7/21/2026
- Cumulative days on market: 8 days
- Listing terms: 1031 Exchange,Cash,Private
- Ownership: Owner by Contract
- Electric utility on property: Yes
Estimated market value
Not available
Estimated sales range
Not available
Not available
Price history
| Date | Event | Price |
|---|---|---|
| 7/24/2026 | Price change | $245,000-2%$280/sqft |
Source:  MARIS #26045523 Report a problem MARIS #26045523 Report a problem | ||
| 7/21/2026 | Listed for sale | $250,000$286/sqft |
Source: MARIS #26045523 Report a problem | ||
Public tax history
| Year | Property taxes | Tax assessment |
|---|---|---|
| 2025 | $1,176 +2.9% | $17,200 +4.2% |
| 2024 | $1,143 +0.3% | $16,500 |
| 2023 | $1,139 0% | $16,500 |
| 2022 | $1,139 +0.1% | $16,500 |
| 2021 | $1,138 +10.4% | $16,500 +13.8% |
| 2020 | $1,031 +0.1% | $14,500 |
| 2019 | $1,030 | $14,500 |
| 2018 | $1,030 +5.4% | $14,500 |
| 2017 | $977 | $14,500 +9.8% |
| 2016 | $977 | $13,200 |
| 2015 | -- | $13,200 +7.3% |
| 2013 | $782 | $12,300 +18.3% |
| 2005 | -- | $10,400 +7.2% |
| 2004 | -- | $9,700 |
| 2003 | -- | $9,700 |
| 2002 | -- | $9,700 |
| 2001 | -- | $9,700 |
Find assessor info on the county website
Monthly payment
Est. payment
Payment breakdown
Explore the cost of this home by adjusting the details. Changes won't be saved.Climate risks
Neighborhood: 63020
Nearby schools
GreatSchools rating
- 5/10Vineland Elementary SchoolGrades: K-6Distance: 2.5 mi
- 6/10Desoto Jr. High SchoolGrades: 7-8Distance: 2.6 mi
- 7/10Desoto Sr. High SchoolGrades: 9-12Distance: 2.4 mi
Schools provided by the listing agent
- Elementary: Athena Elem.
- Middle: Desoto Jr. High
- High: Desoto Sr. High
Source: MARIS. This data may not be complete. We recommend contacting the local school district to confirm school assignments for this home.
- $172,000-- bd1 ba996 sqft5345 State Road H, De Soto, MO 63020Off Market
- $184,200-- bd1 ba1.1k sqft5374 State Road H, De Soto, MO 63020Off Market
- $136,300-- bd1 ba1k sqft5333 State Road H, De Soto, MO 63020Off Market
- $20,900-- bd1 ba784 sqft5321 State Road H, De Soto, MO 63020Off Market
- $212,300-- bd1 ba1.1k sqft5404 State Road H, De Soto, MO 63020Off Market
- $189,300-- bd1 ba936 sqft5308 State Road H, De Soto, MO 63020Off Market
- $234,800-- bd1 ba2.2k sqft5375 State Road H, De Soto, MO 63020Off Market
- $189,300-- bd1 ba961 sqft5357 State Road H, De Soto, MO 63020Off Market
A local agent can set up tours, give advice and negotiate with sellers.
Similar homes
- $--3 bd2 ba1.2k sqft12786 Dry Creek Rd, De Soto, MO 63020Auction
 Auction.com 2
 - $200,0002 bd1 ba936 sqft6036 Wallace Dr, De Soto, MO 63020Auction
 MLS ID #11893710, Cole Wendt, BigIron Realty. My State MLS
 - $255,0004 bd2 ba1k sqft5456 Hillsboro Hematite Rd, De Soto, MO 63020For Sale By Owner
- $279,9003 bd3 ba1.2k sqft812 Kennett St, De Soto, MO 63020New Construction

 MLS ID #26045259, Ruben Leon, Berkshire Hathaway HomeServices Select Properties. MARIS
 - $269,0003 bd2 ba1.2k sqft6726 Duckworth Ct, House Springs, MO 63051For SaleMLS ID #26044760, Frank W Copanas, RE/MAX Best Choice. MARIS
- $335,0002 bd1 ba1k sqft13505 State Highway Rd E, De Soto, MO 63020For SaleMLS ID #26030607, Zachary Adams, Rooted Real Estate & Auction Co.. MARIS
- $224,9003 bd1 ba984 sqft13015 State Road Cc, Festus, MO 63028For SaleMLS ID #26037551, Kristy M Rawson, Gateway Real Estate. MARIS
- $279,0002 bd2 ba1.1k sqft5315 Lynam Rd, French Village, MO 63036For SaleMLS ID #26046235, Kevin M Ahern, Worth Clark Realty. MARIS
- $149,5002 bd1 ba900 sqft217 Donnelly St, De Soto, MO 63020For SaleMLS ID #26034019, Joshua M Boyer, Heartland Realty. MARIS
- $249,0003 bd1 ba984 sqft10050 67th Hwy, Valles Mines, MO 63087For SaleMLS ID #26041150, Terry L New, Faith Land & Homes Realty. MARIS
- $135,5002 bd1 ba836 sqft602 N 5th St, De Soto, MO 63020For SaleMLS ID #26043608, Lisa R Huff, Coldwell Banker Realty - Gundaker. MARIS
- $184,9003 bd1 ba1.2k sqft4021 Lakewood Dr, De Soto, MO 63020For SaleMLS ID #26041692, Joe Geary, Nettwork Global. MARIS
- $--3 bd1 ba1.1k sqft521 Mississippi Dr, Festus, MO 63028AuctionServiceLink Auction
- $130,0002 bd1 ba910 sqft514 S 2nd St, De Soto, MO 63020For SaleMLS ID #26030731, Rick A Draper, Coldwell Banker Realty - Gundaker. MARIS
- $305,0003 bd2 ba1k sqft14355 Charter Church Rd, De Soto, MO 63020For SaleMLS ID #26039993, William R Whetstone, Hearth 2 Home LLC. MARIS
- $185,0002 bd1 ba1.1k sqft14280 W Sunrise Lake Dr, De Soto, MO 63020For SaleMLS ID #26040132, Ann M Rothweil, Realty Executives Premiere. MARIS
- $--2 bd1 ba806 sqft7377 Riffle Island Dr, Cedar Hill, MO 63016AuctionAuction.com 1
- $275,0003 bd2 ba1.2k sqft1139 Vicksburg Dr, Festus, MO 63028For SaleMLS ID #26041974, Andrea Tidwell, Gateway Real Estate. MARIS
- $249,9003 bd2 ba1.1k sqft1775 Burley Rd, Festus, MO 63028For SaleMLS ID #26027886, Jill L Graves, Gateway Real Estate. MARIS
- $--3 bd1 ba782 sqft200 Virginia Ave, Crystal City, MO 63019AuctionAuction.com 2
