Enjoy lakeside living in this charming 2-bedroom, 1-bath home nestled on a spacious lot with room to relax, entertain, and enjoy the outdoors. Enjoy the fenced-in backyard, whether you have children or pets, to keep them safe. Enjoy the proximity of the lake, which is perfect for kayaking, fishing, or simply taking in the peaceful surroundings.
Inside, an open-concept layout is enhanced by durable vinyl flooring throughout, creating a warm and inviting atmosphere. The bright 4-season sunroom offers year-round enjoyment and includes a screened-in area, making it an ideal spot to savor summer evenings without the bugs. Or unwind while overlooking the tranquil lake and picturesque views.
A detached garage provides ample space for storage, hobbies, or workshop projects. Whether you're searching for a full-time residence or the perfect weekend getaway, this property offers comfort, character, and the best of waterfront living.
Active under contract
Listed by: Realty Executives Premiere • Ann M Rothweil • 314-494-6942
Price cut: $5K (7/20)
$185,000
14280 W Sunrise Lake Dr, De Soto, MO 63020
2beds
1,152sqft
Single Family Residence
Built in 1970
0.37 Acres Lot
$181,400 Zestimate®
$161/sqft
$49/mo HOA
What's special
Fenced-in backyardScreened-in areaOpen-concept layoutDurable vinyl flooring throughout
- 67 days
- 500
- 30
Zillow last checked:
Listing updated:
Listed by:
Ann M Rothweil 314-494-6942,
Realty Executives Premiere
Source: MARIS,MLS#: 26040132 Originating MLS: Southern Gateway Association of REALTORS
Originating MLS: Southern Gateway Association of REALTORSFacts & features
Interior
Bedrooms & bathrooms
- Bedrooms: 2
- Bathrooms: 1
- Full bathrooms: 1
- Main level bathrooms: 1
- Main level bedrooms: 2
Bedroom
- Features: Floor Covering: Luxury Vinyl Plank
- Level: Main
- Area: 144
- Dimensions: 18x8
Bedroom 2
- Features: Floor Covering: Luxury Vinyl Plank
- Level: Main
- Area: 136
- Dimensions: 17x8
Breakfast room
- Features: Floor Covering: Luxury Vinyl Plank
- Level: Main
- Area: 88
- Dimensions: 11x8
Family room
- Features: Floor Covering: Luxury Vinyl Plank
- Level: Main
- Area: 345
- Dimensions: 23x15
Kitchen
- Features: Floor Covering: Luxury Vinyl Plank
- Level: Main
- Area: 168
- Dimensions: 14x12
Sitting room
- Features: Floor Covering: Carpeting
- Level: Main
- Area: 168
- Dimensions: 14x12
Sunroom
- Features: Floor Covering: Wood
- Level: Main
- Area: 168
- Dimensions: 12x14
Heating
- Forced Air, Propane
Cooling
- Central Air
Appliances
- Included: Electric Oven, Free-Standing Refrigerator
- Laundry: Main Level
Features
- Eat-in Kitchen, Laminate Counters, Open Floorplan, Tub
- Basement: Crawl Space
- Number of fireplaces: 1
- Fireplace features: Family Room
Interior area
- Total structure area: 1,152
- Total interior livable area: 1,152 sqft
- Finished area above ground: 1,152
Property
Parking
- Total spaces: 1
- Parking features: Detached, Garage Door Opener, On Site, Oversized, Private
- Garage spaces: 1
Features
- Levels: One
- Patio & porch: Covered, Deck, Screened
- Exterior features: Lighting, Private Yard
- Fencing: Back Yard,Chain Link
- Has view: Yes
- View description: Lake
- Water view: Lake
- Waterfront features: Waterfront, Lake Front, Lake Privileges
Lot
- Size: 0.37 Acres
- Dimensions: .37
- Features: Back Yard, Front Yard, Gently Rolling, Waterfront
Details
- Additional structures: Garage(s)
- Parcel number: 247.036.03002004
- Special conditions: Standard
- Other equipment: Dehumidifier
Construction
Type & style
- Home type: SingleFamily
- Architectural style: Ranch
- Property subtype: Single Family Residence
- Attached to another structure: Yes
Materials
- Vinyl Siding
- Roof: Shingle
Condition
- Year built: 1970
Utilities & green energy
- Electric: Single Phase
- Sewer: Septic Tank
- Water: Well
- Utilities for property: Electricity Connected, Propane, Propane Leased, Water Connected
Community & HOA
Community
- Features: Fishing, Lake
- Subdivision: Lakeland Retreat
HOA
- Has HOA: Yes
- Amenities included: Common Ground
- Services included: Maintenance Grounds, Maintenance Parking/Roads, Snow Removal, Water
- HOA fee: $583 annually
- HOA name: Sunrise Lakes Association
Location
- Region: De Soto
Financial & listing details
- Price per square foot: $161/sqft
- Tax assessed value: $85,800
- Annual tax amount: $1,160
- Date on market: 6/25/2026
- Cumulative days on market: 67 days
- Listing terms: Cash,Conventional,FHA,USDA Loan,VA Loan
- Electric utility on property: Yes
- Road surface type: Paved
Estimated market value
$181,400
$172,000 - $190,000
$1,319/mo
Price history
| Date | Event | Price |
|---|---|---|
| 8/15/2026 | Contingent | $185,000$161/sqft |
Source:  MARIS #26040132 Report a problem MARIS #26040132 Report a problem | ||
| 7/20/2026 | Price change | $185,000-2.6%$161/sqft |
Source: MARIS #26040132 Report a problem | ||
| 6/25/2026 | Listed for sale | $190,000$165/sqft |
Source: MARIS #26040132 Report a problem | ||
| 12/17/2025 | Listing removed | $190,000$165/sqft |
Source: MARIS #25077325 Report a problem | ||
| 11/20/2025 | Listed for sale | $190,000+15.2%$165/sqft |
Source: MARIS #25077325 Report a problem | ||
| 5/23/2024 | Sold | -- |
Source: MARIS #24017827 Report a problem | ||
| 4/16/2024 | Pending sale | $164,900$143/sqft |
Source: MARIS #24017827 Report a problem | ||
| 4/11/2024 | Listed for sale | $164,900+32%$143/sqft |
Source: MARIS #24017827 Report a problem | ||
| 11/1/2023 | Sold | -- |
Source: MARIS #23045800 Report a problem | ||
| 10/9/2023 | Pending sale | $124,900$108/sqft |
Source: MARIS #23045800 Report a problem | ||
| 10/5/2023 | Listed for sale | $124,900$108/sqft |
Source: MARIS #23045800 Report a problem | ||
| 9/12/2023 | Pending sale | $124,900$108/sqft |
Source: MARIS #23045800 Report a problem | ||
| 9/7/2023 | Listed for sale | $124,900$108/sqft |
Source: MARIS #23045800 Report a problem | ||
Public tax history
| Year | Property taxes | Tax assessment |
|---|---|---|
| 2025 | $1,163 +7.1% | $16,300 +7.9% |
| 2024 | $1,086 +1% | $15,100 |
| 2023 | $1,075 -0.1% | $15,100 |
| 2022 | $1,076 +0.9% | $15,100 |
| 2021 | $1,067 +11.8% | $15,100 +14.4% |
| 2020 | $954 +0.1% | $13,200 |
| 2019 | $954 | $13,200 |
| 2018 | $954 +5.1% | $13,200 |
| 2017 | $907 | $13,200 +10% |
| 2016 | $907 +7.9% | $12,000 |
| 2015 | $841 | $12,000 +1.7% |
| 2013 | $841 | $11,800 +8.3% |
| 2005 | -- | $10,900 +9% |
| 2004 | -- | $10,000 |
| 2003 | -- | $10,000 |
| 2002 | -- | $10,000 +5.3% |
| 2001 | -- | $9,500 |
Find assessor info on the county website
Monthly payment
Est. payment
Payment breakdown
Explore the cost of this home by adjusting the details. Changes won't be saved.Climate risks
Neighborhood: 63020
Nearby schools

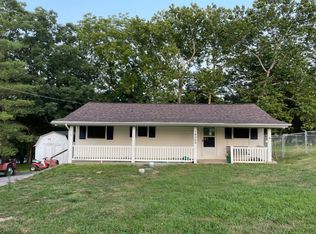
Similar homes
- $--2 bd1 ba1.1k sqft12753 Hencher Rd, De Soto, MO 63020Auction
 Auction.com 1
 - $--3 bd2 ba1.2k sqft12786 Dry Creek Rd, De Soto, MO 63020Auction
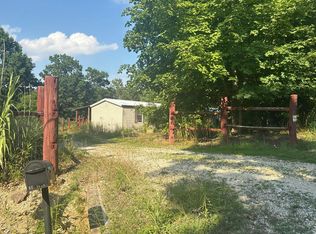 Auction.com 1
 - $185,0002 bd1 ba1.1k sqft2833 Parthenon Dr, De Soto, MO 63020For Sale

 MLS ID #26049121, LeAnna L Obermeyer, Locals Realty, LLC. MARIS
 - $174,9003 bd2 ba1.2k sqft4600 Victoria Woods Ct, De Soto, MO 63020For Sale
 MLS ID #26049697, Ryan A Wright, Wright Living Real Estate, LLC. MARIS
 - $228,0003 bd2 ba1.5k sqft2019 Lydia Ct, Bonne Terre, MO 63628For SaleMLS ID #26054223, Tyler M Schmitz, EXP Realty, LLC. MARIS
- $160,0002 bd1 ba1.1k sqft313 Saint Gerard St, Bonne Terre, MO 63628For SaleMLS ID #26054277, Debbie Martin, Keller Williams Local. MARIS
- $219,9003 bd3 ba1.1k sqft10080 Cherry Hill Ln, Potosi, MO 63664For SaleMLS ID #26054303, Ruth Ann Adams, RE/MAX Best Choice. MARIS
- $169,9003 bd2 ba1.2k sqft214 S Pine St, Bonne Terre, MO 63628For SaleMLS ID #26050495, Michael A Zouglas, REO Xpress, LLC. MARIS
- $164,9003 bd1 ba1.7k sqft6 Crane St, Park Hills, MO 63601For SaleMLS ID #26039434, Roberta House, RE/MAX Best Choice. MARIS
- $249,0003 bd1 ba984 sqft10050 67th Hwy, Valles Mines, MO 63087For SaleMLS ID #26041150, Terry L New, Faith Land & Homes Realty. MARIS
- $130,0001 bd1 ba804 sqft9670 E Lakeview Dr, Bonne Terre, MO 63628For SaleMLS ID #26054817, Alex Shumate, Files Realty Group, LLC. MARIS
- $175,0003 bd2 ba1.5k sqft2563 Kastner Rd, Bonne Terre, MO 63628For SaleMLS ID #26046133, Cheryl R McClain, Realty Executives Premiere. MARIS
- $149,9003 bd2 ba1.1k sqft405 N Desloge Dr, Desloge, MO 63601For SaleMLS ID #26043634, Eric M Kofron, Midwest Real Estate. MARIS
- $165,0003 bd1 ba1.1k sqft943 Judy Dr, Farmington, MO 63640For SaleMLS ID #26029503, Tyler A Schwartz, Realty Exchange. MARIS
- $219,9003 bd2 ba1.6k sqft2959 Meyer Rd, Festus, MO 63028For SaleMLS ID #26054922, Jerett D Rion, Nash Realty, Inc.. MARIS
