BACK ON MARKET – NO FAULT OF THE SELLER!
Don’t miss your second chance at 4809 Miller Rd in House Springs! Located in the Northwest School District, this move-in-ready 2-bedroom, 2-bath manufactured home offers a great combination of space, comfort, and affordability.
The home was built in 1991. Please note that public/tax records reflect an incorrect year built.
Inside, you’ll find a comfortable, functional layout with a kitchen featuring a peninsula for extra counter space and seating. Both bathrooms have double sinks, and the separate laundry room adds everyday convenience.
Outside, you’ll love the gated driveway and covered deck—perfect for morning coffee, grilling, entertaining, or simply relaxing at the end of the day.
With two bedrooms, two full baths, a gated driveway, plenty of outdoor space, and a move-in-ready interior, this property has a lot to offer.
Back on the market through no fault of the seller—schedule your showing and come take a look!
Active
Listed by: Hearth 2 Home LLC • Misty M Whetstone • 636-741-4414
Price cut: $5K (8/14)
$185,000
4809 Miller Rd, House Springs, MO 63051
2beds
672sqft
Manufactured Home, Single Family Residence
Built in 1991
1.5 Acres Lot
$-- Zestimate®
$275/sqft
$-- HOA
What's special
Gated drivewayPlenty of outdoor spaceComfortable functional layout
- 106 days
- 995
- 56
Zillow last checked:
Listing updated:
Listed by:
Misty M Whetstone 636-741-4414,
Hearth 2 Home LLC,
William R Whetstone 636-741-4414,
Hearth 2 Home LLC
Source: MARIS,MLS#: 26037450 Originating MLS: Southern Gateway Association of REALTORS
Originating MLS: Southern Gateway Association of REALTORSFacts & features
Interior
Bedrooms & bathrooms
- Bedrooms: 2
- Bathrooms: 2
- Full bathrooms: 2
- Main level bathrooms: 2
- Main level bedrooms: 2
Heating
- Electric
Cooling
- Ceiling Fan(s), Central Air
Appliances
- Included: Electric Cooktop
Features
- Has basement: No
- Has fireplace: No
Interior area
- Total structure area: 672
- Total interior livable area: 672 sqft
- Finished area above ground: 672
Property
Parking
- Parking features: Garage
- Has garage: Yes
Features
- Levels: One
Lot
- Size: 1.5 Acres
- Features: Many Trees
Details
- Parcel number: 071.001.00004010.01
- Special conditions: Standard
Construction
Type & style
- Home type: MobileManufactured
- Architectural style: Other,Ranch
- Property subtype: Manufactured Home, Single Family Residence
Materials
- Steel Siding
- Roof: Aluminum
Condition
- Year built: 1991
Details
- Warranty included: Yes
Utilities & green energy
- Electric: Single Phase, Ameren
- Sewer: Septic Tank
- Water: Well
- Utilities for property: Cable Available
Community & HOA
Community
- Subdivision: Stubbs Acres
HOA
- Has HOA: No
Location
- Region: House Springs
Financial & listing details
- Price per square foot: $275/sqft
- Tax assessed value: $27,800
- Annual tax amount: $376
- Date on market: 6/14/2026
- Cumulative days on market: 106 days
- Listing terms: Cash,Conventional,FHA,VA Loan
- Ownership: Private
Estimated market value
Not available
Estimated sales range
Not available
Not available
Price history
| Date | Event | Price |
|---|---|---|
| 8/14/2026 | Price change | $185,000-2.6%$275/sqft |
Source:  MARIS #26037450 Report a problem MARIS #26037450 Report a problem | ||
| 8/12/2026 | Price change | $190,000-5%$283/sqft |
Source: MARIS #26037450 Report a problem | ||
| 7/17/2026 | Listed for sale | $200,000$298/sqft |
Source: MARIS #26037450 Report a problem | ||
| 6/24/2026 | Contingent | $200,000$298/sqft |
Source: MARIS #26037450 Report a problem | ||
| 6/14/2026 | Listed for sale | $200,000$298/sqft |
Source: MARIS #26037450 Report a problem | ||
Public tax history
| Year | Property taxes | Tax assessment |
|---|---|---|
| 2025 | $376 +2.5% | $5,300 +3.9% |
| 2024 | $367 +0.4% | $5,100 |
| 2023 | $365 +0.1% | $5,100 |
| 2022 | $365 +0.8% | $5,100 |
| 2021 | $362 +7.9% | $5,100 +10.9% |
| 2020 | $336 +0.1% | $4,600 |
| 2019 | $336 | $4,600 |
| 2018 | $336 +60.8% | $4,600 +48.4% |
| 2017 | $209 | $3,100 |
| 2016 | $209 +9.3% | $3,100 |
| 2015 | $191 | $3,100 +10.7% |
| 2013 | $191 | $2,800 |
Find assessor info on the county website
Monthly payment
Climate risks
Neighborhood: 63051
Nearby schools
Schools provided by the listing agent
- Elementary: House Springs Elem.
- Middle: Northwest Valley School
- High: Northwest High
Source: MARIS. This data may not be complete. We recommend contacting the local school district to confirm school assignments for this home.
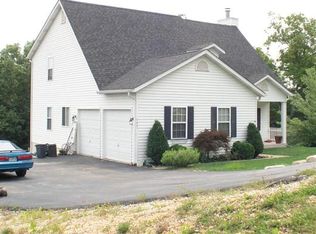
- $304,9003 bd3 ba1.6k sqft5601 Eagles Valley E, House Springs, MO 63051Off Market
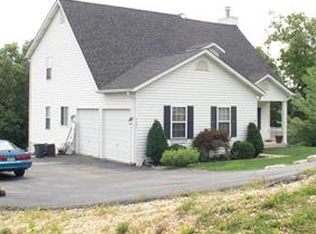
- $297,8003 bd3 ba1.6k sqft5601 Eagles Valley W, House Springs, MO 63051Off Market
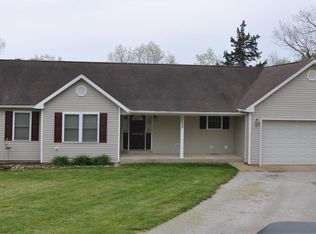
- $363,1004 bd4 ba1.7k sqft5600 Eagles Valley Dr E, House Springs, MO 63051Off Market
- $341,900-- bd2 ba1.7k sqft5600 Eagles Valley E, House Springs, MO 63051Off Market
Similar homes
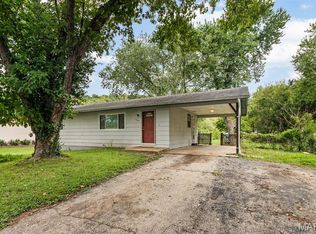
- $184,9003 bd1 ba960 sqft5445 Carter Dr, House Springs, MO 63051For Sale
 MLS ID #26059187, Brad G Elsner, Worth Clark Realty. MARIS
 - $165,0002 bd1 ba960 sqft4659 Spring Glen Dr, House Springs, MO 63051For Sale
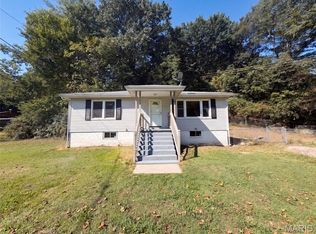 MLS ID #26061129, Ben Lytle, Opendoor Brokerage LLC. MARIS
 - $159,7003 bd2 ba945 sqft3802 Treebrook Dr, Imperial, MO 63052For Sale
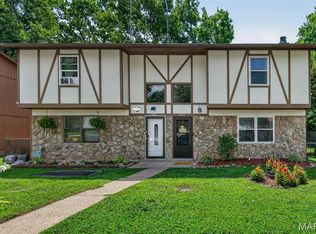 MLS ID #26048793, Denise Tower, Coldwell Banker Realty - Gundaker. MARIS
 - $144,9002 bd2 ba900 sqft3819 Treebrook Dr, Imperial, MO 63052For Sale
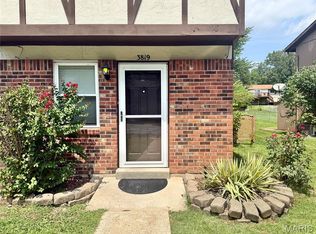 MLS ID #26051000, Rex A Wright, Wright Living Real Estate, LLC. MARIS
 - $204,9002 bd2 ba838 sqft618 Pine Ridge Trails Ct APT 203, Ballwin, MO 63021For SaleMLS ID #26058387, Joe D Brown, SMPL Realty, LLC. MARIS
- $168,5002 bd2 ba792 sqft7904 Camelot Ln APT 1, Saint Louis, MO 63123For SaleMLS ID #26060162, Aurel Bardho, 4U Realty. MARIS
- $130,0004 bd2 ba924 sqft310 Linda Dr, Lonedell, MO 63060For SaleMLS ID #26048173, Kshe Germanceri, Main Key Realty LLC. MARIS
- $189,9002 bd2 ba868 sqft667 S Kirkwood Rd APT 102, Saint Louis, MO 63122For SaleMLS ID #26052124, Sally M Harris, Berkshire Hathaway HomeServices Select Properties. MARIS
- $224,9003 bd1 ba988 sqft1540 Roy Dr, Arnold, MO 63010For SaleMLS ID #26059013, LeeAnna R Newkirk, Freedom Realty MO, LLC. MARIS
- $195,0002 bd2 ba944 sqft1125 Arbor Creek Dr APT 2A, Saint Louis, MO 63122For SaleMLS ID #26045986, Dawn Griffin, EXP Realty, LLC. MARIS
- $185,0002 bd1 ba930 sqft7903 Harlan St, Saint Louis, MO 63123For SaleMLS ID #26058393, Lawrence R McNamara, Coldwell Banker Realty - Gundaker. MARIS
- $179,9002 bd2 ba976 sqft1511, Chesterfield, MO 63017For SaleMLS ID #26039046, Vennessa Mastroianni, Realty Masters, STL. MARIS
- $189,9002 bd2 ba947 sqft1141 Arbor Creek Dr APT 3B, Saint Louis, MO 63122For SaleMLS ID #26038183, Beth Muckerman, Worth Clark Realty. MARIS
- $179,0002 bd1 ba720 sqft5218 Gresham Ave, Saint Louis, MO 63109For SaleMLS ID #26059863, Jacquelyn M Butler, Realty Executives of St. Louis. MARIS
- $272,0002 bd1 ba1k sqft1009 Black Bear Dr, House Springs, MO 63051For SaleMLS ID #26046043, Connie Eads, Keller Williams Realty St. Louis. MARIS
- $173,0002 bd2 ba976 sqft1511 Hampton Hall Dr APT 18, Chesterfield, MO 63017For SaleMLS ID #26056158, Connor P Kapp, Coldwell Banker Realty - Gundaker West Regional. MARIS
- $185,0002 bd2 ba868 sqft667 S Kirkwood Rd APT 202, Saint Louis, MO 63122For SaleMLS ID #26048686, Barb G Wittich, Coldwell Banker Realty - Gundaker. MARIS
- $159,0002 bd2 ba868 sqft5265 Cricket Glen Ct APT A, Saint Louis, MO 63129For SaleMLS ID #26053031, Kathera A Nicolay, Worth Clark Realty. MARIS
- $175,0002 bd2 ba992 sqft1920 Hunting Lake Ct APT 102, Saint Louis, MO 63122For SaleMLS ID #26048615, Sheryl Deskin, Compass Realty Group. MARIS
