Skip main navigation
Closed
  • Listed by: R Towne Real Estate, LLC • Kelly A Baumgarth • 314-313-0082
    Bought with: Realty Matters
    $361,100

    5600 Eagles Valley Dr E, House Springs, MO 63051

    4beds
    1,785sqft
    Single Family Residence
    Built in 2003
    0.99 Acres Lot
    $361,100 Zestimate®
    $202/sqft
    $2,816 Estimated rent

    Home value

    $361,100

    $339,000 - $383,000

    $2,816/mo

    Zestimate® history
    Loading
    Loading...

    Owner options

    List your home for rent

    $2,816/mo

    Rent Zestimate®

    Find your next renter with Zillow Rental Manager. Plus, with online applications, you can quickly screen prospective tenants – for free.

    Learn more

    $2,816/mo

    Rent Zestimate®

    Refinance and save

    $2,618/mo

    Est. payment

    Refinancing to a lower rate could help reduce your monthly payments and save thousands over the life of the loan.

    See today's rates

    $2,618/mo

    Est. payment

    Explore your selling options

    Work with a Zillow partner agent

    Leverage their expertise and Zillow's premium Showcase listings to get your home seen by more buyers.

    Get started

    List with your own agent

    Get your home in front of millions of buyers by listing it on Zillow.

    Learn how to do it

    Sell it yourself

    Take full control of how buyers see your home on Zillow by listing For Sale by Owner (FSBO).

    List your home

    What's special

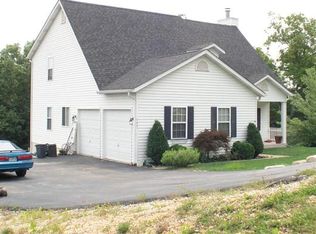
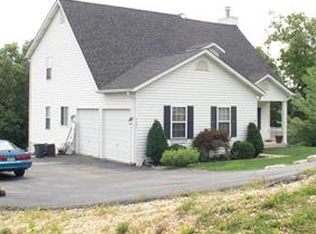
    Welcome to 5600 Eagles Valley East situated in the sought after Eagles Valley Estates on nearly an acre in a Cul-de-sac. This 4 bedroom 3.5 bathroom home is waiting for you. It features vaulted ceilings in the great room and master bedroom, and has a 9' basement ceiling. You will enjoy a covered deck off the great room with a back yard that is peaceful and backs to wood. In the kitchen/breakfast room you find a bay window, 42" cabinets with a beautiful backsplash above the countertop. The main floor laundry is just beyond the kitchen with plenty of storage including a pantry for the kitchen, a built in desk area, and a countertop above the washer and dryer. The HVAC is 4 years new, water heater appx 5 years. 200 amp electrical service. The basement is unfinished, so lay it out the way you want if you would like a finished basement, The garage is oversized and driveway has plenty of parking available. Seller is in process of replacing roof and will be completed prior to close.

    This property is not currently displayed as for sale or rent on Zillow. This may be different from what's on other websites or public sources.

    Zillow last checked:

    Listing updated:

    Listed by:

    Kelly A Baumgarth 314-313-0082,

    R Towne Real Estate, LLC

    Bought with:

    Chris M Dabin, 2001008036

    Realty Matters

    Source: MARIS,MLS#: 21032011MLS LogoOriginating MLS: Southern Gateway Association of REALTORS

    Facts & features

    Interior

    Bedrooms & bathrooms
    • Bedrooms: 4
    • Bathrooms: 4
    • Full bathrooms: 3
    • 1/2 bathrooms: 1
    • Main level bathrooms: 3
    • Main level bedrooms: 4
    Bedroom
    • Features: Floor Covering: Laminate, Wall Covering: Some
    • Level: Main
    • Area: 154
    • Dimensions: 14x11
    Bedroom
    • Features: Floor Covering: Carpeting, Wall Covering: Some
    • Level: Main
    • Area: 182
    • Dimensions: 13x14
    Bedroom
    • Features: Floor Covering: Carpeting, Wall Covering: Some
    • Level: Main
    • Area: 144
    • Dimensions: 12x12
    Primary bathroom
    • Features: Floor Covering: Carpeting, Wall Covering: Some
    • Level: Main
    • Area: 165
    • Dimensions: 15x11
    Primary bathroom
    • Features: Floor Covering: Ceramic Tile, Wall Covering: None
    • Level: Main
    • Area: 64
    • Dimensions: 8x8
    Bathroom
    • Features: Floor Covering: Ceramic Tile, Wall Covering: None
    • Level: Main
    • Area: 40
    • Dimensions: 8x5
    Breakfast room
    • Features: Floor Covering: Ceramic Tile, Wall Covering: None
    • Level: Main
    • Area: 150
    • Dimensions: 15x10
    Kitchen
    • Features: Floor Covering: Ceramic Tile, Wall Covering: None
    • Level: Main
    • Area: 132
    • Dimensions: 12x11
    Laundry
    • Features: Floor Covering: Ceramic Tile, Wall Covering: None
    • Level: Main
    • Area: 110
    • Dimensions: 11x10
    Living room
    • Features: Floor Covering: Laminate, Wall Covering: None
    • Level: Main
    • Area: 288
    • Dimensions: 18x16
    Heating
    • Forced Air, Electric
    Cooling
    • Central Air, Electric
    Appliances
    • Included: Disposal, Electric Range, Electric Oven, Electric Water Heater
    Features
    • Kitchen/Dining Room Combo, Vaulted Ceiling(s), Walk-In Closet(s), Double Vanity, Shower, Entrance Foyer, Breakfast Bar, Breakfast Room, Pantry
    • Doors: Panel Door(s)
    • Windows: Window Treatments, Bay Window(s)
    • Basement: Walk-Out Access
    • Has fireplace: No
    • Fireplace features: None
    Interior area
    • Total structure area: 1,785
    • Total interior livable area: 1,785 sqft
    • Finished area above ground: 1,785

    Property

    Parking
    • Total spaces: 2
    • Parking features: Attached, Garage, Oversized
    • Attached garage spaces: 2
    Features
    • Levels: One
    • Patio & porch: Deck, Covered
    Lot
    • Size: 0.99 Acres
    • Features: Adjoins Wooded Area, Cul-De-Sac
    Details
    • Parcel number: 071.001.00004009.25
    • Special conditions: Standard

    Construction

    Type & style
    • Home type: SingleFamily
    • Architectural style: Traditional,Ranch
    • Property subtype: Single Family Residence
    Materials
    • Vinyl Siding
    Condition
    • Year built: 2003

    Utilities & green energy

    • Sewer: Public Sewer
    • Water: Public

    Community & HOA

    Community
    • Subdivision: Eagles View Estates 02 Ph 02
    HOA
    • Services included: Other
    • HOA fee: $400 annually
    Location
    • Region: House Springs

    Financial & listing details

    • Price per square foot: $202/sqft
    • Annual tax amount: $2,394
    • Date on market: 5/15/2021
    • Cumulative days on market: 53 days
    • Listing terms: Cash,Conventional,FHA
    • Ownership: Private
    • Road surface type: Asphalt

    Price history

    DateEventPrice
    7/7/2021Sold--
    Source: MARIS #21032011 Report a problem

    Public tax history

    Tax history is unavailable.

    Neighborhood: 63051

    Nearby schools

    GreatSchools rating
    Schools provided by the listing agent
    • Elementary: House Springs Elem.
    • Middle: Northwest Valley School
    • High: Northwest High

    Source: MARIS. This data may not be complete. We recommend contacting the local school district to confirm school assignments for this home.

    Get a cash offer in 3 minutes
    Find out how much your home could sell for in as little as 3 minutes with a no-obligation cash offer.
    Estimated market value
    $361,100
    Get a cash offer in 3 minutes
    Find out how much your home could sell for in as little as 3 minutes with a no-obligation cash offer.
    Estimated market value
    $361,100