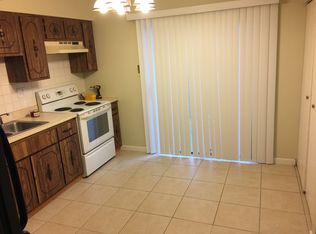
Adorable and Move-In Ready two story Town Home - 2 bedrooms, 1.5 baths, & oversized backyard lovely landscaping on the end unit! This home has been freshly painted, new flooring installed and new roof, gutters and siding installed. Recently added and painted storage unit on the back patio along with an additional and well cared for! This home has top of the notch finishes & well maintained. As you walk in to the home you see how open the main floor is with natural lighting & stylish light fixtures. Living room space opens up with the kitchen and breakfast bar, accompanied by a beautiful electric fireplace! The kitchen has plenty of cabinets & counter space, but also leaves room for the dining room table and the breakfast bar! The backyard really opens up with the large and level lot and nice patio. Newly added storage includes the big shed in the backyard! The home being on the corner and end unit really provides a sense of privacy and seclusion you typically don’t see with other townhomes. Perfect for enjoying friends & family.
Active
Listed by: Wright Living Real Estate, LLC • Rex A Wright • 314-606-7212
$144,900
3819 Treebrook Dr, Imperial, MO 63052
2beds
900sqft
Townhouse, Single Family Residence
Built in 1983
4,321 Square Feet Lot
$-- Zestimate®
$161/sqft
$10/mo HOA
What's special
Beautiful electric fireplaceOversized backyardLarge and level lotNice patioNew flooring installedStylish light fixturesEnd unit
- 23 days
- 511
- 45
Likely to sell faster than
Zillow last checked:
Listing updated:
Listed by:
Rex A Wright 314-606-7212,
Wright Living Real Estate, LLC
Source: MARIS,MLS#: 26051000 Originating MLS: Southern Gateway Association of REALTORS
Originating MLS: Southern Gateway Association of REALTORSFacts & features
Interior
Bedrooms & bathrooms
- Bedrooms: 2
- Bathrooms: 2
- Full bathrooms: 1
- 1/2 bathrooms: 1
- Main level bathrooms: 1
Heating
- Forced Air
Cooling
- Ceiling Fan(s), Central Air
Appliances
- Laundry: Main Level
Features
- Breakfast Bar, Ceiling Fan(s), Custom Cabinetry, Dining/Living Room Combo, Eat-in Kitchen, Open Floorplan, Recessed Lighting
- Flooring: Carpet, Ceramic Tile, Hardwood, Vinyl
- Doors: Panel Door(s), Sliding Doors, Storm Door(s)
- Basement: None
- Number of fireplaces: 1
- Fireplace features: Living Room
Interior area
- Total structure area: 900
- Total interior livable area: 900 sqft
- Finished area above ground: 900
Property
Features
- Levels: Two
- Exterior features: Storage
- Fencing: None
Lot
- Size: 4,321 Square Feet
- Features: Adjoins Common Ground, Adjoins Open Ground, Back Yard, Front Yard, Landscaped, Level, Some Trees
Details
- Parcel number: 029.032.01001070
- Special conditions: Standard
Construction
Type & style
- Home type: Townhouse
- Architectural style: Patio,Split Level,Traditional
- Property subtype: Townhouse, Single Family Residence
- Attached to another structure: Yes
Materials
- Brick, Brick Veneer, Cedar, Vinyl Siding
- Foundation: Permanent, Slab
- Roof: Architectural Shingle
Condition
- Year built: 1983
Utilities & green energy
- Electric: Ameren
- Sewer: Public Sewer
- Water: Public
- Utilities for property: Cable Available, Electricity Available
Community & HOA
Community
- Subdivision: Country Club Manor 04 Sec Ph 02
HOA
- Has HOA: Yes
- Amenities included: Common Ground, Trail(s)
- Services included: Maintenance Grounds, Maintenance Parking/Roads, Management, Snow Removal
- HOA fee: $125 annually
- HOA name: Country Club Townhome Association (CCTHA)
Location
- Region: Imperial
Financial & listing details
- Price per square foot: $161/sqft
- Tax assessed value: $59,900
- Annual tax amount: $800
- Date on market: 8/7/2026
- Cumulative days on market: 23 days
- Listing terms: Cash,Conventional,FHA,FHA 203(k),Private,Special Funding,VA Loan
- Electric utility on property: Yes
Estimated market value
Not available
Estimated sales range
Not available
Not available
Price history
| Date | Event | Price |
|---|---|---|
| 9/21/2026 | Listed for sale | $144,900+7.4%$161/sqft |
Source:  MARIS #26051000 Report a problem MARIS #26051000 Report a problem | ||
| 8/25/2026 | Listing removed | $134,900$150/sqft |
Source: MARIS #26051000 Report a problem | ||
| 8/13/2026 | Pending sale | $134,900$150/sqft |
Source: MARIS #26051000 Report a problem | ||
| 8/8/2026 | Listed for sale | $134,900+42.1%$150/sqft |
Source: MARIS #26051000 Report a problem | ||
| 7/31/2020 | Sold | -- |
Source: MARIS #20039918 Report a problem | ||
| 6/27/2020 | Pending sale | $94,900$105/sqft |
Source: Worth Clark Realty #20039918 Report a problem | ||
| 6/12/2020 | Listed for sale | $94,900+111.4%$105/sqft |
Source: Worth Clark Realty #20039918 Report a problem | ||
| 11/18/2010 | Sold | -- |
Source: Agent Provided Report a problem | ||
| 9/10/2010 | Listed for sale | $44,900$50/sqft |
Source: Prudential Alliance, REALTORS #10051157 Report a problem | ||
Public tax history
| Year | Property taxes | Tax assessment |
|---|---|---|
| 2025 | $800 +5% | $11,300 +8.7% |
| 2024 | $762 -0.2% | $10,400 |
| 2023 | $763 +0% | $10,400 |
| 2022 | $763 +0.1% | $10,400 |
| 2021 | $763 +4.1% | $10,400 +10.6% |
| 2020 | $732 -0.1% | $9,400 |
| 2019 | $733 | $9,400 |
| 2018 | $733 +3.5% | $9,400 |
| 2017 | $709 | $9,400 +16% |
| 2016 | $709 +16.6% | $8,100 |
| 2015 | $608 | $8,100 |
| 2013 | $608 | $8,100 +11% |
| 2005 | -- | $7,300 +12.3% |
| 2004 | -- | $6,500 |
| 2003 | -- | $6,500 |
| 2002 | -- | $6,500 |
| 2001 | -- | $6,500 |
Find assessor info on the county website
Monthly payment
Est. payment
Payment breakdown
Explore the cost of this home by adjusting the details. Changes won't be saved.Climate risks
Neighborhood: 63052
Nearby schools
Schools provided by the listing agent
- Elementary: Clyde Hamrick Elem.
- Middle: Antonia Middle School
- High: Fox Sr. High
Source: MARIS. This data may not be complete. We recommend contacting the local school district to confirm school assignments for this home.
Similar homes
- $149,9003 bd2 ba1.2k sqft1008 Elderberry Dr, House Springs, MO 63051For Sale

 MLS ID #26046802, Lesa L Brocksmith, Worth Clark Realty. MARIS
 - $165,0002 bd1 ba960 sqft4659 Spring Glen Dr, House Springs, MO 63051For Sale
 MLS ID #26061129, Ben Lytle, Opendoor Brokerage LLC. MARIS
 - $137,5003 bd2 ba1.2k sqft6104 Woodruff Dr, House Springs, MO 63051For Sale
 MLS ID #26054366, Brittany Stumpf, R Towne Real Estate, LLC. MARIS
 - $129,9002 bd2 ba818 sqft1045 Mersey Bend Dr APT E, Saint Louis, MO 63129For Sale
 MLS ID #26064201, Heather T Lewis, Gateway Real Estate. MARIS
 - $184,9003 bd1 ba960 sqft5445 Carter Dr, House Springs, MO 63051For SaleMLS ID #26059187, Brad G Elsner, Worth Clark Realty. MARIS
- $165,0002 bd2 ba1k sqft9026 W Swan Cir, Saint Louis, MO 63144For SaleMLS ID #26063462, Jennifer Gentry, Coldwell Banker Realty - Gundaker. MARIS
- $149,9002 bd2 ba964 sqft4316 Forder Pl APT I, Saint Louis, MO 63129For SaleMLS ID #26058223, Crystal N Lemmon, DRG - Delhougne Realty Group. MARIS
- $139,9002 bd2 ba1k sqft4342 Forest De Ville Dr APT G, Saint Louis, MO 63129For SaleMLS ID #26051030, Heath Watson, Wright Living Real Estate, LLC. MARIS
- $143,0002 bd2 ba1k sqft619 Benton St, Valley Park, MO 63088For SaleMLS ID #26054928, Shawnee L Davis, Coldwell Banker Realty - Gundaker. MARIS
- $185,0002 bd2 ba672 sqft4809 Miller Rd, House Springs, MO 63051For SaleMLS ID #26037450, Misty M Whetstone, Hearth 2 Home LLC. MARIS
- $175,0002 bd2 ba1k sqft147 Brandy Mill Cir #25E, High Ridge, MO 63049For SaleMLS ID #26053131, Tony Brown, Realty Executives Premiere. MARIS
- $150,0003 bd1 ba936 sqft1408 W Congress St, Pacific, MO 63069For SaleMLS ID #26033422, Jeanie M Wakula, Big Bend Realty LLC. MARIS
- $159,9952 bd2 ba1k sqft1111 Pocono Trl Unit A, Ballwin, MO 63021For SaleMLS ID #26022288, Michael J Burgoyne, Real Broker LLC. MARIS
- $169,9002 bd2 ba1k sqft1332 Holgate Dr Unit G3, Ballwin, MO 63021For SaleMLS ID #26061198, Durga Bolisetti, Legacy Realty Group. MARIS
- $152,5002 bd2 ba1k sqft1871 Mansard Dr, Saint Louis, MO 63125For SaleMLS ID #26053694, Matthew Turner, Homebound Realty LLC. MARIS
- $159,0002 bd2 ba929 sqft1968 Greenglen Dr APT 101, Kirkwood, MO 63122For SaleMLS ID #26049055, Shanna Hall, Hall Way Realty. MARIS
- $169,9003 bd2 ba1.2k sqft4600 Victoria Woods Ct, De Soto, MO 63020For SaleMLS ID #26049697, Ryan A Wright, Wright Living Real Estate, LLC. MARIS
- $164,9002 bd2 ba964 sqft9209 Bent Pine Ct APT F, Saint Louis, MO 63126For SaleMLS ID #26054816, Mike Kallogjeri, 4U Realty. MARIS
- $149,9002 bd2 ba972 sqft3605 Tracey Rich Rd APT 2A, Saint Louis, MO 63125For SaleMLS ID #26041245, Sandie Hea, MORE, REALTORS. MARIS
- $159,9002 bd2 ba947 sqft1101 Arbor Creek Dr APT 3C, Saint Louis, MO 63122For SaleMLS ID #26047111, Michael A Zouglas, REO Xpress, LLC. MARIS
