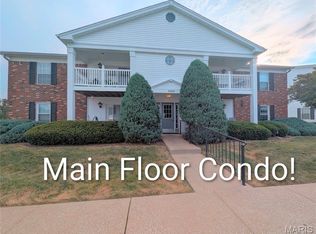
Spacious 2-bedroom, 2-bath condo with a bonus office in the well-maintained Forder Place community. This ground-floor unit offers 964 sq ft of living space with a great walkout patio perfect for letting out your dog! Walk into a spacious living room with a ton of natural light. The eat-in kitchen offers plenty of cabinet space and includes a pantry, dishwasher, and both the disposal & refrigerator less than one year old. A Reverse Osmosis water filtration system is also installed under the kitchen sink. The primary bedroom features a large walk-in closet and private bath with shower, while the second bedroom also has a large walk-in closet and easy access to the hall bath. The hall bath features ceramic tile flooring and a custom inlay shower surround. In-unit laundry with washer and dryer included. The AC and furnace are less than five years old, providing added peace of mind. The unit also includes assigned parking space, along with additional guest parking. Recent exterior updates include new vinyl siding and new roofs on all buildings in August 2025. The unit has also passed its St. Louis County Occupancy Inspection, making this one ready for its next owner. The $213/month HOA fee covers exterior maintenance, water, sewer, trash, and snow removal. A quiet, well-maintained community with easy access to major highways, shopping, dining, and everyday conveniences. A great opportunity for comfortable, low-maintenance living!
Active
Listed by: DRG - Delhougne Realty Group • Crystal N Lemmon • 314-791-1432
Price cut: $5.1K (9/27)
$149,900
4316 Forder Pl APT I, Saint Louis, MO 63129
2beds
964sqft
Condominium
Built in 1993
-- sqft lot
$148,200 Zestimate®
$155/sqft
$213/mo HOA
What's special
Bonus officeAssigned parking spaceAdditional guest parkingGreat walkout patioNew vinyl siding
- 34 days
- 407
- 14
Zillow last checked:
Listing updated:
Listed by:
Crystal N Lemmon 314-791-1432,
DRG - Delhougne Realty Group,
Todd C Chapman 314-369-7302,
DRG - Delhougne Realty Group
Source: MARIS,MLS#: 26058223 Originating MLS: St. Louis Association of REALTORS
Originating MLS: St. Louis Association of REALTORSFacts & features
Interior
Bedrooms & bathrooms
- Bedrooms: 2
- Bathrooms: 2
- Full bathrooms: 2
- Main level bathrooms: 2
- Main level bedrooms: 2
Heating
- Electric
Cooling
- Central Air
Features
- Has basement: No
- Has fireplace: No
Interior area
- Total structure area: 964
- Total interior livable area: 964 sqft
- Finished area above ground: 964
Property
Features
- Levels: One
Lot
- Size: 4,752 Square Feet
- Features: Adjoins Common Ground
Details
- Parcel number: 29J122755
- Special conditions: Standard
Construction
Type & style
- Home type: Condo
- Architectural style: Traditional
- Property subtype: Condominium
Materials
- Brick Veneer, Frame
Condition
- Year built: 1993
Utilities & green energy
- Electric: Ameren
- Sewer: Public Sewer
- Water: Public
- Utilities for property: Electricity Available, Sewer Connected, Water Available
Community & HOA
Community
- Subdivision: Forder Place Condo 7
HOA
- Has HOA: Yes
- Amenities included: Common Ground
- Services included: Maintenance Grounds, Sewer, Snow Removal, Trash, Water
- HOA fee: $213 monthly
- HOA name: Efthim
Location
- Region: Saint Louis
Financial & listing details
- Price per square foot: $155/sqft
- Tax assessed value: $150,200
- Annual tax amount: $1,554
- Date on market: 9/9/2026
- Cumulative days on market: 35 days
- Listing terms: Cash,Conventional
- Electric utility on property: Yes
Estimated market value
$148,200
$141,000 - $156,000
$1,447/mo
Price history
| Date | Event | Price |
|---|---|---|
| 9/27/2026 | Price change | $149,900-3.3%$155/sqft |
Source:  MARIS #26058223 Report a problem MARIS #26058223 Report a problem | ||
| 9/9/2026 | Listed for sale | $155,000+94%$161/sqft |
Source: MARIS #26058223 Report a problem | ||
| 2/18/2015 | Sold | -- |
Source: MARIS #14052085 Report a problem | ||
| 12/4/2014 | Price change | $79,900-5.9%$83/sqft |
Source: Coldwell Banker Gundaker - Fenton #14052085 Report a problem | ||
| 10/1/2014 | Price change | $84,900-4.5%$88/sqft |
Source: Coldwell Banker Gundaker - Fenton #14052085 Report a problem | ||
| 9/12/2014 | Listed for sale | $88,900$92/sqft |
Source: Coldwell Banker Gundaker - Fenton #14052085 Report a problem | ||
Public tax history
| Year | Property taxes | Tax assessment |
|---|---|---|
| 2025 | $1,554 +0.1% | $28,540 +22.6% |
| 2024 | $1,552 +1.3% | $23,280 |
| 2023 | $1,532 +15.4% | $23,280 +14.7% |
| 2022 | $1,328 +3.4% | $20,290 |
| 2021 | $1,285 +11.6% | $20,290 +17.4% |
| 2020 | $1,151 +2.9% | $17,290 |
| 2019 | $1,119 | $17,290 +13.6% |
| 2018 | $1,119 | $15,220 |
| 2017 | $1,119 +0.1% | $15,220 +1.9% |
| 2016 | $1,117 -2.3% | $14,940 |
| 2015 | $1,143 | $14,940 -0.3% |
| 2014 | $1,143 +7.6% | $14,980 |
| 2013 | $1,062 | $14,980 -3% |
| 2012 | -- | $15,450 |
| 2011 | -- | $15,450 -7.9% |
| 2010 | $1,082 +4.2% | $16,780 |
| 2009 | $1,038 -19.6% | $16,780 -23.9% |
| 2008 | $1,291 +7.8% | $22,050 |
| 2007 | $1,198 | $22,050 +18% |
| 2006 | $1,198 -3% | $18,680 |
| 2005 | $1,235 | $18,680 +23.2% |
| 2003 | -- | $15,160 +8.2% |
| 2002 | $1,009 +15.3% | $14,010 |
| 2001 | $875 | $14,010 |
Find assessor info on the county website
Monthly payment
Est. payment
Payment breakdown
Explore the cost of this home by adjusting the details. Changes won't be saved.Climate risks
Neighborhood: 63129
Nearby schools
Schools provided by the listing agent
- Elementary: Blades Elem.
- Middle: Bernard Middle
- High: Oakville Sr. High
Source: MARIS. This data may not be complete. We recommend contacting the local school district to confirm school assignments for this home.


Similar homes
- $169,9002 bd2 ba964 sqft4300 Forder Pl APT F, Saint Louis, MO 63129For Sale
 MLS ID #26058481, Amber C Cook, Homecoming Realty, LLC. MARIS
 - $123,0002 bd2 ba1k sqft4342 Forest De Ville Dr APT H, Saint Louis, MO 63129For Sale
 MLS ID #26036439, Jeanne Deiters, Berkshire Hathaway HomeServices Select Properties. MARIS
 - $159,0002 bd2 ba868 sqft5265 Cricket Glen Ct APT A, Saint Louis, MO 63129For Sale
 MLS ID #26053031, Kathera A Nicolay, Worth Clark Realty. MARIS
 - $149,9002 bd2 ba972 sqft3605 Tracey Rich Rd APT 2A, Saint Louis, MO 63125For Sale
 MLS ID #26041245, Sandie Hea, MORE, REALTORS. MARIS
 - $160,0002 bd2 ba1.1k sqft4326 Sunridge Dr APT A, Saint Louis, MO 63125For SaleMLS ID #26056240, Dan P McGrath, Compass Realty Group. MARIS
- $175,5002 bd2 ba941 sqft39 Kassebaum Ln APT 102, Saint Louis, MO 63129For SaleMLS ID #26040849, Ed Berberich, Wood Brothers Realty. MARIS
- $168,0002 bd2 ba953 sqft2562 Coppergate Square Dr APT F, Saint Louis, MO 63129For SaleMLS ID #26049308, Deena Watts, Key-West Property Partners brokered by EXP Realty, LLC. MARIS
- $115,0002 bd1 ba868 sqft6923 Colonial Woods Dr APT 16, Saint Louis, MO 63129For SaleMLS ID #26041463, Elena M Lucero, Elevate Realty, LLC. MARIS
- $114,9002 bd2 ba1.1k sqft2752 Blackforest Dr APT D, Saint Louis, MO 63129For SaleMLS ID #26043436, Darko Mruckovski, Realty Executives of St. Louis. MARIS
- $164,9002 bd2 ba964 sqft9209 Bent Pine Ct APT F, Saint Louis, MO 63126For SaleMLS ID #26054816, Mike Kallogjeri, 4U Realty. MARIS
- $116,5003 bd1 ba1k sqft10011 Echoridge Ln APT G, Saint Louis, MO 63123For SaleMLS ID #26054269, Gregory A Hayden, LuxREco. MARIS
- $150,0002 bd2 ba868 sqft7611, Saint Louis, MO 63119For SaleMLS ID #26042519, Dan P McGrath, Compass Realty Group. MARIS
- $192,5002 bd2 ba948 sqft9751 Newham Dr #11A, Saint Louis, MO 63123For SaleMLS ID #26064234, AJ AngaJala, NextDoor Realty LLC. MARIS
- $168,5002 bd2 ba792 sqft7904 Camelot Ln APT 1, Saint Louis, MO 63123For SaleMLS ID #26060162, Aurel Bardho, 4U Realty. MARIS
- $144,9002 bd2 ba868 sqft1912 Marine Terrace Dr APT D, Saint Louis, MO 63146For SaleMLS ID #26064189, Nancy A Gordon, Realty Executives of St. Louis. MARIS
- $110,0003 bd2 ba1.3k sqft840 Dumont Pl, Saint Louis, MO 63125For SaleMLS ID #26050313, Kellie G Meyer, LM Realty. MARIS
- $159,0002 bd2 ba929 sqft1968 Greenglen Dr APT 101, Kirkwood, MO 63122For SaleMLS ID #26049055, Shanna Hall, Hall Way Realty. MARIS
- $175,0002 bd2 ba1k sqft1445 Whispering Creek Dr APT E, Ballwin, MO 63021For SaleMLS ID #26065783, Cameron M Copeland, Worth Clark Realty. MARIS
- $120,0001 bd1 ba825 sqft1211 Mangrove Ln APT 6, Saint Louis, MO 63125For SaleMLS ID #26052662, Sunnie Hedley, Coldwell Banker Realty - Gundaker. MARIS
- $144,0002 bd1 ba992 sqft1934 Greenpoint Dr APT 203, Saint Louis, MO 63122For SaleMLS ID #26042692, Tracy Lich, New Monarch Realty LLC. MARIS
