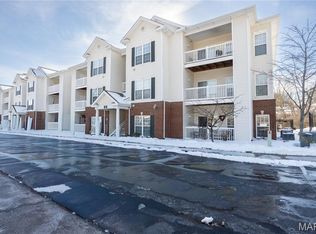
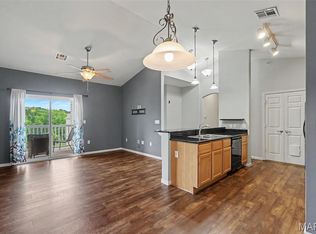
Beautiful development in the heart of South County. Garden style 1st floor condo with brand new carpeting, base boards, fresh paint thru out, new flooring in laundry room, brand new built in microwave, new garbage disposal, some new fixtures plus refrigerator, washer and dryer stay. One assigned carport space with ample guest parking.
Clubhouse, Fitness Center, Three Meeting/Conference Rooms, Pool and more.
Choice Home Warranty Near shopping, restaurants, major roads and everything south county has to offer.
Choice Home Warranty comes with the property.
Active
Listed by: Wood Brothers Realty • Ed Berberich • 314-304-0218
Price cut: $4.4K (9/29)
$175,500
39 Kassebaum Ln APT 102, Saint Louis, MO 63129
2beds
941sqft
Condominium
Built in 2006
-- sqft lot
$175,300 Zestimate®
$187/sqft
$350/mo HOA
What's special
Brand new carpetingAmple guest parkingOne assigned carport spaceBase boardsNew garbage disposal
- 121 days
- 303
- 12
Zillow last checked:
Listing updated:
Listed by:
Ed Berberich 314-304-0218,
Wood Brothers Realty
Source: MARIS,MLS#: 26040849 Originating MLS: St. Louis Association of REALTORS
Originating MLS: St. Louis Association of REALTORSFacts & features
Interior
Bedrooms & bathrooms
- Bedrooms: 2
- Bathrooms: 2
- Full bathrooms: 2
- Main level bathrooms: 2
- Main level bedrooms: 2
Heating
- Electric, Forced Air
Cooling
- Central Air, Electric
Appliances
- Included: Electric Cooktop, Dishwasher, Disposal, Dryer, Microwave, Built-In Electric Oven, Refrigerator, Washer, Electric Water Heater
- Laundry: Inside, Main Level
Features
- Kitchen/Dining Room Combo, Open Floorplan, Walk-In Closet(s)
- Flooring: Carpet, Tile
- Has basement: No
- Has fireplace: No
Interior area
- Total structure area: 941
- Total interior livable area: 941 sqft
- Finished area above ground: 941
Property
Parking
- Total spaces: 1
- Parking features: Additional Parking, Assigned, Detached Carport
- Carport spaces: 1
Features
- Levels: One
- Patio & porch: Covered
- Pool features: Community, Outdoor Pool
Lot
- Features: Level
Details
- Parcel number: 30K610514
- Special conditions: Standard
Construction
Type & style
- Home type: Condo
- Architectural style: Contemporary
- Property subtype: Condominium
- Attached to another structure: Yes
Materials
- Brick Veneer, Concrete, Frame, Vinyl Siding
- Foundation: Slab
Condition
- Year built: 2006
Utilities & green energy
- Electric: Ameren
- Sewer: Public Sewer
- Water: Public
- Utilities for property: Cable Available, Electricity Available, Phone Available, Sewer Connected, Water Available
Community & HOA
Community
- Subdivision: Bridgewater Cove A Condo
HOA
- Has HOA: Yes
- Amenities included: Pool
- Services included: Clubhouse, Maintenance Grounds, Maintenance Parking/Roads, Repairs, Common Area Maintenance, Pool Maintenance, Pool, Recreational Facilities, Sewer, Snow Removal, Trash, Water
- HOA fee: $350 monthly
- HOA name: Bridgewater Cove A Condo
Location
- Region: Saint Louis
Financial & listing details
- Price per square foot: $187/sqft
- Tax assessed value: $181,200
- Annual tax amount: $2,134
- Date on market: 6/26/2026
- Cumulative days on market: 121 days
- Listing terms: Cash,Conventional,FHA
- Electric utility on property: Yes
Estimated market value
$175,300
$167,000 - $184,000
$1,623/mo
Price history
| Date | Event | Price |
|---|---|---|
| 9/29/2026 | Price change | $175,500-2.4%$187/sqft |
Source:  MARIS #26040849 Report a problem MARIS #26040849 Report a problem | ||
| 8/9/2026 | Price change | $179,900-2.8%$191/sqft |
Source: MARIS #26040849 Report a problem | ||
| 7/14/2026 | Price change | $185,000-3.6%$197/sqft |
Source: MARIS #26040849 Report a problem | ||
| 6/26/2026 | Listed for sale | $192,000+53.6%$204/sqft |
Source: MARIS #26040849 Report a problem | ||
| 2/20/2017 | Listing removed | $125,000$133/sqft |
Source: Berkshire Hathaway Alliance #17010382 Report a problem | ||
| 2/17/2017 | Listed for sale | $125,000$133/sqft |
Source: Berkshire Hathaway Alliance #17010382 Report a problem | ||
| 10/6/2006 | Sold | -- |
Source: Agent Provided Report a problem | ||
Public tax history
| Year | Property taxes | Tax assessment |
|---|---|---|
| 2025 | $2,134 +10.1% | $34,430 +18.4% |
| 2024 | $1,938 +1.3% | $29,070 |
| 2023 | $1,913 +16.7% | $29,070 +16.1% |
| 2022 | $1,639 +3.4% | $25,040 |
| 2021 | $1,586 +9.8% | $25,040 +15.4% |
| 2020 | $1,445 -2.6% | $21,700 |
| 2019 | $1,484 | $21,700 +7.5% |
| 2018 | $1,484 | $20,180 |
| 2017 | $1,484 +0.1% | $20,180 +4.1% |
| 2016 | $1,481 -0.1% | $19,380 |
| 2015 | $1,483 | $19,380 -5.6% |
| 2014 | $1,483 +1.9% | $20,530 |
| 2013 | $1,455 | $20,530 -1.4% |
| 2012 | -- | $20,830 |
| 2011 | -- | $20,830 -8.1% |
| 2010 | $1,461 +4.2% | $22,670 |
| 2009 | $1,402 -11.7% | $22,670 -16.4% |
| 2008 | $1,588 +300.6% | $27,120 |
| 2007 | $396 | $27,120 |
Find assessor info on the county website
Monthly payment
Est. payment
Payment breakdown
Explore the cost of this home by adjusting the details. Changes won't be saved.Climate risks
Neighborhood: 63129
Nearby schools
Schools provided by the listing agent
- Elementary: Blades Elem.
- Middle: Washington Middle
- High: Mehlville High School
Source: MARIS. This data may not be complete. We recommend contacting the local school district to confirm school assignments for this home.


Similar homes
- $169,9002 bd2 ba941 sqft37 Kassebaum Ln APT 201, Saint Louis, MO 63129For Sale

 MLS ID #26063371, Elliott J Black, Sansone Residential Collective LLC. MARIS
 - $185,5002 bd2 ba941 sqft29 Kassebaum Ln APT 304, Saint Louis, MO 63129For Sale
 MLS ID #26016546, Nicholas G Cova, The Cova Group. MARIS
 - $195,0002 bd2 ba941 sqft39 Kassebaum Ln APT 305, Saint Louis, MO 63129For Sale
 MLS ID #25052090, Julie A Carter, Worth Clark Realty. MARIS
 - $189,9002 bd2 ba941 sqft29 Kassebaum Ln APT 307, Saint Louis, MO 63129For Sale
 MLS ID #26045601, Krista Hartmann, RE/MAX Results. MARIS
 - $149,9002 bd2 ba964 sqft4316 Forder Pl APT I, Saint Louis, MO 63129For SaleMLS ID #26058223, Crystal N Lemmon, DRG - Delhougne Realty Group. MARIS
- $168,0002 bd2 ba953 sqft2562 Coppergate Square Dr APT F, Saint Louis, MO 63129For SaleMLS ID #26049308, Deena Watts, Key-West Property Partners brokered by EXP Realty, LLC. MARIS
- $154,0002 bd2 ba868 sqft5265 Cricket Glen Ct APT A, Saint Louis, MO 63129For SaleMLS ID #26053031, Kathera A Nicolay, Worth Clark Realty. MARIS
- $179,9002 bd2 ba951 sqft9740 Bexley Station Dr #7G, Saint Louis, MO 63123For SaleMLS ID #26064141, William Buscher, Worth Clark Realty. MARIS
- $164,9002 bd2 ba964 sqft9209 Bent Pine Ct APT F, Saint Louis, MO 63126For SaleMLS ID #26054816, Mike Kallogjeri, 4U Realty. MARIS
- $123,0002 bd2 ba1k sqft4342 Forest De Ville Dr APT H, Saint Louis, MO 63129For SaleMLS ID #26036439, Jeanne Deiters, Berkshire Hathaway HomeServices Select Properties. MARIS
- $160,0002 bd2 ba1.1k sqft4326 Sunridge Dr APT A, Saint Louis, MO 63125For SaleMLS ID #26056240, Dan P McGrath, Compass Realty Group. MARIS
- $173,9003 bd2 ba1.4k sqft10174 Sakura Dr, Saint Louis, MO 63128For SaleMLS ID #26038594, Maureen H Noghreh, Coldwell Banker Realty - Gundaker. MARIS
- $142,0002 bd2 ba972 sqft3605 Tracey Rich Rd APT 2A, Saint Louis, MO 63125For SaleMLS ID #26041245, Sandie Hea, MORE, REALTORS. MARIS
- $138,9002 bd2 ba1k sqft1205, Saint Louis, MO 63125For SaleMLS ID #26030851, Pam Kimmich, Platinum Realty of St. Louis. MARIS
- $189,9002 bd2 ba1.1k sqft10017 Chardin Way APT 3, Saint Louis, MO 63128For SaleMLS ID #26063752, Angela M Kittner-Brosseau, Keller Williams Realty St. Louis. MARIS
- $175,0002 bd2 ba1k sqft147 Brandy Mill Cir #25E, High Ridge, MO 63049For SaleMLS ID #26053131, Tony Brown, Realty Executives Premiere. MARIS
- $116,5003 bd1 ba1k sqft10011 Echoridge Ln APT G, Saint Louis, MO 63123For SaleMLS ID #26054269, Gregory A Hayden, LuxREco. MARIS
- $114,9002 bd2 ba1.1k sqft2752 Blackforest Dr APT D, Saint Louis, MO 63129For SaleMLS ID #26043436, Darko Mruckovski, Realty Executives of St. Louis. MARIS
- $170,0002 bd2 ba1k sqft885 Forest Ave APT 104, Valley Park, MO 63088For SaleMLS ID #26052481, Angela S Boggeman, Keller Williams Realty St. Louis. MARIS
- $173,9502 bd2 ba914 sqft1610 Forest Springs Ln APT C, Ballwin, MO 63021For SaleMLS ID #26042861, Brian J Collins, Hero Realty, LLC. MARIS
