Skip main navigation
Closed
  • Listed by: RE/MAX Integrity • Tracy A Hess • Contact: 314-803-7707
    Bought with: Keller Williams Realty St. Louis
    Price Unknown

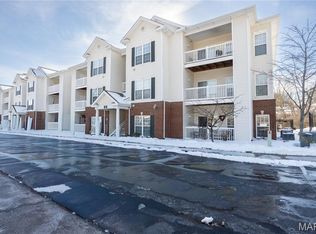
    42 Kassebaum Ln APT 204, Saint Louis, MO 63129

    2beds
    941sqft
    Condominium
    Built in 2006
    -- sqft lot
    $204,500 Zestimate®
    $--/sqft
    $1,494 Estimated rent

    Home value

    $204,500

    $188,000 - $223,000

    $1,494/mo

    Zestimate® history
    Loading
    Loading...

    Owner options

    List your home for rent

    $1,494/mo

    Rent Zestimate®

    Find your next renter with Zillow Rental Manager. Plus, with online applications, you can quickly screen prospective tenants – for free.

    Learn more

    $1,494/mo

    Rent Zestimate®

    Refinance and save

    $215/mo

    Est. payment

    Refinancing to a lower rate could help reduce your monthly payments and save thousands over the life of the loan.

    See today's rates

    $215/mo

    Est. payment

    Explore your selling options

    Work with a Zillow partner agent

    Leverage their expertise and Zillow's premium Showcase listings to get your home seen by more buyers.

    Get started

    List with your own agent

    Get your home in front of millions of buyers by listing it on Zillow.

    Learn how to do it

    Sell it yourself

    Take full control of how buyers see your home on Zillow by listing For Sale by Owner (FSBO).

    List your home

    What's special

    Covered deckOpen floor planPrivate bathroomSeparate dining areaLuxury flooringMain floor laundry roomNewer water heater
    This spacious, beautifully maintained two bed, two bath 2nd floor condo is located in the popular Bridgewater Cove community in South County. This freshly painted home features an open floor plan. The large living room with ceiling fan includes a sliding glass door that leads to a covered deck with storage closet. The kitchen has a raised island breakfast bar and separate dining area, dishwasher, range and microwave.The primary suite features carpeting, walk-in closet, ceiling fan and private bathroom. The 2nd bedroom offers a large closet. A hall bath, main floor laundry room with washer and dryer, luxury flooring, newer water heater and covered assigned parking space are additional features of this condo. The community is close to shopping, restaurants and quick highway access and offers a convenient club house with workout room, swimming pool and dog park for great convenience. If you are in the market for a beautiful move-in-ready home, you have found it! Schedule your tour soon! Location: Upper Level

    Zillow last checked:

    Listing updated:

    Listed by:

    Tracy A Hess 314-803-7707,

    RE/MAX Integrity

    Bought with:

    Connie Eads, 2007002413

    Keller Williams Realty St. Louis

    Source: MARIS,MLS#: 24064855MLS LogoOriginating MLS: St. Louis Association of REALTORS

    Facts & features

    Interior

    Bedrooms & bathrooms
    • Bedrooms: 2
    • Bathrooms: 2
    • Full bathrooms: 2
    • Main level bathrooms: 2
    • Main level bedrooms: 2
    Primary bedroom
    • Features: Floor Covering: Carpeting, Wall Covering: None
    • Level: Main
    • Area: 195
    • Dimensions: 15x13
    Bedroom
    • Features: Floor Covering: Carpeting, Wall Covering: None
    • Level: Main
    • Area: 132
    • Dimensions: 12x11
    Breakfast room
    • Features: Floor Covering: Luxury Vinyl Plank, Wall Covering: None
    • Level: Main
    • Area: 100
    • Dimensions: 10x10
    Kitchen
    • Features: Floor Covering: Other, Wall Covering: None
    • Level: Main
    • Area: 120
    • Dimensions: 12x10
    Laundry
    • Features: Floor Covering: Other, Wall Covering: None
    • Level: Main
    • Area: 30
    • Dimensions: 6x5
    Living room
    • Features: Floor Covering: Luxury Vinyl Plank, Wall Covering: None
    • Level: Main
    • Area: 156
    • Dimensions: 13x12
    Heating
    • Electric
    Cooling
    • Ceiling Fan(s), Central Air, Electric
    Appliances
    • Included: Electric Water Heater, Dishwasher, Disposal, Dryer, Microwave, Electric Range, Electric Oven, Refrigerator, Washer
    • Laundry: Washer Hookup, In Unit, Main Level
    Features
    • High Speed Internet, Kitchen/Dining Room Combo, Open Floorplan, Walk-In Closet(s), Breakfast Bar, Breakfast Room, Eat-in Kitchen
    • Flooring: Carpet
    • Doors: Panel Door(s), Sliding Doors
    • Basement: None
    • Has fireplace: No
    • Fireplace features: None
    Interior area
    • Total structure area: 941
    • Total interior livable area: 941 sqft
    • Finished area above ground: 941

    Property

    Parking
    • Total spaces: 1
    • Parking features: Assigned, Covered, Detached, Guest
    • Carport spaces: 1
    Features
    • Levels: Three Or More
    • Patio & porch: Covered
    • Exterior features: Balcony
    • Pool features: In Ground
    Lot
    • Features: Near Public Transit
    Details
    • Parcel number: 30K520608
    • Special conditions: Standard

    Construction

    Type & style
    • Home type: Condo
    • Architectural style: Traditional,Mid-Rise 3or4 Story,Other
    • Property subtype: Condominium
    • Attached to another structure: Yes
    Materials
    • Brick Veneer, Vinyl Siding
    Condition
    • Year built: 2006

    Utilities & green energy

    • Sewer: Public Sewer
    • Water: Public

    Community & HOA

    Community
    • Features: Clubhouse, Fitness Center, Street Lights
    • Subdivision: Bridgewater Cove A Condo
    HOA
    • Services included: Clubhouse, Maintenance Grounds, Maintenance Parking/Roads, Pool, Sewer, Trash, Water
    • HOA fee: $215 monthly
    Location
    • Region: Saint Louis

    Financial & listing details

    • Tax assessed value: $181,200
    • Annual tax amount: $1,913
    • Date on market: 10/15/2024
    • Cumulative days on market: 98 days
    • Listing terms: Cash,Conventional,FHA,VA Loan
    • Ownership: Private

    Price history

    DateEventPrice
    1/24/2025Sold--
    Source: MARIS #24064855 Report a problem
    1/21/2025Pending sale$194,500$207/sqft
    Source: MARIS #24064855 Report a problem
    1/2/2025Contingent$194,500$207/sqft
    Source: MARIS #24064855 Report a problem
    11/14/2024Price change$194,500-2.8%$207/sqft
    Source: MARIS #24064855 Report a problem
    10/15/2024Listed for sale$200,000+87.8%$213/sqft
    Source: MARIS #24064855 Report a problem
    12/21/2015Sold--
    Source: MARIS #15047663 Report a problem
    9/9/2015Listed for sale$106,500$113/sqft
    Source: RE/MAX Gold First #15047663 Report a problem
    7/23/2008Sold--
    Source: Public Record Report a problem
    2/27/2008Sold--
    Source: Public Record Report a problem
    7/11/2006Sold--
    Source: Public Record Report a problem

    Public tax history

    YearProperty taxesTax assessment
    2025$2,134 +10.1%$34,430 +18.4%
    2024$1,938 +1.3%$29,070
    2023$1,913 +16.7%$29,070 +16.1%
    2022$1,639 +3.4%$25,040
    2021$1,586 +9.8%$25,040 +15.4%
    2020$1,445 -2.6%$21,700
    2019$1,484 $21,700 +7.5%
    2018$1,484 $20,180
    2017$1,484 +0.1%$20,180 +4.1%
    2016$1,481 -0.1%$19,380
    2015$1,483 $19,380 -5.6%
    2014$1,483 +1.9%$20,530
    2013$1,455 $20,530 -1.4%
    2012-- $20,830
    2011-- $20,830 -6.6%
    2010$1,438 +4.2%$22,310
    2009$1,380 +5.4%$22,310 -0.2%
    2008$1,309 +58.1%$22,350
    2007$828 $22,350
    Find assessor info on the county website

    Neighborhood: 63129

    Nearby schools

    GreatSchools rating
    Schools provided by the listing agent
    • Elementary: Blades Elem.
    • Middle: Washington Middle
    • High: Mehlville High School

    Source: MARIS. This data may not be complete. We recommend contacting the local school district to confirm school assignments for this home.

    Get a cash offer in 3 minutes
    Find out how much your home could sell for in as little as 3 minutes with a no-obligation cash offer.
    Estimated market value
    $204,500
    Get a cash offer in 3 minutes
    Find out how much your home could sell for in as little as 3 minutes with a no-obligation cash offer.
    Estimated market value
    $204,500