Skip main navigation
Closed
  • Listed by: Merry Real Estate • Nathan E Merry • Contact: 314-605-7523
    Bought with: DRG - Delhougne Realty Group
    Price Unknown

    42 Kassebaum Ln APT 308, Saint Louis, MO 63129

    2beds
    941sqft
    Condominium
    Built in 2006
    -- sqft lot
    $194,600 Zestimate®
    $--/sqft
    $1,494 Estimated rent

    Home value

    $194,600

    $185,000 - $204,000

    $1,494/mo

    Zestimate® history
    Loading
    Loading...

    Owner options

    List your home for rent

    $1,494/mo

    Rent Zestimate®

    Find your next renter with Zillow Rental Manager. Plus, with online applications, you can quickly screen prospective tenants – for free.

    Learn more

    $1,494/mo

    Rent Zestimate®

    Refinance and save

    $215/mo

    Est. payment

    Refinancing to a lower rate could help reduce your monthly payments and save thousands over the life of the loan.

    See today's rates

    $215/mo

    Est. payment

    Explore your selling options

    Work with a Zillow partner agent

    Leverage their expertise and Zillow's premium Showcase listings to get your home seen by more buyers.

    Get started

    List with your own agent

    Get your home in front of millions of buyers by listing it on Zillow.

    Learn how to do it

    Sell it yourself

    Take full control of how buyers see your home on Zillow by listing For Sale by Owner (FSBO).

    List your home

    What's special

    Walk-in closetCovered balconyGranite countertopsVaulted ceilings soarFitness centerNewer laminate flooringSliding glass door
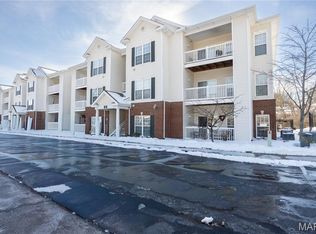
    Stunning 3rd floor condo in the highly sought after Bridgewater Cove community. This building is conveniently located next door to the clubhouse; which offers a fitness center and a beautiful in ground pool. Vaulted ceilings soar over the main living area, giving this condo a large/open feel. Newer laminate flooring begins at the front door and sprawls across the kitchen, dining room and throughout the living room. The kitchen is lined with an abundance of cabinetry, topped with granite countertops and comes fully equipped with stainless steel appliances. The center island offers additional seating, making entertaining a breeze. The main bedroom has a beautifully updated bathroom (step in shower) and a custom walk-in closet. The second bedroom also offers a walk-in closet and has a full bathroom just across the hall. Just outside of the sliding glass door is the covered balcony, with an extra storage closet. Designated covered parking spot, many updates AND a convenient location! Location: Upper Level

    Zillow last checked:

    Listing updated:

    Listed by:

    Nathan E Merry 314-605-7523,

    Merry Real Estate

    Bought with:

    Kelli D Gorla, 2015039727

    DRG - Delhougne Realty Group

    Source: MARIS,MLS#: 23057800MLS LogoOriginating MLS: Southern Gateway Association of REALTORS

    Facts & features

    Interior

    Bedrooms & bathrooms
    • Bedrooms: 2
    • Bathrooms: 2
    • Full bathrooms: 2
    • Main level bathrooms: 2
    • Main level bedrooms: 2
    Primary bedroom
    • Features: Floor Covering: Carpeting, Wall Covering: Some
    • Level: Main
    Bedroom
    • Features: Floor Covering: Carpeting, Wall Covering: Some
    • Level: Main
    Dining room
    • Features: Floor Covering: Laminate, Wall Covering: None
    • Level: Main
    Kitchen
    • Features: Floor Covering: Laminate, Wall Covering: None
    • Level: Main
    Living room
    • Features: Floor Covering: Laminate, Wall Covering: Some
    • Level: Main
    Heating
    • Electric, Forced Air
    Cooling
    • Ceiling Fan(s), Central Air, Electric
    Appliances
    • Included: Electric Water Heater, Dishwasher, Disposal, Microwave, Electric Range, Electric Oven, Refrigerator
    • Laundry: Washer Hookup, In Unit, Main Level
    Features
    • High Speed Internet, Vaulted Ceiling(s), Walk-In Closet(s), Shower, Breakfast Bar, Kitchen Island, Granite Counters, Kitchen/Dining Room Combo, Separate Dining
    • Flooring: Carpet
    • Doors: Panel Door(s), Sliding Doors
    • Windows: Window Treatments, Insulated Windows
    • Basement: None
    • Has fireplace: No
    • Fireplace features: None
    Interior area
    • Total structure area: 941
    • Total interior livable area: 941 sqft
    • Finished area above ground: 941

    Property

    Parking
    • Total spaces: 1
    • Parking features: RV Access/Parking, Assigned, Covered, Guest, Off Street
    • Carport spaces: 1
    Features
    • Levels: One
    • Patio & porch: Covered, Deck
    • Exterior features: Balcony
    • Pool features: In Ground
    Lot
    • Size: 2.99 Acres
    • Features: Adjoins Wooded Area, Level, Near Public Transit
    Details
    • Parcel number: 30K520763
    • Special conditions: Standard

    Construction

    Type & style
    • Home type: Condo
    • Architectural style: Traditional,Mid-Rise 3or4 Story,Other
    • Property subtype: Condominium
    Materials
    • Brick Veneer, Vinyl Siding
    Condition
    • Year built: 2006

    Utilities & green energy

    • Sewer: Public Sewer
    • Water: Public

    Community & HOA

    Community
    • Features: Clubhouse, Fitness Center
    • Security: Smoke Detector(s)
    • Subdivision: Bridgewater Cove A Condo
    HOA
    • Amenities included: Outside Management
    • Services included: Clubhouse, Maintenance Grounds, Maintenance Parking/Roads, Pool, Recreational Facilities, Sewer, Snow Removal, Trash, Water
    • HOA fee: $215 monthly
    Location
    • Region: Saint Louis

    Financial & listing details

    • Tax assessed value: $181,200
    • Annual tax amount: $1,639
    • Date on market: 9/25/2023
    • Cumulative days on market: 3 days
    • Listing terms: Cash,Conventional
    • Ownership: Private

    Price history

    DateEventPrice
    10/27/2023Sold--
    Source: MARIS #23057800 Report a problem
    9/28/2023Pending sale$175,000$186/sqft
    Source: MARIS #23057800 Report a problem
    9/25/2023Listed for sale$175,000+40%$186/sqft
    Source: MARIS #23057800 Report a problem
    7/21/2018Listing removed$125,000$133/sqft
    Source: Keller Williams Realty Chester #18037868 Report a problem
    7/21/2018Listed for sale$125,000$133/sqft
    Source: Keller Williams Realty Chester #18037868 Report a problem
    7/19/2018Sold--
    Source: MARIS #18037868 Report a problem
    7/12/2018Pending sale$125,000$133/sqft
    Source: Keller Williams Realty Chester #18037868 Report a problem
    5/15/2018Listed for sale$125,000+25.1%$133/sqft
    Source: Keller Williams Realty Chester #18037868 Report a problem
    3/26/2017Listing removed$99,900$106/sqft
    Source: Grant Hickman R.E. Advisors #16067374 Report a problem
    2/14/2017Pending sale$99,900$106/sqft
    Source: Grant Hickman R.E. Advisors #16067374 Report a problem
    1/18/2017Price change$99,900+1.9%$106/sqft
    Source: Grant Hickman R.E. Advisors #16067374 Report a problem
    9/30/2016Listed for sale$98,000$104/sqft
    Source: Grant Hickman R.E. Advisors #16067374 Report a problem
    8/25/2013Listing removed$900$1/sqft
    Source: Owner Report a problem
    6/26/2013Price change$900-2.7%$1/sqft
    Source: Owner Report a problem
    5/7/2013Listed for rent$925-2.6%$1/sqft
    Source: Owner Report a problem
    6/29/2012Listing removed$950$1/sqft
    Source: Owner Report a problem
    3/31/2012Listed for rent$950$1/sqft
    Source: Owner Report a problem
    6/21/2006Sold--
    Source: Public Record Report a problem

    Public tax history

    YearProperty taxesTax assessment
    2025$2,134 +10.1%$34,430 +18.4%
    2024$1,938 +1.3%$29,070
    2023$1,913 +16.7%$29,070 +16.1%
    2022$1,639 +3.4%$25,040
    2021$1,586 +9.8%$25,040 +15.4%
    2020$1,445 -2.6%$21,700
    2019$1,484 $21,700 +7.5%
    2018$1,484 $20,180
    2017$1,484 +0.1%$20,180 +4.1%
    2016$1,481 -0.1%$19,380
    2015$1,483 $19,380 -5.6%
    2014$1,483 +1.9%$20,530
    2013$1,455 $20,530 -1.4%
    2012-- $20,830
    2011-- $20,830 -6.6%
    2010$1,438 +4.2%$22,310
    2009$1,380 -0.2%$22,310 -5.5%
    2008$1,382 +44.8%$23,600
    2007$955 $23,600
    Find assessor info on the county website

    Neighborhood: 63129

    Nearby schools

    GreatSchools rating
    Schools provided by the listing agent
    • Elementary: Trautwein Elem.
    • Middle: Washington Middle
    • High: Mehlville High School

    Source: MARIS. This data may not be complete. We recommend contacting the local school district to confirm school assignments for this home.

    Get a cash offer in 3 minutes
    Find out how much your home could sell for in as little as 3 minutes with a no-obligation cash offer.
    Estimated market value
    $194,600
    Get a cash offer in 3 minutes
    Find out how much your home could sell for in as little as 3 minutes with a no-obligation cash offer.
    Estimated market value
    $194,600