Move in ready home with the sellers providing a clear county inspection. Over 1,000 sq ft featuring an open floor plan, wood buring fireplace, 2 bdrs/2 full baths, ample closet space and updated rooms. The remodeled kitchen was done in 2024 and features quartz countertops and custom tiled backsplash. The newer ss appliances include refrigerator, smooth top range, built-in microwave, and dishwasher. The 48" white cabinets provide plenty of storage, with some pull out shelves, built in divided utensil drawers and trash cabinet. Additional updates are furnace a/c unit (2019), carpet (2019), windows and patio slider (2021), bathroom vanities (2024), laminate wood flooring(2026), ss refrigerator (2026) and light fixtures (2026). Washer/dryer can stay with unit; sold as-is. This mainfloor location is directly across from parking spot, making it easy for movein day, dog walks or bringing in groceries. Outside patio motion light gives added security. Close to shopping, bus stops, restaurants and highways.
Active under contract
Listed by: Platinum Realty of St. Louis • Pam Kimmich
Price cut: $5.6K (7/4)
$139,900
1205 Mangrove Ln APT 1, Saint Louis, MO 63125
2beds
1,050sqft
:
Get pre-qualified$1,366/mo
Condominium, Apartment
Built in 1988
-- sqft lot
$138,600 Zestimate®
$133/sqft
$378/mo HOA
What's special
Quartz countertopsOpen floor planAmple closet spaceBathroom vanitiesLight fixturesCustom tiled backsplashOutside patio motion light
- 55 days |
- 529 |
- 18 |
Zillow last checked:
Listing updated:
Listed by:
Pam Kimmich 314-954-0843,
Platinum Realty of St. Louis
Source: MARIS,MLS#: 26030851 Originating MLS: St. Louis Association of REALTORS
Originating MLS: St. Louis Association of REALTORSFacts & features
Interior
Bedrooms & bathrooms
- Bedrooms: 2
- Bathrooms: 2
- Full bathrooms: 2
- Main level bathrooms: 2
- Main level bedrooms: 2
Primary bedroom
- Description: Adjoining bathroom and 6x5.6 walkin closet
- Features: Floor Covering: Carpeting
- Level: Main
- Area: 115.2
- Dimensions: 12x9.6
Bedroom 2
- Description: Spacious double closet
- Features: Floor Covering: Carpeting
- Level: Main
- Area: 111.24
- Dimensions: 10.8x10.3
Primary bathroom
- Description: Walkin shower with updated vanity, mirror and light
- Features: Floor Covering: Ceramic Tile
- Level: Main
Bathroom 2
- Description: Tub/shower combination with updated vanity, mirrored medicine cabinet and light
- Features: Floor Covering: Ceramic Tile
- Level: Main
Kitchen
- Description: Eat-in kitchen was recently remodeled with cabinets, appliances and flooring
- Features: Floor Covering: Wood Veneer
- Level: Main
- Area: 171
- Dimensions: 19x9
Living room
- Description: woodburning fireplace
- Features: Floor Covering: Wood Veneer
- Level: Main
- Area: 304
- Dimensions: 19x16
Heating
- Electric, Forced Air
Cooling
- Ceiling Fan(s), Central Air, Electric
Appliances
- Included: Stainless Steel Appliance(s), Dishwasher, Disposal, Exhaust Fan, Microwave, Self Cleaning Oven, Electric Range, Refrigerator, Washer/Dryer, Electric Water Heater
- Laundry: Electric Dryer Hookup, Laundry Closet, Main Level, Washer Hookup
Features
- Ceiling Fan(s), Kitchen/Dining Room Combo, Pantry, Shower, Solid Surface Countertop(s), Walk-In Closet(s)
- Flooring: Carpet, Ceramic Tile, Simulated Wood
- Doors: Sliding Doors, Storm Door(s)
- Windows: Blinds, Double Pane Windows, Drapes, Screens, Tilt-In Windows
- Basement: None
- Number of fireplaces: 1
- Fireplace features: Living Room, Wood Burning
Interior area
- Total structure area: 1,050
- Total interior livable area: 1,050 sqft
- Finished area above ground: 1,050
Property
Parking
- Total spaces: 1
- Parking features: Additional Parking, Assigned
Features
- Levels: One
- Patio & porch: Covered, Patio
- Exterior features: Lighting, No Step Entry, Storage
- Pool features: Outdoor Pool
- Fencing: None
- Has view: Yes
- View description: None
Lot
- Size: 3,171 Square Feet
- Features: Adjoins Common Ground, Adjoins Wooded Area, Near Public Transit
Details
- Additional structures: Storage
- Parcel number: 28H423146
- Special conditions: Standard
Construction
Type & style
- Home type: Condo
- Architectural style: Apartment Style
- Property subtype: Condominium, Apartment
- Attached to another structure: Yes
Materials
- Concrete, Frame, Glass, Vinyl Siding
- Foundation: Concrete Perimeter, Slab
- Roof: Shingle
Condition
- Updated/Remodeled
- New construction: No
- Year built: 1988
Utilities & green energy
- Electric: 220 Volts, Ameren
- Sewer: Public Sewer
- Water: Public
- Utilities for property: Cable Available, Electricity Connected, Sewer Connected, Water Connected
Community & HOA
Community
- Features: Park, Pool, Street Lights, Suburban, Public Bus
- Security: Security Lights, Smoke Detector(s)
- Subdivision: Cross Creek Condo Ph One Area
HOA
- Has HOA: Yes
- Amenities included: Barbecue, Park, Parking, Pool
- Services included: Insurance, Maintenance Grounds, Repairs, Exterior Maintenance, Pool Maintenance, Roof, Sewer, Snow Removal, Water
- HOA fee: $378 monthly
- HOA name: Smith Management
Location
- Region: Saint Louis
Financial & listing details
- Price per square foot: $133/sqft
- Tax assessed value: $138,100
- Annual tax amount: $1,655
- Date on market: 6/3/2026
- Cumulative days on market: 55 days
- Listing terms: Cash,Conventional
- Ownership: Private
- Electric utility on property: Yes
- Road surface type: Asphalt, Concrete
Estimated market value
$138,600
$132,000 - $146,000
$1,512/mo
Price history
| Date | Event | Price |
|---|---|---|
| 7/22/2026 | Contingent | $139,900$133/sqft |
Source:  MARIS #26030851 Report a problem MARIS #26030851 Report a problem | ||
| 7/4/2026 | Price change | $139,900-3.8%$133/sqft |
Source: MARIS #26030851 Report a problem | ||
| 6/16/2026 | Price change | $145,500-6.1%$139/sqft |
Source: MARIS #26030851 Report a problem | ||
| 6/3/2026 | Listed for sale | $154,900+72.1%$148/sqft |
Source: MARIS #26030851 Report a problem | ||
| 3/5/2019 | Listing removed | $90,000$86/sqft |
Source: Coldwell Banker Premier Group #18090769 Report a problem | ||
| 3/5/2019 | Listed for sale | $90,000$86/sqft |
Source: Coldwell Banker Premier Group #18090769 Report a problem | ||
| 3/1/2019 | Sold | -- |
Source: MARIS #18090769 Report a problem | ||
| 1/29/2019 | Pending sale | $90,000$86/sqft |
Source: Coldwell Banker Premier Group #18090769 Report a problem | ||
| 11/18/2018 | Listed for sale | $90,000$86/sqft |
Source: Coldwell Banker Premier Group #18090769 Report a problem | ||
| 2/1/2001 | Sold | -- |
Source: Public Record Report a problem | ||
Public tax history
| Year | Property taxes | Tax assessment |
|---|---|---|
| 2025 | $1,655 +16.7% | $26,240 +26.9% |
| 2024 | $1,418 +1.3% | $20,670 |
| 2023 | $1,400 +23.5% | $20,670 +33.6% |
| 2022 | $1,134 +12.5% | $15,470 |
| 2021 | $1,008 -3.5% | $15,470 +1.4% |
| 2020 | $1,044 +14.6% | $15,260 |
| 2019 | $911 | $15,260 +27.1% |
| 2018 | $911 | $12,010 |
| 2017 | $911 +0.1% | $12,010 +12.2% |
| 2016 | $910 +7.4% | $10,700 |
| 2015 | $847 | $10,700 -5.6% |
| 2014 | $847 -0.2% | $11,330 |
| 2013 | $848 | $11,330 -23.8% |
| 2012 | -- | $14,860 |
| 2011 | -- | $14,860 -19.4% |
| 2010 | $1,214 +6.4% | $18,440 |
| 2009 | $1,141 -4.5% | $18,440 -7.8% |
| 2008 | $1,194 +15.6% | $20,010 |
| 2007 | $1,033 | $20,010 +26.4% |
| 2006 | $1,033 -2.9% | $15,830 |
| 2005 | $1,064 | $15,830 +20.4% |
| 2003 | -- | $13,150 +2.3% |
| 2002 | $945 +31.9% | $12,850 |
| 2001 | $716 | $12,850 |
Find assessor info on the county website
Monthly payment
Est. payment
Payment breakdown
Explore the cost of this home by adjusting the details. Changes won't be saved.Climate risks
Neighborhood: 63125
Nearby schools
GreatSchools rating
- 5/10Forder Elementary SchoolGrades: K-5Distance: 0.8 mi
- 7/10Margaret Buerkle Middle SchoolGrades: 6-8Distance: 1.2 mi
- 5/10Mehlville High SchoolGrades: 9-12Distance: 0.9 mi
Schools provided by the listing agent
- Elementary: Forder Elem.
- Middle: Margaret Buerkle Middle
- High: Mehlville High School
Source: MARIS. This data may not be complete. We recommend contacting the local school district to confirm school assignments for this home.
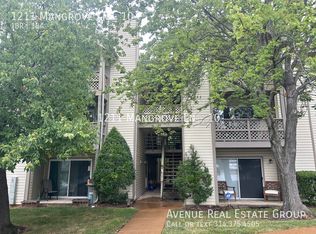
- $106,0001 bd1 ba825 sqft1211 Mangrove Ln APT 10, Saint Louis, MO 63125Off Market
- $134,3002 bd2 ba1k sqft1211 Mangrove Ln APT 1, Saint Louis, MO 63125Off Market
- $106,4001 bd1 ba825 sqft1211 Mangrove Ln APT 2, Saint Louis, MO 63125Off Market
- $103,1001 bd1 ba825 sqft1211 Mangrove Ln APT 4, Saint Louis, MO 63125Off Market
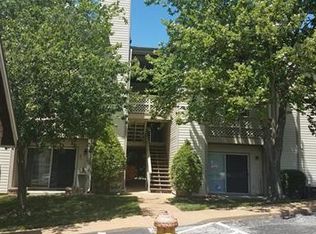
- $126,8002 bd2 ba1k sqft1211 Mangrove Ln APT 5, Saint Louis, MO 63125Off Market
- $100,9001 bd1 ba825 sqft1211 Mangrove Ln APT 6, Saint Louis, MO 63125Off Market
- $134,5002 bd2 ba1k sqft1211 Mangrove Ln APT 7, Saint Louis, MO 63125Off Market
- $100,9001 bd1 ba825 sqft1211 Mangrove Ln APT 8, Saint Louis, MO 63125Off Market
A local agent can set up tours, give advice and negotiate with sellers.
A local lender can help you make sure your offer is ready when you are.
Similar homes
- $154,9002 bd2 ba972 sqft3605 Tracey Rich Rd APT 2A, Saint Louis, MO 63125For Sale

 MLS ID #26041245, Sandie Hea, MORE, REALTORS. MARIS
 - $139,9003 bd3 ba1.5k sqft846 Dumont Pl, Saint Louis, MO 63125For Sale
 MLS ID #26031160, Christina M Karam, Elevate Realty, LLC. MARIS
 - $165,0002 bd2 ba972 sqft3605 Tracey Rich Rd APT 3C, Saint Louis, MO 63125For Sale
 MLS ID #26018708, Patricia M Bianco, Coldwell Banker Realty - Gundaker. MARIS
 - $90,9002 bd1 ba876 sqft1190 Calley Dr APT C, Saint Louis, MO 63125For Sale
 MLS ID #26042704, Darko Mruckovski, Realty Executives of St. Louis. MARIS
 - $149,9002 bd2 ba818 sqft1084 Mersey Bend Dr APT F, Saint Louis, MO 63129For SaleMLS ID #26021467, Emir Kadic, Worth Clark Realty. MARIS
- $128,9002 bd1 ba943 sqft4392 Chateau De Ville Dr APT H, Saint Louis, MO 63129For SaleMLS ID #26041773, Lou J Coco, Keller Williams Realty St. Louis. MARIS
- $156,0002 bd2 ba868 sqft7515 Triwoods Dr APT D, Saint Louis, MO 63119For SaleMLS ID #26046182, Mo M Abkemeier, Platinum Realty of St. Louis. MARIS
- $115,0002 bd1 ba943 sqft4351 Chateau De Ville Dr APT A, Saint Louis, MO 63129For SaleMLS ID #26043805, Jason Rulo, Berkshire Hathaway HomeServices Select Properties. MARIS
- $184,5002 bd2 ba964 sqft4316 Forder Pl APT F, Saint Louis, MO 63129For SaleMLS ID #26045332, Scott A Haggerty, RE/MAX Integrity. MARIS
- $118,9002 bd1 ba800 sqft9920 S Bunker Hill Dr #E, Saint Louis, MO 63123For SaleMLS ID #26029134, Kelsey N Snell, Garcia Properties. MARIS
- $115,9002 bd2 ba1k sqft4347 Chateau De Ville Dr APT G, Saint Louis, MO 63129For SaleMLS ID #26005031, Krissy M Hof, ReeceNichols Real Estate. MARIS
- $162,5002 bd2 ba868 sqft4539 Little Rock Rd APT G, Saint Louis, MO 63128For SaleMLS ID #26014482, Timothy P Burgess, Worth Clark Realty. MARIS
- $155,0002 bd1 ba832 sqft735 Dammert Ave, Saint Louis, MO 63125For SaleMLS ID #26039921, Elvis Niksic, Worth Clark Realty. MARIS
- $134,9002 bd1 ba844 sqft9117 Villaridge Ct APT D, Saint Louis, MO 63123For SaleMLS ID #26019142, Ryan Falk, Dielmann Sotheby's International Realty. MARIS
- $149,9003 bd1 ba924 sqft419 Little Broadway St, Saint Louis, MO 63125New ConstructionMLS ID #26027873, Luan Meredith, Realty and Associates. MARIS
- $99,0003 bd3 ba1.5k sqft1726 Mayenne Ct, Saint Louis, MO 63125For SaleMLS ID #26002542, Marinka Nekic, Keller Williams Realty St. Louis. MARIS
- $157,0002 bd2 ba868 sqft7611, Saint Louis, MO 63119For SaleMLS ID #26042519, Dan P McGrath, Compass Realty Group. MARIS
- $159,9002 bd1 ba868 sqft7519, Saint Louis, MO 63119For SaleMLS ID #26036534, Maggie E McGrath, Compass Realty Group. MARIS
- $98,0002 bd1 ba868 sqft6934 Colonial Woods Dr #89, Saint Louis, MO 63129For SaleMLS ID #26034712, John Rocchio, Powerhaus Realty. MARIS
- $199,9002 bd2 ba1.1k sqft12598 Chardin Pl APT 3, Saint Louis, MO 63128For SaleMLS ID #26045626, Angela M Kittner-Brosseau, Keller Williams Realty St. Louis. MARIS
