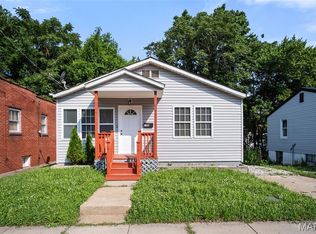
Lucky you!! This is back on market!! (Through no fault of seller) Step into a beautifully reimagined classic at 419 Little Broadway St, MHLVLL MO 63125. This single-family residence, originally built in 1930, has been completely remodeled, presenting an interior that is thoroughly updated and ready for modern living. The recently updated kitchen is a highlight, featuring sleek stainless steel appliances that enhance both its functionality and contemporary appeal. This charming bungalow offers three comfortable bedrooms and a single well-appointed bathroom. Outside, a private yard provides an inviting space for relaxation and outdoor enjoyment. Discover the effortless blend of vintage charm and contemporary comfort this property offers. Schedule your private viewing today and experience the updated lifestyle firsthand.
Active
Listed by: Realty and Associates • Luan Meredith • 314-374-5826
Price cut: $40K (7/27)
$149,900
419 Little Broadway St, Saint Louis, MO 63125
3beds
924sqft
Single Family Residence
Built in 1930
3,101 Square Feet Lot
$-- Zestimate®
$162/sqft
$-- HOA
What's special
New electricalNew carpeted bedroomsNew dishwasherAll new kitchenNew real wood floorsNew plumbingNew appliances
- 124 days
- 440
- 29
Zillow last checked:
Listing updated:
Listed by:
Luan Meredith 314-374-5826,
Realty and Associates
Source: MARIS,MLS#: 26027873 Originating MLS: St. Louis Association of REALTORS
Originating MLS: St. Louis Association of REALTORSFacts & features
Interior
Bedrooms & bathrooms
- Bedrooms: 3
- Bathrooms: 1
- Full bathrooms: 1
- Main level bathrooms: 1
- Main level bedrooms: 1
Bedroom 2
- Level: Second
Bedroom 3
- Level: Second
Bathroom
- Level: Main
Kitchen
- Level: Main
Laundry
- Level: Main
Living room
- Level: Main
Heating
- Forced Air, Natural Gas
Cooling
- Central Air
Appliances
- Included: Dishwasher
Features
- Flooring: Luxury Vinyl
- Basement: None
- Has fireplace: No
Interior area
- Total structure area: 924
- Total interior livable area: 924 sqft
- Finished area above ground: 924
Property
Parking
- Parking features: Driveway, Off Street
- Has uncovered spaces: Yes
Accessibility
- Accessibility features: Accessible Entrance
Features
- Levels: Two
- Exterior features: No Step Entry, Private Entrance
- Fencing: Chain Link,Fenced
Lot
- Size: 3,101 Square Feet
- Features: Level
Details
- Parcel number: 26G131572
- Special conditions: Standard
Construction
Type & style
- Home type: SingleFamily
- Architectural style: Low/1-2
- Property subtype: Single Family Residence
Materials
- Vinyl Siding
- Roof: Architectural Shingle,Composition
Condition
- New construction: Yes
- Year built: 1930
Utilities & green energy
- Electric: Ameren
- Sewer: Public Sewer
- Water: Public
- Utilities for property: Cable Available, Electricity Connected, Natural Gas Connected, Phone Available, Sewer Connected, Water Connected
Community & HOA
Community
- Subdivision: Pardella Place
HOA
- Has HOA: No
Location
- Region: Saint Louis
Financial & listing details
- Price per square foot: $162/sqft
- Tax assessed value: $120,800
- Annual tax amount: $1,711
- Date on market: 5/8/2026
- Cumulative days on market: 124 days
- Listing terms: Cash,Conventional,FHA,VA Loan
- Electric utility on property: Yes
- Road surface type: Asphalt
Estimated market value
Not available
Estimated sales range
Not available
Not available
Price history
| Date | Event | Price |
|---|---|---|
| 8/23/2026 | Listed for sale | $149,900$162/sqft |
Source:  MARIS #26027873 Report a problem MARIS #26027873 Report a problem | ||
| 8/13/2026 | Contingent | $149,900$162/sqft |
Source: MARIS #26027873 Report a problem | ||
| 7/27/2026 | Price change | $149,900-21.1%$162/sqft |
Source: MARIS #26027873 Report a problem | ||
| 5/8/2026 | Listed for sale | $189,900+72.6%$206/sqft |
Source: MARIS #26027873 Report a problem | ||
| 10/23/2025 | Listing removed | $110,000$119/sqft |
Source: MARIS #25068628 Report a problem | ||
| 10/8/2025 | Listed for sale | $110,000+53.8%$119/sqft |
Source: MARIS #25068628 Report a problem | ||
| 1/19/2023 | Sold | -- |
Source: MARIS #22050196 Report a problem | ||
| 11/10/2022 | Contingent | $71,500$77/sqft |
Source: MARIS #22050196 Report a problem | ||
| 10/11/2022 | Listed for sale | $71,500$77/sqft |
Source: MARIS #22050196 Report a problem | ||
| 9/29/2022 | Contingent | $71,500$77/sqft |
Source: MARIS #22050196 Report a problem | ||
| 9/2/2022 | Listed for sale | $71,500$77/sqft |
Source: MARIS #22050196 Report a problem | ||
| 8/12/2022 | Contingent | $71,500$77/sqft |
Source: MARIS #22050196 Report a problem | ||
| 8/1/2022 | Price change | $71,500+10%$77/sqft |
Source: MARIS #22050196 Report a problem | ||
| 7/29/2022 | Listed for sale | $65,000-18.8%$70/sqft |
Source: MARIS #22050196 Report a problem | ||
| 7/28/2022 | Listing removed | -- |
Source: MARIS #22016752 Report a problem | ||
| 5/2/2022 | Price change | $80,000-7%$87/sqft |
Source: MARIS #22016752 Report a problem | ||
| 4/26/2022 | Price change | $86,000-8.5%$93/sqft |
Source: MARIS #22016752 Report a problem | ||
| 4/19/2022 | Listed for sale | $94,000$102/sqft |
Source: MARIS #22016752 Report a problem | ||
| 4/7/2022 | Pending sale | $94,000$102/sqft |
Source: MARIS #22016752 Report a problem | ||
| 4/1/2022 | Price change | $94,000-6%$102/sqft |
Source: MARIS #22016752 Report a problem | ||
| 3/30/2022 | Pending sale | $100,000$108/sqft |
Source: MARIS #22016752 Report a problem | ||
| 3/24/2022 | Listed for sale | $100,000+100%$108/sqft |
Source: MARIS #22016752 Report a problem | ||
| 9/9/2013 | Sold | -- |
Source: MARIS #13036818 Report a problem | ||
| 8/8/2013 | Pending sale | $50,000$54/sqft |
Source: Wood Brothers Realty #13036818 Report a problem | ||
| 7/3/2013 | Listed for sale | $50,000$54/sqft |
Source: Wood Brothers Realty #13036818 Report a problem | ||
Public tax history
| Year | Property taxes | Tax assessment |
|---|---|---|
| 2025 | $1,711 +43.7% | $22,950 +51% |
| 2024 | $1,191 +5.2% | $15,200 -30.8% |
| 2023 | $1,132 -18.7% | $21,950 +28.9% |
| 2022 | $1,392 +1.8% | $17,030 |
| 2021 | $1,368 +12.9% | $17,030 +18.5% |
| 2020 | $1,211 +35.6% | $14,370 |
| 2019 | $893 | $14,370 +56.4% |
| 2018 | $893 | $9,190 |
| 2017 | $893 +1.7% | $9,190 +28.7% |
| 2016 | $878 +23.1% | $7,140 |
| 2015 | $713 | $7,140 -11.5% |
| 2014 | $713 -5.2% | $8,070 |
| 2013 | $752 | $8,070 -0.1% |
| 2012 | -- | $8,080 |
| 2011 | -- | $8,080 -3.3% |
| 2010 | $640 +2.4% | $8,360 |
| 2009 | $624 -4.4% | $8,360 -5% |
| 2008 | $653 +129.2% | $8,800 |
| 2007 | $285 | $8,800 +139.8% |
| 2006 | $285 -0.6% | $3,670 |
| 2005 | $287 | $3,670 +83.5% |
| 2003 | -- | $2,000 +6.4% |
| 2002 | $171 +27.9% | $1,880 |
| 2001 | $134 | $1,880 |
Find assessor info on the county website
Monthly payment
Est. payment
Payment breakdown
Explore the cost of this home by adjusting the details. Changes won't be saved.Climate risks
Neighborhood: 63125
Nearby schools
Schools provided by the listing agent
- Elementary: Hancock Place Elem.
- Middle: Hancock Place Middle
- High: Hancock Sr. High
Source: MARIS. This data may not be complete. We recommend contacting the local school district to confirm school assignments for this home.
- $147,7003 bd1 ba1.2k sqft234 Pardella Ave, Saint Louis, MO 63125Off Market
- $116,8004 bd1 ba1.1k sqft411 Little Broadway St, Saint Louis, MO 63125Off Market
- $117,6001 bd1 ba532 sqft240 Pardella Ave, Saint Louis, MO 63125Off Market
- $176,4003 bd2 ba1.1k sqft220 Pardella Ave, Saint Louis, MO 63125Off Market

Similar homes
- $150,0002 bd1 ba782 sqft769 Zeiss Ave, Saint Louis, MO 63125For Sale

 MLS ID #26022523, Jess T Lepage, Keller Williams Realty St. Louis. MARIS
 - $149,5002 bd1 ba832 sqft735 Dammert Ave, Saint Louis, MO 63125For Sale
 MLS ID #26039921, Elvis Niksic, Worth Clark Realty. MARIS
 - $129,9003 bd1 ba1k sqft216 Viehl Ave, Saint Louis, MO 63125For Sale
 MLS ID #26040581, Terry Lynn Jackson, Trelora Realty, Inc. MARIS
 - $134,9003 bd1 ba845 sqft3829 Primm St, Saint Louis, MO 63123For Sale
 MLS ID #26038849, Terry Lynn Jackson, Trelora Realty, Inc. MARIS
 - $154,9002 bd1 ba811 sqft1503 Brock St, Saint Louis, MO 63139For SaleMLS ID #26041221, Terry Lynn Jackson, Trelora Realty, Inc. MARIS
- $150,0003 bd1 ba1.2k sqft2619 Michigan Ave, Saint Louis, MO 63118For SaleMLS ID #26053680, Kristen L Weld, Nettwork Global. MARIS
- $159,9002 bd1 ba1.2k sqft413 Saratoga St, Saint Louis, MO 63122For SaleMLS ID #26039858, Terry Lynn Jackson, Trelora Realty, Inc. MARIS
- $150,0003 bd2 ba1.1k sqft10093 Viscount Dr, Saint Louis, MO 63136For SaleMLS ID #26038531, Mike J Galbally, Real Broker LLC. MARIS
- $139,0002 bd1 ba748 sqft7075 Lansdowne Ave, Saint Louis, MO 63109For SaleMLS ID #25075141, Jennie L Larsen, RedKey Realty Leaders. MARIS
- $145,0003 bd2 ba980 sqft5531 Maple Ave, Saint Louis, MO 63112For SaleMLS ID #26021179, Warren Popp, Heritage Properties Realty LLC. MARIS
- $152,4003 bd1 ba1.2k sqft5817 Memory Ln, Belleville, IL 62226For SaleMLS ID #26043682, Vicki Bedwell, eXp Realty. MARIS
- $125,0002 bd1 ba804 sqft4352 Chippewa St, Saint Louis, MO 63116For SaleMLS ID #26040971, Lisa L Macheca, Keller Williams Realty St. Louis. MARIS
- $159,9003 bd2 ba1.2k sqft2554 Ada Ave, Saint Louis, MO 63136For SaleMLS ID #26051948, Tiffany M McCadney-Woodard, Keller Williams Realty St. Louis. MARIS
- $149,9003 bd1 ba864 sqft145 Clearview Dr, Florissant, MO 63033For SaleMLS ID #26055698, Brandon L Barbier, Full Scope Home Services, Inc.. MARIS
- $175,0002 bd1 ba1.1k sqft5351 Alfred Ave, Saint Louis, MO 63116For SaleMLS ID #26046795, Brittni L Wilcox, Realty Executives of St. Louis. MARIS
- $149,9002 bd1 ba944 sqft109 S 38th St, Belleville, IL 62226For SaleMLS ID #26014548, Kay E Kendall, Nester Realty. MARIS
- $209,9003 bd1 ba1k sqft6462 Wanda Ave, Saint Louis, MO 63116For SaleMLS ID #26053727, Steve LoPiccolo, American Realty Group. MARIS
- $145,0003 bd2 ba1k sqft3043 Myrtle Ave, Granite City, IL 62040For SaleMLS ID #26043382, Cheryl Vernier-Knutson, Keller Williams Marquee. MARIS
- $145,0003 bd1 ba864 sqft2913 Saratoga St, Granite City, IL 62040For SaleMLS ID #26054765, Sherry R MacKo, Century 21 Bailey & Company. MARIS
- $137,5003 bd1 ba951 sqft118 Hazel Ave, Belleville, IL 62223For SaleMLS ID #26047863, Dana Kent, RE/MAX Alliance. MARIS
