Beautiful first floor condo in convenient Shrewsbury location. Affton School District. Two bedrooms and two full bathrooms. Spacious living room with sliding glass door to covered patio. Kitchen has plenty of cabinets, counter space, a countertop microwave and a generous pantry. Two large bedrooms, each have triple closets and a linen closet. Primary bedroom has a beautiful updated Primary Bathroom. In unit washer and dryer stays. Refrigerator & counter microwave also stay. Also a large storage closet off the private patio. Covered, assigned parking in the rear of the building. There is a beautiful swimming pool to enjoy in the summer. Take walks in nearby Wehner Park. Easy commute to Clayton, Downtown or anywhere. Passed Shrewsbury Occupancy. Photos are virtually staged. Location: Ground Level
Active
Listed by: Platinum Realty of St. Louis • Mo M Abkemeier
$156,000
7515 Triwoods Dr APT D, Saint Louis, MO 63119
2beds
868sqft
:
Get pre-qualified$1,488/mo
Condominium, Apartment
Built in 1986
-- sqft lot
$151,900 Zestimate®
$180/sqft
$375/mo HOA
What's special
Beautiful swimming poolLinen closetBeautiful updated primary bathroomTwo large bedroomsGenerous pantryCountertop microwaveCovered patio
- 4 days |
- 240 |
- 9 |
Zillow last checked:
Listing updated:
Listed by:
Mo M Abkemeier 314-494-1697,
Platinum Realty of St. Louis,
Kara M Wehner 314-727-0496,
Platinum Realty of St. Louis
Source: MARIS,MLS#: 26046182 Originating MLS: St. Louis Association of REALTORS
Originating MLS: St. Louis Association of REALTORSFacts & features
Interior
Bedrooms & bathrooms
- Bedrooms: 2
- Bathrooms: 2
- Full bathrooms: 2
- Main level bathrooms: 2
- Main level bedrooms: 2
Bedroom
- Features: Floor Covering: Laminate, Vinyl
- Level: First
- Area: 154
- Dimensions: 14x11
Bedroom 2
- Features: Floor Covering: Laminate, Vinyl
- Level: First
- Area: 132
- Dimensions: 12x11
Kitchen
- Features: Floor Covering: Laminate, Vinyl
- Level: First
- Area: 120
- Dimensions: 10x12
Living room
- Features: Floor Covering: Laminate, Vinyl
- Level: First
- Area: 180
- Dimensions: 15x12
Heating
- Forced Air, Natural Gas
Cooling
- Central Air, Electric
Features
- Has basement: No
- Has fireplace: No
Interior area
- Total structure area: 868
- Total interior livable area: 868 sqft
- Finished area above ground: 868
Property
Parking
- Total spaces: 1
- Parking features: Carport
- Carport spaces: 1
Features
- Levels: One
- Patio & porch: Patio, Porch
- Pool features: Community, In Ground
Lot
- Size: 2,439 Square Feet
- Features: Other, Some Trees
Details
- Parcel number: 23J113069
- Special conditions: Standard
Construction
Type & style
- Home type: Condo
- Architectural style: Apartment Style
- Property subtype: Condominium, Apartment
Materials
- Other
Condition
- Year built: 1986
Utilities & green energy
- Electric: Ameren
- Sewer: Public Sewer
- Water: Public
- Utilities for property: Electricity Connected, Natural Gas Connected, Sewer Connected, Water Connected
Community & HOA
Community
- Subdivision: Trianon At Southwoods Condo Lt 2
HOA
- Has HOA: Yes
- Amenities included: Outside Management, Parking, Pool
- Services included: Maintenance Grounds, Pool Maintenance, Pest Control, Pool, Roof, Sewer, Snow Removal, Trash, Water
- HOA fee: $375 monthly
- HOA name: Trianon Southwoods
Location
- Region: Saint Louis
Financial & listing details
- Price per square foot: $180/sqft
- Tax assessed value: $148,500
- Annual tax amount: $1,997
- Date on market: 7/23/2026
- Listing terms: Cash,Conventional
- Electric utility on property: Yes
Estimated market value
$151,900
$141,000 - $163,000
$1,418/mo
Price history
| Date | Event | Price |
|---|---|---|
| 7/23/2026 | Listed for sale | $156,000+7.7%$180/sqft |
Source:  MARIS #26046182 Report a problem MARIS #26046182 Report a problem | ||
| 6/20/2025 | Listing removed | $1,300$1/sqft |
Source: Zillow Rentals Report a problem | ||
| 6/8/2025 | Price change | $1,300+4%$1/sqft |
Source: Zillow Rentals Report a problem | ||
| 12/5/2022 | Listed for rent | $1,250$1/sqft |
Source: Zillow Rental Manager Report a problem | ||
| 11/9/2022 | Sold | -- |
Source: MARIS #22057358 Report a problem | ||
| 10/9/2022 | Pending sale | $144,900$167/sqft |
Source: MARIS #22057358 Report a problem | ||
| 10/4/2022 | Price change | $144,900-3%$167/sqft |
Source: MARIS #22057358 Report a problem | ||
| 9/30/2022 | Pending sale | $149,400$172/sqft |
Source: MARIS #22057358 Report a problem | ||
| 9/19/2022 | Price change | $149,400-0.3%$172/sqft |
Source: MARIS #22057358 Report a problem | ||
| 9/8/2022 | Price change | $149,900-1.7%$173/sqft |
Source: MARIS #22057358 Report a problem | ||
| 8/31/2022 | Listed for sale | $152,500$176/sqft |
Source: MARIS #22057358 Report a problem | ||
| 9/14/2005 | Sold | -- |
Source: Public Record Report a problem | ||
Public tax history
| Year | Property taxes | Tax assessment |
|---|---|---|
| 2025 | $1,997 +9.3% | $28,220 +20% |
| 2024 | $1,828 +2.3% | $23,520 |
| 2023 | $1,787 +2% | $23,520 +11.5% |
| 2022 | $1,752 +9.7% | $21,090 |
| 2021 | $1,597 +10.7% | $21,090 +20.1% |
| 2020 | $1,442 +2% | $17,560 |
| 2019 | $1,414 | $17,560 +16.7% |
| 2018 | $1,414 | $15,050 |
| 2017 | $1,414 +0.3% | $15,050 +11.2% |
| 2016 | $1,409 +14.7% | $13,540 |
| 2015 | $1,229 | $13,540 -5.3% |
| 2014 | $1,229 -6.4% | $14,300 |
| 2013 | $1,313 | $14,300 -15.5% |
| 2012 | -- | $16,930 |
| 2011 | -- | $16,930 -17.2% |
| 2010 | $1,711 +7.1% | $20,440 |
| 2009 | $1,598 -6% | $20,440 -10% |
| 2008 | $1,700 -0.6% | $22,700 |
| 2007 | $1,711 | $22,700 +8.9% |
| 2006 | $1,711 +0.5% | $20,850 |
| 2005 | $1,703 +68.7% | $20,850 +48.6% |
| 2003 | $1,009 +0.5% | $14,030 +6% |
| 2002 | $1,004 +12.5% | $13,240 |
| 2001 | $893 | $13,240 |
Find assessor info on the county website
Monthly payment
Est. payment
Payment breakdown
Explore the cost of this home by adjusting the details. Changes won't be saved.Climate risks
Neighborhood: 63119
Nearby schools
GreatSchools rating
- 5/10Gotsch Intermediate SchoolGrades: 3-5Distance: 1.6 mi
- 7/10Rogers Middle SchoolGrades: 6-8Distance: 1 mi
- 4/10Affton High SchoolGrades: 9-12Distance: 1.6 mi
Schools provided by the listing agent
- Elementary: Mesnier Primary School
- Middle: Rogers Middle
- High: Affton High
Source: MARIS. This data may not be complete. We recommend contacting the local school district to confirm school assignments for this home.
- $--2 bd2 ba868 sqft7515 Triwoods Dr APT B, Saint Louis, MO 63119Sold

- $--2 bd2 ba4 sqft7515 Triwoods Dr APT F, Saint Louis, MO 63119Sold

- $153,8002 bd2 ba868 sqft7515 Triwoods Dr APT A, Saint Louis, MO 63119Off Market
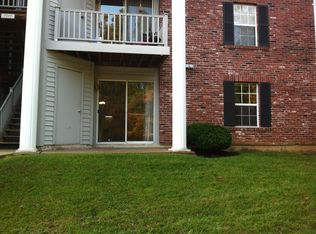
- $146,0002 bd1 ba868 sqft7515 Triwoods Dr APT C, Saint Louis, MO 63119Off Market
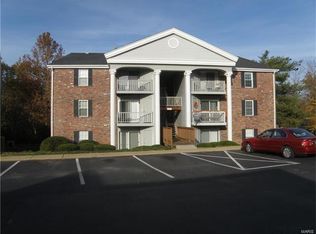
- $149,7002 bd2 ba868 sqft7515 Triwoods Dr APT E, Saint Louis, MO 63119Off Market
- $144,3002 bd1 ba868 sqft7515 Triwoods Dr APT G, Saint Louis, MO 63119Off Market
- $146,9002 bd2 ba868 sqft7515 Triwoods Dr APT H, Saint Louis, MO 63119Off Market
- $149,4002 bd2 ba868 sqft7515 Triwoods Dr APT I, Saint Louis, MO 63119Off Market
A local agent can set up tours, give advice and negotiate with sellers.
A local lender can help you make sure your offer is ready when you are.
Similar homes
- $157,0002 bd2 ba868 sqft7611, Saint Louis, MO 63119For Sale

 MLS ID #26042519, Dan P McGrath, Compass Realty Group. MARIS
 - $159,9002 bd1 ba868 sqft7519, Saint Louis, MO 63119For Sale
 MLS ID #26036534, Maggie E McGrath, Compass Realty Group. MARIS
 - $149,9002 bd2 ba792 sqft7814 Sunray Ln APT 1, Saint Louis, MO 63123For Sale
 MLS ID #26042688, Catherine G Westbrook, Gateway Real Estate. MARIS
 - $162,5002 bd2 ba868 sqft4539 Little Rock Rd APT G, Saint Louis, MO 63128For Sale
 MLS ID #26014482, Timothy P Burgess, Worth Clark Realty. MARIS
 - $159,0002 bd1 ba1k sqft9125 N Swan Cir, Saint Louis, MO 63144For SaleMLS ID #26029321, Meg Hull, Compass Realty Group. MARIS
- $152,0002 bd1 ba913 sqft1767 High School Dr, Saint Louis, MO 63144For SaleMLS ID #26042550, Mary P Buescher, Janet McAfee Inc.. MARIS
- $164,9002 bd1 ba832 sqft1408 Thrush Pl, Saint Louis, MO 63144For SaleMLS ID #26038978, Michael E O'Neill, EXP Realty, LLC. MARIS
- $159,0002 bd1 ba864 sqft1418 Oriole Pl, Saint Louis, MO 63144For SaleMLS ID #26031401, Lizzy Dooley, Compass Realty Group. MARIS
- $179,0002 bd2 ba1k sqft1316 Crossings Ct Unit D, Ballwin, MO 63021For SaleMLS ID #26046168, Susan E Middendorf, Coldwell Banker Realty - Gundaker. MARIS
- $154,9002 bd1 ba913 sqft1419 Bluebird Ter, Saint Louis, MO 63144For SaleMLS ID #26015400, Ryan Ochoa, Exit Elite Realty. MARIS
- $159,0002 bd1 ba918 sqft1441 Oriole Pl, Saint Louis, MO 63144For SaleMLS ID #26025203, Elizabeth L Rzepny, Magnolia Real Estate. MARIS
- $149,9002 bd2 ba818 sqft1084 Mersey Bend Dr APT F, Saint Louis, MO 63129For SaleMLS ID #26021467, Emir Kadic, Worth Clark Realty. MARIS
- $159,9002 bd1 ba1.1k sqft1 Delcrest Ct APT 203, Saint Louis, MO 63124For SaleMLS ID #26041285, David Bueker, RedKey Realty Leaders. MARIS
- $160,0002 bd2 ba1k sqft1335 Crossings Ct Unit C, Ballwin, MO 63021For SaleMLS ID #26044680, Dawn L Gluesenkamp, RE/MAX Results. MARIS
- $165,0002 bd2 ba972 sqft3605 Tracey Rich Rd APT 3C, Saint Louis, MO 63125For SaleMLS ID #26018708, Patricia M Bianco, Coldwell Banker Realty - Gundaker. MARIS
- $144,0002 bd2 ba1k sqft4342 Forest De Ville Dr APT C, Saint Louis, MO 63129For SaleMLS ID #26036423, Nathan Pfitzer, Keller Williams Realty St. Louis. MARIS
- $148,0002 bd1 ba864 sqft1465 Bobolink Pl, Saint Louis, MO 63144For SaleMLS ID #26009839, AJ AngaJala, NextDoor Realty LLC. MARIS
- $185,0002 bd1 ba1.1k sqft5351 Alfred Ave, Saint Louis, MO 63116For SaleMLS ID #26046795, Brittni L Wilcox, Realty Executives of St. Louis. MARIS
- $137,9002 bd2 ba986 sqft4020 Paule Ave, Saint Louis, MO 63125For SaleMLS ID #26024834, Dorothy A Cushshon, Coldwell Banker Realty - Gundaker. MARIS
- $169,5002 bd1 ba941 sqft1526 Thrush Ter, Saint Louis, MO 63144For SaleMLS ID #26023611, Colleen M Lawler, Coldwell Banker Realty - Gundaker West Regional. MARIS
