Hurry to view this move-in ready, updated condo on ground floor in the heart of Shrewsbury, Affton School District. Enjoy easy-access to assigned carport parking space, walking trails and highways. This seller has taken excellent care of the home with newer lighting, quality newer furnace and water heater, triple-pane windows, beautiful crown molding and added extra insulation in exterior wall for a peaceful interior. The kitchen offers newer stainless steel appliances, microwave, refrigerator included and beautiful granite counter tops. Stacked washer/dryer fully serviced and included with sale. Astonishing amount of storage space with Primary Suite offering three closets (one linen closet) and 2nd bedroom offering two closets as well. Patio conveniently at ground level with room for an outdoor bistro table and flowers/convenient for pet owners (check with HOA Rules regarding pets). Storage room off patio. Plantation shutters and drapes can remain. Enjoy outdoor pool!
Closed
Listed by: Fox & Riley Real Estate • Christine F LaFaver • Contact: 314-814-3435
Bought with: Keller Williams Realty St. Louis
Price Unknown
7515 Triwoods Dr APT B, Saint Louis, MO 63119
2beds
868sqft
Condominium
Built in 1986
-- sqft lot
$156,800 Zestimate®
$--/sqft
$1,482 Estimated rent
Home value
$156,800
$144,000 - $169,000
$1,482/mo
Zestimate® history
Owner options
List your home for rent
$1,482/mo
Rent Zestimate®
Find your next renter with Zillow Rental Manager. Plus, with online applications, you can quickly screen prospective tenants – for free.
$1,482/mo
Rent Zestimate®
Refinance and save
$375/mo
Est. payment
Refinancing to a lower rate could help reduce your monthly payments and save thousands over the life of the loan.
$375/mo
Est. payment
Explore your selling options
Work with a Zillow partner agent
Leverage their expertise and Zillow's premium Showcase listings to get your home seen by more buyers.
Get startedList with your own agent
Get your home in front of millions of buyers by listing it on Zillow.
Learn how to do itSell it yourself
Take full control of how buyers see your home on Zillow by listing For Sale by Owner (FSBO).
List your homeWhat's special
Outdoor poolBeautiful granite counter topsAmount of storage spaceGround floorNewer lightingWalking trailsTriple-pane windows
Zillow last checked:
Listing updated:
Listed by:
Christine F LaFaver 314-814-3435,
Fox & Riley Real Estate,
Elizabeth M Kasparie 636-486-5129,
Fox & Riley Real Estate
Bought with:
Julie E Lipsmire, 2004025717
Keller Williams Realty St. Louis
Source: MARIS,MLS#: 25041676 Originating MLS: St. Louis Association of REALTORS
Originating MLS: St. Louis Association of REALTORSFacts & features
Interior
Bedrooms & bathrooms
- Bedrooms: 2
- Bathrooms: 2
- Full bathrooms: 2
- Main level bathrooms: 2
- Main level bedrooms: 2
Primary bedroom
- Description: PRIMARY SUITE
- Features: Floor Covering: Wood Engineered
- Level: Main
- Area: 132
- Dimensions: 12x11
Bedroom 2
- Features: Floor Covering: Wood Engineered
- Level: Main
- Area: 132
- Dimensions: 12x11
Kitchen
- Features: Floor Covering: Wood Engineered
- Level: Main
- Area: 120
- Dimensions: 12x10
Living room
- Features: Floor Covering: Wood Engineered
- Level: Main
- Area: 168
- Dimensions: 14x12
Heating
- Forced Air, Natural Gas
Cooling
- Central Air
Appliances
- Included: Stainless Steel Appliance(s), Dishwasher, Disposal, Microwave, Electric Oven, Refrigerator, Washer/Dryer Stacked, Water Heater
- Laundry: In Unit
Features
- Crown Molding, Eat-in Kitchen, Granite Counters, Pantry, Separate Shower, Soaking Tub
- Flooring: Simulated Wood
- Windows: Triple Pane Windows, Window Coverings
- Has basement: No
- Has fireplace: No
- Fireplace features: None
Interior area
- Total structure area: 868
- Total interior livable area: 868 sqft
- Finished area above ground: 868
Property
Parking
- Total spaces: 1
- Parking features: Additional Parking, Assigned, Common, Covered, Detached Carport, Carport
- Carport spaces: 1
Features
- Levels: One
- Patio & porch: Patio
- Exterior features: Storage
- Pool features: In Ground
Lot
- Size: 2,439 Square Feet
- Features: Back Yard
Details
- Parcel number: 23J113047
- Special conditions: Listing As Is
Construction
Type & style
- Home type: Condo
- Architectural style: Mid-Rise 3or4 Story
- Property subtype: Condominium
Materials
- Brick Veneer, Vinyl Siding
Condition
- Year built: 1986
Utilities & green energy
- Electric: Ameren
- Sewer: Public Sewer
- Water: Public
Community & HOA
Community
- Features: Pool, Trail(s)
- Subdivision: Trianon At Southwoods
HOA
- Has HOA: Yes
- Amenities included: Association Management, Parking, Pool
- Services included: Maintenance Grounds, Pool, Sewer, Snow Removal, Trash, Water
- HOA fee: $375 monthly
- HOA name: TRIANON - COMMUNITY PROPERTY MANAGEMENT
Location
- Region: Saint Louis
Financial & listing details
- Tax assessed value: $148,500
- Annual tax amount: $2,013
- Date on market: 7/18/2025
- Cumulative days on market: 21 days
- Listing terms: Cash,Conventional,VA Loan
- Ownership: Private
Price history
| Date | Event | Price |
|---|---|---|
| 9/16/2025 | Sold | -- |
Source:  MARIS #25041676 Report a problem MARIS #25041676 Report a problem | ||
| 8/8/2025 | Pending sale | $155,000$179/sqft |
Source: MARIS #25041676 Report a problem | ||
| 8/1/2025 | Price change | $155,000-3.1%$179/sqft |
Source: MARIS #25041676 Report a problem | ||
| 7/18/2025 | Listed for sale | $160,000+68.6%$184/sqft |
Source: MARIS #25041676 Report a problem | ||
| 8/31/2015 | Sold | -- |
Source: MARIS #15039615 Report a problem | ||
| 7/10/2015 | Listed for sale | $94,900+26.7%$109/sqft |
Source: Savio Realty, LLC #15039615 Report a problem | ||
| 12/23/2013 | Sold | -- |
Source: Public Record Report a problem | ||
| 10/9/2013 | Listed for sale | $74,900$86/sqft |
Source: Coldwell Banker Gundaker - Corporate Center Sales #13056328 Report a problem | ||
Public tax history
| Year | Property taxes | Tax assessment |
|---|---|---|
| 2025 | $1,997 -0.8% | $28,220 +9% |
| 2024 | $2,013 +2.3% | $25,900 |
| 2023 | $1,968 +6% | $25,900 +15.8% |
| 2022 | $1,857 +9.7% | $22,360 |
| 2021 | $1,693 +9.2% | $22,360 +18.5% |
| 2020 | $1,550 -1.7% | $18,870 |
| 2019 | $1,576 | $18,870 +12.5% |
| 2018 | $1,576 | $16,780 |
| 2017 | $1,576 +0.3% | $16,780 +23.9% |
| 2016 | $1,571 +27.9% | $13,540 |
| 2015 | $1,229 | $13,540 +4.8% |
| 2014 | $1,229 +3.6% | $12,920 -10.5% |
| 2013 | $1,186 | $14,440 -15.4% |
| 2012 | -- | $17,060 |
| 2011 | -- | $17,060 -17.1% |
| 2010 | $1,722 +7.1% | $20,570 |
| 2009 | $1,608 -5.4% | $20,570 -9.4% |
| 2008 | $1,700 -1.4% | $22,700 |
| 2007 | $1,725 | $22,700 +8% |
| 2006 | $1,725 +0.5% | $21,020 |
| 2005 | $1,717 +67.5% | $21,020 +49.8% |
| 2003 | $1,025 +0.5% | $14,030 +4.3% |
| 2002 | $1,020 +13.2% | $13,450 |
| 2001 | $901 | $13,450 |
Find assessor info on the county website
Neighborhood: 63119
Nearby homes
- $156,0002 bd2 ba868 sqft7515 Triwoods Dr APT D, Saint Louis, MO 63119For Sale
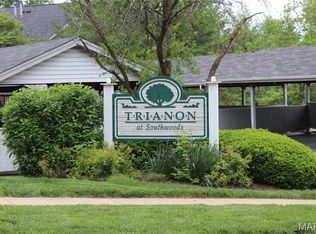
- $--2 bd2 ba4 sqft7515 Triwoods Dr APT F, Saint Louis, MO 63119Sold

- $154,9002 bd2 ba868 sqft7515 Triwoods Dr APT A, Saint Louis, MO 63119Off Market
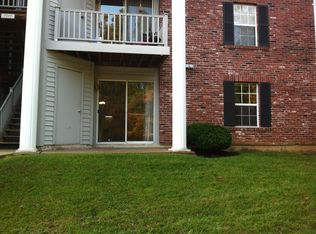
- $147,6002 bd1 ba868 sqft7515 Triwoods Dr APT C, Saint Louis, MO 63119Off Market
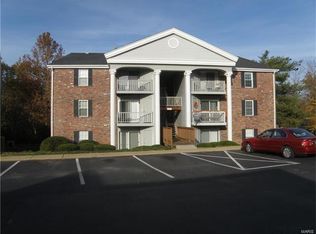
- $151,6002 bd2 ba868 sqft7515 Triwoods Dr APT E, Saint Louis, MO 63119Off Market
- $146,2002 bd1 ba868 sqft7515 Triwoods Dr APT G, Saint Louis, MO 63119Off Market
- $148,9002 bd2 ba868 sqft7515 Triwoods Dr APT H, Saint Louis, MO 63119Off Market
- $151,8002 bd2 ba868 sqft7515 Triwoods Dr APT I, Saint Louis, MO 63119Off Market
Nearby schools
GreatSchools rating
- 5/10Gotsch Intermediate SchoolGrades: 3-5Distance: 1.6 mi
- 7/10Rogers Middle SchoolGrades: 6-8Distance: 1 mi
- 4/10Affton High SchoolGrades: 9-12Distance: 1.6 mi
Schools provided by the listing agent
- Elementary: Mesnier Primary School
- Middle: Rogers Middle
- High: Affton High
Source: MARIS. This data may not be complete. We recommend contacting the local school district to confirm school assignments for this home.
Get a cash offer in 3 minutes
Find out how much your home could sell for in as little as 3 minutes with a no-obligation cash offer.
Estimated market value
$156,800
Get a cash offer in 3 minutes
Find out how much your home could sell for in as little as 3 minutes with a no-obligation cash offer.
Estimated market value
$156,800
- Missouri
- Saint Louis County
- Shrewsbury
- 63119
- 7515 Triwoods Dr Apartment B
Nearby cities
Nearby zip codes
Other Shrewsbury Topics
