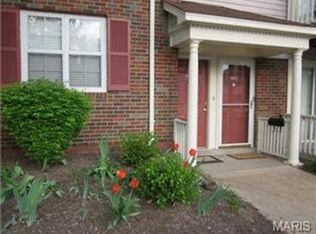
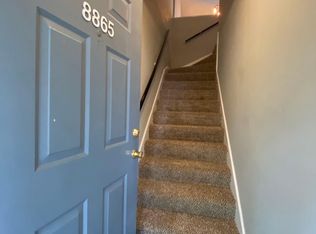
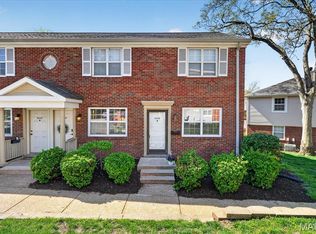
**WELCOME TO 1408 THRUSH PLACE...SHARP!!--UPDATED--GROUND LEVEL--LIGHT FILLED--2 BEDROOM--1 BATH CONDO!!**EASY/AMPLE PARKING NEAR FRONT DOOR WITH ONE STEP INTO THIS BEAUTY!!**SO MANY UPDATES...NEWER FLOORING, NEWER A/C & FURNACE (2024?), NEWER WATER HEATER, NEWER FULL-SIZE WASHER & DRYER (INCLUDED), SOME STAINLESS STEEL KITCHEN APPLIANCES, GRANITE COUNTERTOPS, DECORATIVE TILE BACKSPLASH, STYLISH LIGHT FIXTURES, BEAUTIFUL BATHROOM, AND MUCH MORE!!**ENJOY ALL THAT BRENTWOOD FOREST HAS TO OFFER...2 SWIMMING POOLS, TENNIS COURTS, LAKE JEFFERSON, WALKING TRAILS & CLUBHOUSE!!**BRENTWOOD FOREST IS CENTRALLY LOCATED AND CLOSE TO MAJOR HIGHWAYS, PUBLIC TRANSPORTATION, SHOPPING CENTERS, RESTAURANTS, AND MAJOR HOSPITALS!
Active
Listed by: EXP Realty, LLC • Michael E O'Neill • 314-540-3662
Price cut: $5K (10/1)
$154,900
1408 Thrush Pl, Saint Louis, MO 63144
2beds
832sqft
Condominium
Built in 1950
-- sqft lot
$-- Zestimate®
$186/sqft
$363/mo HOA
What's special
- 113 days
- 112
- 16
Zillow last checked:
Listing updated:
Listed by:
Michael E O'Neill 314-540-3662,
EXP Realty, LLC
Source: MARIS,MLS#: 26038978 Originating MLS: St. Louis Association of REALTORS
Originating MLS: St. Louis Association of REALTORSFacts & features
Interior
Bedrooms & bathrooms
- Bedrooms: 2
- Bathrooms: 1
- Full bathrooms: 1
- Main level bathrooms: 1
- Main level bedrooms: 2
Primary bedroom
- Features: Floor Covering: Luxury Vinyl Plank
- Level: Main
- Area: 120
- Dimensions: 12x10
Bedroom 2
- Features: Floor Covering: Luxury Vinyl Plank
- Level: Main
- Area: 100
- Dimensions: 10x10
Dining room
- Features: Floor Covering: Luxury Vinyl Plank
- Level: Main
- Area: 88
- Dimensions: 11x8
Kitchen
- Features: Floor Covering: Ceramic Tile
- Level: Main
- Area: 81
- Dimensions: 9x9
Living room
- Features: Floor Covering: Luxury Vinyl Plank
- Level: Main
- Area: 170
- Dimensions: 17x10
Heating
- Forced Air
Cooling
- Ceiling Fan(s), Central Air
Appliances
- Included: Dishwasher, Disposal, Dryer, Microwave, Oven, Electric Oven, Electric Range, Refrigerator, Washer
- Laundry: Main Level
Features
- Breakfast Bar, Kitchen/Dining Room Combo, Open Floorplan
- Basement: None
- Has fireplace: No
Interior area
- Total structure area: 832
- Total interior livable area: 832 sqft
- Finished area above ground: 832
Video & virtual tour
Property
Parking
- Parking features: Additional Parking, Off Street
Features
- Levels: One
Lot
- Size: 2,827 Square Feet
- Features: Level
Details
- Parcel number: 20K515038
- Special conditions: Standard
Construction
Type & style
- Home type: Condo
- Architectural style: Traditional
- Property subtype: Condominium
- Attached to another structure: Yes
Materials
- Brick Veneer, Vinyl Siding
- Foundation: Slab
Condition
- Year built: 1950
Utilities & green energy
- Electric: Ameren
- Sewer: Public Sewer
- Water: Public
- Utilities for property: Electricity Connected, Sewer Connected, Water Connected
Community & HOA
Community
- Subdivision: Brentwood Forest
HOA
- Has HOA: Yes
- Amenities included: Clubhouse, Lake, Outside Management, Pool, Tennis Court(s), Trail(s)
- Services included: Clubhouse, Insurance, Maintenance Grounds, Maintenance Parking/Roads, Common Area Maintenance, Exterior Maintenance, Pool Maintenance, Management, Pool, Receptionist, Roof, Sewer, Snow Removal, Trash, Water
- HOA fee: $363 monthly
- HOA name: Brentwood Forest
Location
- Region: Saint Louis
Financial & listing details
- Price per square foot: $186/sqft
- Tax assessed value: $175,600
- Annual tax amount: $2,150
- Date on market: 6/27/2026
- Cumulative days on market: 113 days
- Listing terms: Cash,Conventional,FHA,VA Loan
- Ownership: Private
- Electric utility on property: Yes
Estimated market value
Not available
Estimated sales range
Not available
Not available
Price history
| Date | Event | Price |
|---|---|---|
| 10/1/2026 | Price change | $154,900-3.1%$186/sqft |
Source:  MARIS #26038978 Report a problem MARIS #26038978 Report a problem | ||
| 9/17/2026 | Price change | $159,900-1.8%$192/sqft |
Source: MARIS #26038978 Report a problem | ||
| 8/6/2026 | Price change | $162,900-1.2%$196/sqft |
Source: MARIS #26038978 Report a problem | ||
| 6/27/2026 | Listed for sale | $164,900+11.4%$198/sqft |
Source: MARIS #26038978 Report a problem | ||
| 9/24/2013 | Sold | -- |
Source: MARIS #13041340 Report a problem | ||
| 8/7/2013 | Listed for sale | $148,000$178/sqft |
Source: Coldwell Banker Premier Group #13041340 Report a problem | ||
| 5/4/2007 | Sold | -- |
Source: Public Record Report a problem | ||
Public tax history
| Year | Property taxes | Tax assessment |
|---|---|---|
| 2025 | $2,150 +0.5% | $33,360 +6.5% |
| 2024 | $2,139 +2.8% | $31,310 |
| 2023 | $2,080 -6.2% | $31,310 -0.3% |
| 2022 | $2,217 +0.8% | $31,390 |
| 2021 | $2,199 +17.9% | $31,390 +19% |
| 2020 | $1,865 +2.2% | $26,370 |
| 2019 | $1,826 | $26,370 +10.4% |
| 2018 | $1,826 | $23,880 |
| 2017 | $1,826 -0.3% | $23,880 -9.5% |
| 2016 | $1,831 -13.8% | $26,390 |
| 2015 | $2,123 | $26,390 +33.8% |
| 2014 | $2,123 +33.2% | $19,720 |
| 2013 | $1,594 | $19,720 -11.6% |
| 2012 | -- | $22,300 |
| 2011 | -- | $22,300 +1.4% |
| 2010 | $1,405 +13.9% | $22,000 |
| 2009 | $1,234 -14.1% | $22,000 -16.7% |
| 2008 | $1,436 +3.1% | $26,410 |
| 2007 | $1,393 | $26,410 +11.9% |
| 2006 | $1,393 -1.1% | $23,600 |
| 2005 | $1,409 +41.2% | $23,600 +30.5% |
| 2003 | $998 +0.1% | $18,090 +3.4% |
| 2002 | $998 +29.2% | $17,500 |
| 2001 | $772 | $17,500 |
Find assessor info on the county website
Monthly payment
Est. payment
Payment breakdown
Explore the cost of this home by adjusting the details. Changes won't be saved.Climate risks
Neighborhood: 63144
Nearby schools
Schools provided by the listing agent
- Elementary: Mcgrath Elem.
- Middle: Brentwood Middle
- High: Brentwood High
Source: MARIS. This data may not be complete. We recommend contacting the local school district to confirm school assignments for this home.


Similar homes
- $158,0002 bd1 ba913 sqft1659 E Swan Cir, Saint Louis, MO 63144For Sale
 MLS ID #26055356, Suzie Beachem, Janet McAfee Inc.. MARIS
 - $159,0002 bd1 ba1k sqft9125 N Swan Cir, Saint Louis, MO 63144For Sale
 MLS ID #26029321, Meg Hull, Compass Realty Group. MARIS
 - $159,9002 bd1 ba913 sqft1719 Canary Cv, Saint Louis, MO 63144For Sale
 MLS ID #26054831, Andrea E Lampe, Coldwell Banker Realty - Gundaker. MARIS
 - $160,0002 bd1 ba909 sqft9028 Cardinal Ter, Saint Louis, MO 63144For Sale
 MLS ID #26021363, Tricia W Kolbrener, Janet McAfee Inc.. MARIS
 - $164,0002 bd1 ba941 sqft9026 Cardinal Ter, Saint Louis, MO 63144For SaleMLS ID #26037445, Jay M Vandenburgh, Keller Williams Realty St. Louis. MARIS
- $157,9002 bd1 ba941 sqft1526 Thrush Ter, Saint Louis, MO 63144For SaleMLS ID #26023611, Colleen M Lawler, Coldwell Banker Realty - Gundaker West Regional. MARIS
- $149,0002 bd1 ba913 sqft1767 High School Dr, Saint Louis, MO 63144For SaleMLS ID #26042550, Mary P Buescher, Janet McAfee Inc.. MARIS
- $165,0002 bd2 ba1k sqft9026 W Swan Cir, Saint Louis, MO 63144For SaleMLS ID #26063462, Jennifer Gentry, Coldwell Banker Realty - Gundaker. MARIS
- $154,9002 bd1 ba999 sqft9121 N Swan Cir, Saint Louis, MO 63144For SaleMLS ID #26020705, Hamideh Zakeri, Coldwell Banker Realty - Gundaker West Regional. MARIS
- $169,9002 bd1 ba988 sqft9067 Wrenwood Ln, Saint Louis, MO 63144For SaleMLS ID #26056552, Trevor Olwig, Compass Realty Group. MARIS
- $169,0002 bd1 ba950 sqft1410 Thrush Pl, Saint Louis, MO 63144For SaleMLS ID #26039140, Christi R Miceli, RE/MAX Results. MARIS
- $169,9002 bd1 ba950 sqft9045 N Swan Cir, Saint Louis, MO 63144For SaleMLS ID #26048051, Christi R Miceli, RE/MAX Results. MARIS
- $170,0002 bd1 ba918 sqft1729 Canary Cv, Saint Louis, MO 63144For SaleMLS ID #26056467, Kara J Kaswell, Berkshire Hathaway HomeServices Select Properties. MARIS
- $145,9002 bd1 ba918 sqft1441 Oriole Pl, Saint Louis, MO 63144For SaleMLS ID #26025203, Elizabeth L Rzepny, Magnolia Real Estate. MARIS
- $147,5002 bd1 ba913 sqft1419 Bluebird Ter, Saint Louis, MO 63144For SaleMLS ID #26015400, Ryan Ochoa, Exit Elite Realty. MARIS
- $169,0002 bd1 ba1.1k sqft8907 Wrenwood Ln, Saint Louis, MO 63144For SaleMLS ID #26041781, Hamideh Zakeri, Coldwell Banker Realty - Gundaker West Regional. MARIS
- $145,0002 bd1 ba964 sqft9039 W Swan Cir, Saint Louis, MO 63144For SaleMLS ID #26021128, Dave Hsieh, Ichiban Realty LLC. MARIS
- $175,0002 bd1 ba1k sqft9117 N Swan Cir, Saint Louis, MO 63144For SaleMLS ID #26005368, Lizzy Dooley, Compass Realty Group. MARIS
- $190,0002 bd1 ba988 sqft1450 Bluebird Ter, Saint Louis, MO 63144For SaleMLS ID #26051405, Amy B Wellman, RedKey Realty Leaders. MARIS
- $127,5002 bd1 ba956 sqft1508 Thrush Ter, Saint Louis, MO 63144For SaleMLS ID #26058255, Michael E O'Neill, EXP Realty, LLC. MARIS
