ALREADY PASSED CITY INSPECTION! This well-maintained 2-bedroom, 1.5-bath townhome provides easy, low-maintenance living in desirable Brentwood Forest. The bright and inviting main level welcomes you with laminate wood flooring, open living and dining areas, and a light-filled kitchen with a newer sliding glass door. Step outside to enjoy your private patio with direct access to expansive green space beyond—without another home directly behind you, you'll appreciate the peaceful, open setting. A convenient half bath and separate laundry area, complete with a full-size washer and dryer, round out the main level. Upstairs, two light-filled and spacious bedrooms offer generous closet space, along with an updated full bathroom. Recent updates include energy-efficient double-hung windows (2015), HVAC system (2021), water heater (2019), and electrical panel (2023). Two parking spaces are included.With an unbeatable location, enjoy all the amenities of Brentwood Forest. From your front door, you can easily walk to multiple pools, tennis courts, scenic walking trails, the clubhouse, and approximately 50 acres of beautifully maintained common ground. Conveniently located near shopping, restaurants, Clayton, Forest Park, and major highways, this townhome offers the ideal combination of comfort, convenience, and low-maintenance living in a sought-after Brentwood location. Schedule your showing today!
Active
Listed by: Coldwell Banker Realty - Gundaker • Jennifer Gentry • 314-602-5507
$165,000
9026 W Swan Cir, Saint Louis, MO 63144
2beds
1,004sqft
Condominium
Built in 1950
-- sqft lot
$-- Zestimate®
$164/sqft
$402/mo HOA
What's special
Peaceful open settingGenerous closet spaceConvenient half bathLight-filled kitchenPrivate patioLaminate wood flooringNewer sliding glass door
- 43 days
- 877
- 70
Likely to sell faster than
Zillow last checked:
Listing updated:
Listed by:
Jennifer Gentry 314-602-5507,
Coldwell Banker Realty - Gundaker
Source: MARIS,MLS#: 26063462 Originating MLS: St. Louis Association of REALTORS
Facts & features
Interior
Bedrooms & bathrooms
- Bedrooms: 2
- Bathrooms: 2
- Full bathrooms: 1
- 1/2 bathrooms: 1
- Main level bathrooms: 1
Primary bedroom
- Features: Floor Covering: Carpeting
- Level: Second
- Area: 130
- Dimensions: 13x10
Bedroom 2
- Features: Floor Covering: Carpeting
- Level: Second
- Area: 110
- Dimensions: 11x10
Dining room
- Features: Floor Covering: Laminate
- Level: Main
- Area: 90
- Dimensions: 10x9
Kitchen
- Features: Floor Covering: Ceramic Tile
- Level: Main
- Area: 99
- Dimensions: 11x9
Living room
- Features: Floor Covering: Laminate
- Level: Main
- Area: 156
- Dimensions: 13x12
Heating
- Forced Air
Cooling
- Ceiling Fan(s), Central Air
Appliances
- Included: Disposal, Microwave, Electric Range, Refrigerator, Washer/Dryer
- Laundry: Main Level
Features
- Ceiling Fan(s), Dining/Living Room Combo, Pantry, Separate Dining
- Flooring: Carpet, Ceramic Tile, Laminate
- Doors: Storm Door(s)
- Windows: Insulated Windows, Tilt-In Windows
- Has basement: No
- Has fireplace: No
Interior area
- Total structure area: 1,004
- Total interior livable area: 1,004 sqft
- Finished area above ground: 1,004
Video & virtual tour
Property
Parking
- Total spaces: 2
- Parking features: Parking Lot
Features
- Levels: Two
- Pool features: Community
Lot
- Size: 3,092 Square Feet
- Features: Level
Details
- Parcel number: 20K140034
- Special conditions: Standard
Construction
Type & style
- Home type: Condo
- Architectural style: Traditional
- Property subtype: Condominium
Materials
- Brick
- Roof: Architectural Shingle
Condition
- Year built: 1950
Utilities & green energy
- Electric: 220 Volts
- Sewer: Public Sewer
- Water: Public
- Utilities for property: Cable Available, Electricity Available, Phone Available, Sewer Available, Water Available
Community & HOA
Community
- Security: Smoke Detector(s)
- Subdivision: Brentwood Forest Condo Ph Two
HOA
- Has HOA: Yes
- Amenities included: Clubhouse, Common Ground, Lake, Pool, Tennis Court(s)
- Services included: Clubhouse, Maintenance Grounds, Common Area Maintenance, Exterior Maintenance, Pool, Roof, Sewer, Snow Removal, Trash, Water
- HOA fee: $402 monthly
- HOA name: Brentwood Forest Condominium Association
Location
- Region: Saint Louis
Financial & listing details
- Price per square foot: $164/sqft
- Tax assessed value: $209,400
- Annual tax amount: $2,615
- Date on market: 10/4/2026
- Cumulative days on market: 50 days
- Listing terms: Cash,Conventional,FHA
- Electric utility on property: Yes
Estimated market value
Not available
Estimated sales range
Not available
Not available
Price history
| Date | Event | Price |
|---|---|---|
| 10/4/2026 | Listed for sale | $165,000$164/sqft |
Source:  MARIS #26063462 Report a problem | ||
| 9/30/2026 | Listing removed | $165,000$164/sqft |
Source: MARIS #26056673 Report a problem | ||
| 9/16/2026 | Pending sale | $165,000$164/sqft |
Source: MARIS #26056673 Report a problem | ||
| 9/10/2026 | Listed for sale | $165,000+22.3%$164/sqft |
Source: MARIS #26056673 Report a problem | ||
| 6/26/2015 | Sold | -- |
Source: MARIS #15032453 Report a problem | ||
| 7/21/2014 | Listing removed | $134,900$134/sqft |
Source: YEUNG, REALTORS #14029619 Report a problem | ||
| 7/9/2014 | Price change | $134,900-3.6%$134/sqft |
Source: YEUNG, REALTORS #14029619 Report a problem | ||
| 6/14/2014 | Price change | $139,900-3.5%$139/sqft |
Source: YEUNG, REALTORS #14029619 Report a problem | ||
| 5/31/2014 | Listed for sale | $144,900$144/sqft |
Source: YEUNG, REALTORS #14029619 Report a problem | ||
| 2/11/2004 | Sold | -- |
Source: Public Record Report a problem | ||
| 10/22/1998 | Sold | -- |
Source: Public Record Report a problem | ||
Public tax history
| Year | Property taxes | Tax assessment |
|---|---|---|
| 2025 | $2,615 +5.3% | $39,790 +11.7% |
| 2024 | $2,483 +2.8% | $35,610 |
| 2023 | $2,415 +4.4% | $35,610 +11.1% |
| 2022 | $2,314 +0.8% | $32,060 |
| 2021 | $2,296 +5.5% | $32,060 +6.7% |
| 2020 | $2,176 +15% | $30,060 |
| 2019 | $1,892 | $30,060 +24.8% |
| 2018 | $1,892 | $24,090 |
| 2017 | $1,892 +2.4% | $24,090 +1.9% |
| 2016 | $1,847 -3.2% | $23,640 |
| 2015 | $1,908 | $23,640 +4.3% |
| 2014 | $1,908 +4.5% | $22,670 |
| 2013 | $1,825 | $22,670 -15% |
| 2012 | -- | $26,680 |
| 2011 | -- | $26,680 -3.2% |
| 2010 | $1,761 +13.9% | $27,570 |
| 2009 | $1,546 -13.3% | $27,570 -15.9% |
| 2008 | $1,783 +13.8% | $32,800 |
| 2007 | $1,568 | $32,800 +23.5% |
| 2006 | $1,568 -1.1% | $26,550 |
| 2005 | $1,586 +36.8% | $26,550 +23.2% |
| 2003 | $1,159 +0.1% | $21,550 +5.6% |
| 2002 | $1,158 +36.3% | $20,400 |
| 2001 | $850 | $20,400 |
Find assessor info on the county website
Monthly payment
Est. payment
Payment breakdown
Explore the cost of this home by adjusting the details. Changes won't be saved.Climate risks
Neighborhood: 63144
Nearby schools
Schools provided by the listing agent
- Elementary: Mcgrath Elem.
- Middle: Brentwood Middle
- High: Brentwood High
Source: MARIS. This data may not be complete. We recommend contacting the local school district to confirm school assignments for this home.
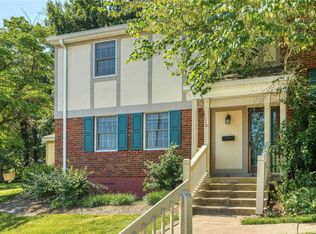


Similar homes
- $159,9002 bd1 ba918 sqft1729 Canary Cv, Saint Louis, MO 63144For Sale
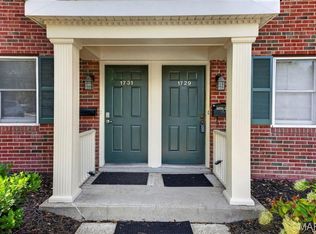
 MLS ID #26056467, Kara J Kaswell, Berkshire Hathaway HomeServices Select Properties. MARIS
- $159,9002 bd1 ba913 sqft1719 Canary Cv, Saint Louis, MO 63144For Sale
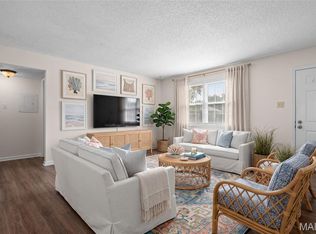 MLS ID #26054831, Andrea E Lampe, Coldwell Banker Realty - Gundaker. MARIS
- $159,9002 bd1 ba988 sqft9067 Wrenwood Ln, Saint Louis, MO 63144For Sale
 MLS ID #26056552, Trevor Olwig, Compass Realty Group. MARIS
- $165,0002 bd1 ba950 sqft9045 N Swan Cir, Saint Louis, MO 63144For Sale
 MLS ID #26048051, Christi R Miceli, RE/MAX Results. MARIS
- $164,0002 bd1 ba941 sqft9026 Cardinal Ter, Saint Louis, MO 63144For SaleMLS ID #26037445, Jay M Vandenburgh, Keller Williams Realty St. Louis. MARIS
- $155,0002 bd1 ba864 sqft8916 N Swan Cir, Saint Louis, MO 63144For SaleMLS ID #26050693, Rex W Schwerdt, Dielmann Sotheby's International Realty. MARIS
- $155,0002 bd1 ba1.1k sqft8907 Wrenwood Ln, Saint Louis, MO 63144For SaleMLS ID #26041781, Hamideh Zakeri, Coldwell Banker Realty - Gundaker West Regional. MARIS
- $157,0002 bd1 ba1k sqft9125 N Swan Cir, Saint Louis, MO 63144For SaleMLS ID #26029321, Meg Hull, Compass Realty Group. MARIS
- $159,0002 bd1 ba950 sqft1410 Thrush Pl, Saint Louis, MO 63144For SaleMLS ID #26039140, Christi R Miceli, RE/MAX Results. MARIS
- $157,9002 bd1 ba941 sqft1526 Thrush Ter, Saint Louis, MO 63144For SaleMLS ID #26023611, Colleen M Lawler, Coldwell Banker Realty - Gundaker West Regional. MARIS
- $150,0002 bd1 ba909 sqft9028 Cardinal Ter, Saint Louis, MO 63144For SaleMLS ID #26021363, Tricia W Kolbrener, Janet McAfee Inc.. MARIS
- $147,5002 bd1 ba913 sqft1419 Bluebird Ter, Saint Louis, MO 63144For SaleMLS ID #26015400, Ryan Ochoa, Exit Elite Realty. MARIS
- $145,9002 bd1 ba918 sqft1441 Oriole Pl, Saint Louis, MO 63144For SaleMLS ID #26025203, Elizabeth L Rzepny, Magnolia Real Estate. MARIS
- $190,0002 bd1 ba988 sqft1450 Bluebird Ter, Saint Louis, MO 63144For SaleMLS ID #26051405, Amy B Wellman, RedKey Realty Leaders. MARIS
- $139,9002 bd1 ba913 sqft1767 High School Dr, Saint Louis, MO 63144For SaleMLS ID #26042550, Mary P Buescher, Janet McAfee Inc.. MARIS
- $174,5002 bd1 ba864 sqft8854 Flamingo Ct, Saint Louis, MO 63144For SaleMLS ID #26024715, Mary Krummenacher, RE/MAX Results. MARIS
- $179,9002 bd1 ba1.1k sqft5 Delcrest Ct APT 204, Saint Louis, MO 63124For SaleMLS ID #26031626, Ellen G Simpson, Compass Realty Group. MARIS
- $189,9002 bd2 ba1.3k sqft1060 Woodgate Dr, Saint Louis, MO 63122For SaleMLS ID #26069987, Christie Lewis, Sold in the Lou. MARIS
- $144,9002 bd1 ba1k sqft10018 Bunker Hill Dr APT C, Saint Louis, MO 63123For SaleMLS ID #26063764, Sedzida CJ Dolic, Ramic Realty Services LLC. MARIS
- $150,0002 bd2 ba868 sqft7611, Saint Louis, MO 63119For SaleMLS ID #26042519, Dan P McGrath, Compass Realty Group. MARIS
