NEW PRICE! NOW OFFERED AT $179,000 (WAS $185,000) — Exceptional value for a lake view in Brentwood Forest!
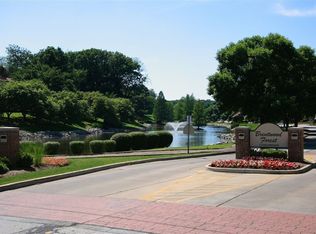
This gorgeous end unit sits directly across from the lake and fountain, offering peaceful views and incredibly convenient, low-step entry (only 5 half steps with dual handrails to the front door). Boasting 1,118 sq. ft. of turn-key living space, this is one of the largest layouts in the complex! Step inside to a freshly painted, spacious floor plan flooded with natural light. The great room features a cozy wood-burning fireplace and a massive storage closet. The dining room includes a sliding door to your private back patio—the perfect spot to enjoy summer nights. The masterfully updated kitchen highlights custom cabinets and stainless-steel appliances. Both large bedrooms boast ample closet space and share a beautifully updated bathroom. Extra storage room off the patio, plus washer, dryer, and refrigerator stay! Enjoy Brentwood Forest amenities: lakeside trails, tennis courts, two pools, walking paths, and immediate building access to open parking bays. Walk to shopping/dining with easy access to major highways, Clayton, WashU, SLU, and Downtown St. Louis. Schedule your showing today!
Active
Listed by: Coldwell Banker Realty - Gundaker West Regional • Hamideh Zakeri • 636-675-4588
Price cut: $6K (7/24)
$179,000
8907 Wrenwood Ln, Saint Louis, MO 63144
2beds
1,118sqft
Condominium
Built in 1950
-- sqft lot
$174,000 Zestimate®
$160/sqft
$402/mo HOA
What's special
Cozy wood-burning fireplaceLake viewPrivate back patioCustom cabinetsMassive storage closetMasterfully updated kitchenBeautifully updated bathroom
- 39 days |
- 448 |
- 27 |
Zillow last checked:
Listing updated:
Listed by:
Hamideh Zakeri 636-675-4588,
Coldwell Banker Realty - Gundaker West Regional
Source: MARIS,MLS#: 26041781 Originating MLS: St. Louis Association of REALTORS
Originating MLS: St. Louis Association of REALTORSFacts & features
Interior
Bedrooms & bathrooms
- Bedrooms: 2
- Bathrooms: 1
- Full bathrooms: 1
- Main level bathrooms: 1
- Main level bedrooms: 2
Bedroom
- Features: Floor Covering: Carpeting
- Level: Main
Bedroom
- Features: Floor Covering: Carpeting
- Level: Main
Bathroom
- Features: Floor Covering: Other
- Level: Main
Dining room
- Description: Ceiling Fan
- Features: Floor Covering: Other
- Level: Main
Kitchen
- Features: Floor Covering: Other
- Level: Main
Living room
- Description: With Fireplace
- Features: Floor Covering: Other
- Level: Main
Heating
- Electric, Hot Water, Wood
Cooling
- Central Air, Electric
Appliances
- Laundry: In Unit
Features
- Has basement: No
- Number of fireplaces: 1
- Fireplace features: Great Room
Interior area
- Total structure area: 1,118
- Total interior livable area: 1,118 sqft
- Finished area above ground: 1,118
Video & virtual tour
Property
Parking
- Parking features: Additional Parking, Common, Off Street, Parking Lot
Features
- Levels: One
- Pool features: Cabana, Community, Fenced, In Ground, Outdoor Pool
- Has view: Yes
- View description: Lake
- Water view: Lake
- Waterfront features: Waterfront, Lake, Lake Front
Lot
- Size: 3,092 Square Feet
- Features: Adjoins Common Ground, Close to Clubhouse, Corner Lot, Garden, Landscaped, Level, Many Trees, Near Golf Course, Near Public Transit, Some Trees, Views, Waterfront
Details
- Parcel number: 20K231073
- Special conditions: Standard
Construction
Type & style
- Home type: Condo
- Architectural style: Garden,Low/1-2
- Property subtype: Condominium
- Attached to another structure: Yes
Materials
- Brick, Vinyl Siding
Condition
- Year built: 1950
Utilities & green energy
- Electric: Ameren
- Sewer: Public Sewer
- Water: Public
- Utilities for property: Cable Available
Community & HOA
Community
- Subdivision: Brentwood Forest Condo Ph Seven
HOA
- Has HOA: Yes
- Amenities included: Association Management, Clubhouse, Common Ground, Lake, Other, Pool, Recreation Facilities, Tennis Court(s), Trail(s)
- Services included: Clubhouse, Insurance, Maintenance Grounds, Maintenance Parking/Roads, Common Area Maintenance, Exterior Maintenance, Management, Other, Pool, Recreational Facilities, Roof, Sewer, Snow Removal, Trash, Water
- HOA fee: $402 monthly
- HOA name: Brentwood Forest
Location
- Region: Saint Louis
Financial & listing details
- Price per square foot: $160/sqft
- Tax assessed value: $205,600
- Annual tax amount: $2,543
- Date on market: 7/8/2026
- Cumulative days on market: 40 days
- Listing terms: Contract,Conventional
Estimated market value
$174,000
$165,000 - $183,000
$1,660/mo
Price history
| Date | Event | Price |
|---|---|---|
| 7/24/2026 | Price change | $179,000-3.2%$160/sqft |
Source:  MARIS #26041781 Report a problem MARIS #26041781 Report a problem | ||
| 7/8/2026 | Listed for sale | $185,000+2.8%$165/sqft |
Source: MARIS #26041781 Report a problem | ||
| 9/17/2020 | Sold | -- |
Source: MARIS #20041572 Report a problem | ||
| 8/14/2020 | Pending sale | $179,900$161/sqft |
Source: Graves Realty #20041572 Report a problem | ||
| 6/17/2020 | Listed for sale | $179,900$161/sqft |
Source: Graves Realty #20041572 Report a problem | ||
| 7/9/2018 | Listing removed | $1,200$1/sqft |
Source: Zillow Rental Manager Report a problem | ||
| 6/27/2018 | Listed for rent | $1,200$1/sqft |
Source: Zillow Rental Manager Report a problem | ||
| 4/18/2010 | Sold | -- |
Source: Public Record Report a problem | ||
| 4/5/2005 | Sold | -- |
Source: Public Record Report a problem | ||
Public tax history
| Year | Property taxes | Tax assessment |
|---|---|---|
| 2025 | $2,543 +3% | $39,060 +9.2% |
| 2024 | $2,469 +2.8% | $35,770 |
| 2023 | $2,401 +1.3% | $35,770 +7.8% |
| 2022 | $2,369 +0.8% | $33,190 |
| 2021 | $2,350 +8.5% | $33,190 +9.6% |
| 2020 | $2,166 +2.6% | $30,270 |
| 2019 | $2,112 | $30,270 +10.9% |
| 2018 | $2,112 | $27,300 |
| 2017 | $2,112 +1.2% | $27,300 +1.3% |
| 2016 | $2,086 -3.7% | $26,940 |
| 2015 | $2,167 | $26,940 +24% |
| 2014 | $2,167 +23.8% | $21,720 |
| 2013 | $1,750 | $21,720 -21.9% |
| 2012 | -- | $27,820 |
| 2011 | -- | $27,820 +5.8% |
| 2010 | $1,680 +13.9% | $26,300 |
| 2009 | $1,475 -12.8% | $26,300 -15.4% |
| 2008 | $1,690 +7.7% | $31,090 |
| 2007 | $1,569 | $31,090 +17% |
| 2006 | $1,569 -1.1% | $26,580 |
| 2005 | $1,587 +32.9% | $26,580 +18.9% |
| 2003 | $1,195 +0.1% | $22,350 +6.2% |
| 2002 | $1,194 +31.9% | $21,040 |
| 2001 | $905 | $21,040 |
Find assessor info on the county website
Monthly payment
Est. payment
Payment breakdown
Explore the cost of this home by adjusting the details. Changes won't be saved.Climate risks
Neighborhood: 63144
Nearby schools
GreatSchools rating
- 9/10McGrath Elementary SchoolGrades: K-5Distance: 0.5 mi
- 9/10Brentwood Middle SchoolGrades: 6-8Distance: 0.4 mi
- 9/10Brentwood High SchoolGrades: 9-12Distance: 0.4 mi
Schools provided by the listing agent
- Elementary: Mcgrath Elem.
- Middle: Brentwood Middle
- High: Brentwood High
Source: MARIS. This data may not be complete. We recommend contacting the local school district to confirm school assignments for this home.
- $129,0002 bd1 ba832 sqft8909 Wrenwood Ln, Brentwood, MO 63144Off Market

- $143,4002 bd1 ba864 sqft8911 Wrenwood Ln, Brentwood, MO 63144Off Market
- $186,1002 bd1 ba884 sqft8919 Wrenwood Ln, Saint Louis, MO 63144Off Market

- $124,9002 bd1 ba864 sqft1669 E Swan Cir, Brentwood, MO 63144Off Market

- $169,7002 bd1 ba916 sqft8917 Wrenwood Ln, Saint Louis, MO 63144Off Market
- $183,2002 bd3 ba1k sqft1316 E Swan Cir, Brentwood, MO 63144Off Market
- $157,0002 bd1 ba850 sqft1628 Thrush Ter, Saint Louis, MO 63144Off Market
- $1,6502 bd1 ba999 sqft1690 E Swan Cir, Saint Louis, MO 63144For Rent
A local agent can set up tours, give advice and negotiate with sellers.
A local lender can help you make sure your offer is ready when you are.
Similar homes
- $195,0002 bd1 ba988 sqft1450 Bluebird Ter, Saint Louis, MO 63144For Sale
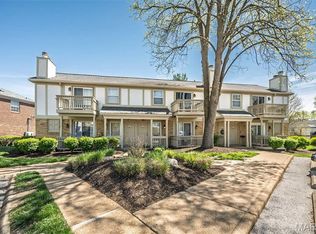
 MLS ID #26051405, Amy B Wellman, RedKey Realty Leaders. MARIS
 - $174,0002 bd1 ba941 sqft9026 Cardinal Ter, Saint Louis, MO 63144For Sale
 MLS ID #26037445, Jay M Vandenburgh, Keller Williams Realty St. Louis. MARIS
 - $175,0002 bd1 ba1k sqft9117 N Swan Cir, Saint Louis, MO 63144For Sale
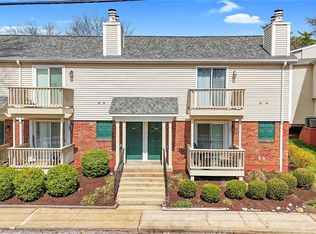 MLS ID #26005368, Lizzy Dooley, Compass Realty Group. MARIS
 - $159,9002 bd1 ba864 sqft9137 N Swan Cir, Saint Louis, MO 63144For Sale
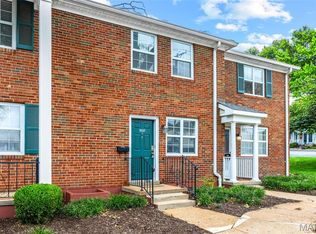 MLS ID #26039943, Michael E O'Neill, EXP Realty, LLC. MARIS
 - $169,9002 bd1 ba864 sqft8813 Wrenwood Ln, Saint Louis, MO 63144For SaleMLS ID #26027952, David Nations, Keller Williams Realty St. Louis. MARIS
- $199,0002 bd2 ba1.1k sqft9073 W Swan Cir, Saint Louis, MO 63144For SaleMLS ID #26029496, Nikki Thompson, DRG - Delhougne Realty Group. MARIS
- $170,0002 bd1 ba816 sqft1438 Bluebird Ter, Saint Louis, MO 63144For SaleMLS ID #25069087, Chris M Efthim, Efthim Company, REALTORS. MARIS
- $152,0002 bd1 ba913 sqft1767 High School Dr, Saint Louis, MO 63144For SaleMLS ID #26042550, Mary P Buescher, Janet McAfee Inc.. MARIS
- $154,9002 bd1 ba999 sqft9121 N Swan Cir, Saint Louis, MO 63144For SaleMLS ID #26020705, Hamideh Zakeri, Coldwell Banker Realty - Gundaker West Regional. MARIS
- $154,9002 bd1 ba913 sqft1419 Bluebird Ter, Saint Louis, MO 63144For SaleMLS ID #26015400, Ryan Ochoa, Exit Elite Realty. MARIS
- $185,0002 bd1 ba864 sqft8854 Flamingo Ct, Saint Louis, MO 63144For SaleMLS ID #26024715, Mary Krummenacher, RE/MAX Results. MARIS
- $207,5002 bd1 ba1k sqft9003 Cardinal Ter, Saint Louis, MO 63144For SaleMLS ID #26025196, Daniel P Byrne, Byrne & Associates Real Estate LLC. MARIS
- $152,9002 bd1 ba918 sqft1441 Oriole Pl, Saint Louis, MO 63144For SaleMLS ID #26025203, Elizabeth L Rzepny, Magnolia Real Estate. MARIS
- $149,9002 bd1 ba956 sqft9135 Wrenwood Ln, Saint Louis, MO 63144For SaleMLS ID #25048054, Jenny Pappas, Coldwell Banker Realty - Gundaker. MARIS
- $140,0002 bd1 ba1k sqft1421 Oriole Pl, Saint Louis, MO 63144For SaleMLS ID #25074839, Candy C Smothers, Berkshire Hathaway HomeServices Select Properties. MARIS
- $159,9002 bd1 ba1.1k sqft1 Delcrest Ct APT 203, Saint Louis, MO 63124For SaleMLS ID #26041285, David Bueker, RedKey Realty Leaders. MARIS
- $185,0002 bd2 ba868 sqft667 S Kirkwood Rd APT 202, Saint Louis, MO 63122For SaleMLS ID #26048686, Barb G Wittich, Coldwell Banker Realty - Gundaker. MARIS
- $179,5002 bd2 ba964 sqft4316 Forder Pl APT F, Saint Louis, MO 63129For SaleMLS ID #26045332, Scott A Haggerty, RE/MAX Integrity. MARIS
- $174,0002 bd2 ba1k sqft1034 Alpine Ridge Dr Unit G6, Ballwin, MO 63021For SaleMLS ID #26045896, Ross E Belt, Keller Williams Realty St. Louis. MARIS
- $158,5002 bd2 ba940 sqft2632 Park Ave Unit 2632, Saint Louis, MO 63104For SaleMLS ID #26051237, Penny Davis, ReeceNichols Real Estate. MARIS
