Move right in to this bright and spacious town home and enjoy all of the amenities that the Brentwood Forest community has to offer! You'll have great curb appeal with landscaping maintained for you, and a brick exterior. Inside, the living room is open to the dining room with large windows and the sliding glass door letting in natural light. The whole home has brand new carpeting. The kitchen features plenty of cabinet space. Upstairs has a primary bedroom with two closets, secondary bedroom, bathroom, and convenient stacked washer and dryer. Enjoy summer on the patio overlooking common ground. Just steps from Brentwood Square and local restaurants, as well as the community's scenic lake, clubhouse, tennis courts, and pool! Located in the heart of Brentwood, you'll also have quick access to shopping and restaurants in the Galleria, Brentwood Promenade, plus nearby highways, schools, and parks. Don't miss out!
Active
Listed by: Keller Williams Realty St. Louis • David Nations • 314-775-2777
Price cut: $5.1K (7/29)
$169,900
8813 Wrenwood Ln, Saint Louis, MO 63144
2beds
864sqft
Condominium
Built in 1986
-- sqft lot
$165,900 Zestimate®
$197/sqft
$363/mo HOA
What's special
- 35 days |
- 195 |
- 7 |
Zillow last checked:
Listing updated:
Listed by:
David Nations 314-775-2777,
Keller Williams Realty St. Louis,
Lisa A Magee 314-341-3206,
Keller Williams Realty St. Louis
Source: MARIS,MLS#: 26027952 Originating MLS: St. Louis Association of REALTORS
Originating MLS: St. Louis Association of REALTORSFacts & features
Interior
Bedrooms & bathrooms
- Bedrooms: 2
- Bathrooms: 1
- Full bathrooms: 1
Primary bedroom
- Features: Floor Covering: Carpeting
- Level: Upper
- Area: 130
- Dimensions: 13x10
Bedroom 2
- Features: Floor Covering: Carpeting
- Level: Upper
- Area: 108
- Dimensions: 12x9
Dining room
- Features: Floor Covering: Carpeting
- Level: Main
- Area: 80
- Dimensions: 10x8
Kitchen
- Features: Floor Covering: Vinyl
- Level: Main
- Area: 90
- Dimensions: 10x9
Living room
- Features: Floor Covering: Carpeting
- Level: Main
- Area: 156
- Dimensions: 13x12
Heating
- Electric, Forced Air
Cooling
- Central Air, Electric
Appliances
- Included: Stainless Steel Appliance(s), Dishwasher, Ice Maker, Electric Oven, Range Hood, Electric Range, Refrigerator, Washer/Dryer Stacked
- Laundry: 2nd Floor
Features
- Ceiling Fan(s), Open Floorplan, Separate Dining, Shower, Storage, Tub
- Flooring: Carpet
- Doors: Panel Door(s), Sliding Doors
- Has basement: No
- Has fireplace: No
Interior area
- Total interior livable area: 864 sqft
- Finished area above ground: 864
Property
Parking
- Parking features: Off Street
Features
- Levels: Two
- Patio & porch: Patio, Porch
- Has private pool: Yes
Lot
- Size: 2,827 Square Feet
- Features: Level
Details
- Additional structures: Storage
- Parcel number: 20K234010
- Special conditions: Standard
Construction
Type & style
- Home type: Condo
- Architectural style: Traditional
- Property subtype: Condominium
Materials
- Brick, Vinyl Siding
Condition
- Year built: 1986
Utilities & green energy
- Electric: Other
- Sewer: Public Sewer
- Water: Public
Community & HOA
Community
- Subdivision: Brentwood Forest Condo Ph Six T
HOA
- Has HOA: Yes
- Amenities included: Clubhouse, Pool, Tennis Court(s)
- Services included: Clubhouse, Common Area Maintenance, Pool, Sewer, Trash, Water
- HOA fee: $363 monthly
- HOA name: Brentwood Forest
Location
- Region: Saint Louis
Financial & listing details
- Price per square foot: $197/sqft
- Tax assessed value: $199,600
- Annual tax amount: $2,495
- Date on market: 6/25/2026
- Cumulative days on market: 35 days
- Listing terms: Cash,Conventional
Estimated market value
$165,900
$158,000 - $174,000
$1,617/mo
Price history
| Date | Event | Price |
|---|---|---|
| 7/29/2026 | Price change | $169,900-2.9%$197/sqft |
Source:  MARIS #26027952 Report a problem MARIS #26027952 Report a problem | ||
| 6/25/2026 | Listed for sale | $175,000$203/sqft |
Source: MARIS #26027952 Report a problem | ||
Public tax history
| Year | Property taxes | Tax assessment |
|---|---|---|
| 2025 | $2,495 -1% | $37,930 +4.9% |
| 2024 | $2,520 +2.8% | $36,160 |
| 2023 | $2,452 +12.5% | $36,160 +19.9% |
| 2022 | $2,180 +0.8% | $30,160 |
| 2021 | $2,163 +7.9% | $30,160 +9.2% |
| 2020 | $2,004 +13% | $27,630 |
| 2019 | $1,774 | $27,630 +27.4% |
| 2018 | $1,774 +3.9% | $21,680 |
| 2017 | $1,707 +2.4% | $21,680 -2.2% |
| 2016 | $1,667 -6.9% | $22,160 |
| 2015 | $1,791 | $22,160 +9.3% |
| 2014 | $1,791 +9.4% | $20,270 |
| 2013 | $1,637 | $20,270 -11.9% |
| 2012 | -- | $23,020 |
| 2011 | -- | $23,020 -3% |
| 2010 | $1,516 +13.9% | $23,730 |
| 2009 | $1,331 -8.7% | $23,730 -11.5% |
| 2008 | $1,458 +4% | $26,820 |
| 2007 | $1,402 | $26,820 +13% |
| 2006 | $1,402 -1.1% | $23,740 |
| 2005 | $1,418 +43.5% | $23,740 +20% |
| 2003 | $988 +0.1% | $19,780 +14.3% |
| 2002 | $987 +25.5% | $17,310 |
| 2001 | $787 | $17,310 |
Find assessor info on the county website
Monthly payment
Est. payment
Payment breakdown
Explore the cost of this home by adjusting the details. Changes won't be saved.Climate risks
Neighborhood: 63144
Nearby schools
GreatSchools rating
- 9/10McGrath Elementary SchoolGrades: K-5Distance: 0.7 mi
- 9/10Brentwood Middle SchoolGrades: 6-8Distance: 0.5 mi
- 9/10Brentwood High SchoolGrades: 9-12Distance: 0.5 mi
Schools provided by the listing agent
- Elementary: Mcgrath Elem.
- Middle: Brentwood Middle
- High: Brentwood High
Source: MARIS. This data may not be complete. We recommend contacting the local school district to confirm school assignments for this home.
- $153,7001 bd1 ba994 sqft1447 Bluebird Ter, Saint Louis, MO 63144Off Market
- $161,8002 bd1 ba1k sqft1449 Bluebird Ter, Saint Louis, MO 63144Off Market
- $180,3002 bd1 ba1k sqft1451 Bluebird Ter, Saint Louis, MO 63144Off Market

- $--2 bd1 ba1k sqft1453 Bluebird Ter, Saint Louis, MO 63144Sold
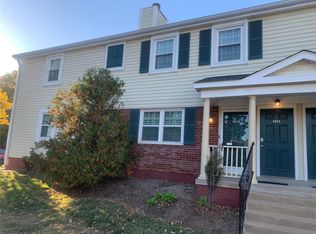
- $135,7002 bd1 ba913 sqft1514 E Swan Cir, Saint Louis, MO 63144Off Market
- $149,7002 bd1 ba945 sqft1516 E Swan Cir, Saint Louis, MO 63144Off Market
- $137,6002 bd1 ba945 sqft1518 E Swan Cir, Saint Louis, MO 63144Off Market
- $166,1002 bd2 ba1k sqft1526 E Swan Cir, Saint Louis, MO 63144Off Market
- $130,2002 bd1 ba864 sqft1528 E Swan Cir, Saint Louis, MO 63144Off Market
A local agent can set up tours, give advice and negotiate with sellers.
A local lender can help you make sure your offer is ready when you are.
Similar homes
- $169,5002 bd1 ba941 sqft1526 Thrush Ter, Saint Louis, MO 63144For Sale

 MLS ID #26023611, Colleen M Lawler, Coldwell Banker Realty - Gundaker West Regional. MARIS
 - $199,0002 bd1 ba884 sqft8912 N Swan Cir, Saint Louis, MO 63144For Sale
 MLS ID #26046030, Jeff H Lottmann, Compass Realty Group. MARIS
 - $149,9002 bd1 ba864 sqft9122 Eager Rd, Saint Louis, MO 63144For Sale
 MLS ID #26050827, Tom L Basler, Keller Williams Chesterfield. MARIS
 - $195,0002 bd1 ba988 sqft1450 Bluebird Ter, Saint Louis, MO 63144For Sale
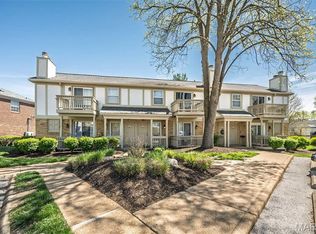 MLS ID #26051405, Amy B Wellman, RedKey Realty Leaders. MARIS
 - $162,9002 bd1 ba832 sqft1408 Thrush Pl, Saint Louis, MO 63144For SaleMLS ID #26038978, Michael E O'Neill, EXP Realty, LLC. MARIS
- $177,0002 bd1 ba950 sqft9045 N Swan Cir, Saint Louis, MO 63144For SaleMLS ID #26048051, Christi R Miceli, RE/MAX Results. MARIS
- $179,0002 bd1 ba1.1k sqft8907 Wrenwood Ln, Saint Louis, MO 63144For SaleMLS ID #26041781, Hamideh Zakeri, Coldwell Banker Realty - Gundaker West Regional. MARIS
- $154,9002 bd1 ba864 sqft9137 N Swan Cir, Saint Louis, MO 63144For SaleMLS ID #26039943, Michael E O'Neill, EXP Realty, LLC. MARIS
- $170,0002 bd1 ba816 sqft1438 Bluebird Ter, Saint Louis, MO 63144For SaleMLS ID #25069087, Chris M Efthim, Efthim Company, REALTORS. MARIS
- $149,0002 bd1 ba913 sqft1767 High School Dr, Saint Louis, MO 63144For SaleMLS ID #26042550, Mary P Buescher, Janet McAfee Inc.. MARIS
- $160,0002 bd1 ba909 sqft9028 Cardinal Ter, Saint Louis, MO 63144For SaleMLS ID #26021363, Tricia W Kolbrener, Janet McAfee Inc.. MARIS
- $149,0002 bd1 ba964 sqft9039 W Swan Cir, Saint Louis, MO 63144For SaleMLS ID #26021128, Dave Hsieh, Ichiban Realty LLC. MARIS
- $154,9002 bd1 ba913 sqft1419 Bluebird Ter, Saint Louis, MO 63144For SaleMLS ID #26015400, Ryan Ochoa, Exit Elite Realty. MARIS
- $152,9002 bd1 ba918 sqft1441 Oriole Pl, Saint Louis, MO 63144For SaleMLS ID #26025203, Elizabeth L Rzepny, Magnolia Real Estate. MARIS
- $137,5002 bd1 ba832 sqft9194 Wrenwood Ln, Saint Louis, MO 63144For SaleMLS ID #26046602, Neill N Costello, RE/MAX Results. MARIS
- $149,9002 bd1 ba956 sqft9135 Wrenwood Ln, Saint Louis, MO 63144For SaleMLS ID #25048054, Jenny Pappas, Coldwell Banker Realty - Gundaker. MARIS
- $199,0002 bd2 ba1.1k sqft9073 W Swan Cir, Saint Louis, MO 63144For SaleMLS ID #26029496, Nikki Thompson, DRG - Delhougne Realty Group. MARIS
- $189,0002 bd1 ba934 sqft1509 Swallow Dr, Saint Louis, MO 63144For SaleMLS ID #25075133, Danni L Hauer Lowenstein, Coldwell Banker Realty - Gundaker West Regional. MARIS
- $207,5002 bd1 ba1k sqft9003 Cardinal Ter, Saint Louis, MO 63144For SaleMLS ID #26025196, Daniel P Byrne, Byrne & Associates Real Estate LLC. MARIS
- $159,9002 bd1 ba1.1k sqft1 Delcrest Ct APT 203, Saint Louis, MO 63124For SaleMLS ID #26041285, David Bueker, RedKey Realty Leaders. MARIS
