Skip main navigation
Active
  • Listed by: DRG - Delhougne Realty Group • Nikki Thompson • Contact: 314-707-0731
    Price cut: $10K (6/18)
    $209,000

    9073 W Swan Cir, Saint Louis, MO 63144

    2beds
    1,128sqft
    : 
    Loading
    Get pre-qualified
    Condominium
    Built in 1950
    -- sqft lot
    $-- Zestimate®
    $185/sqft
    $463/mo HOA

    What's special

    Beautifully landscaped groundsImpeccably updated townhomeMeticulously maintained surroundingsNewer flooring
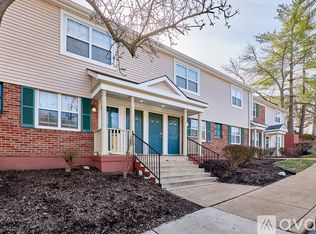
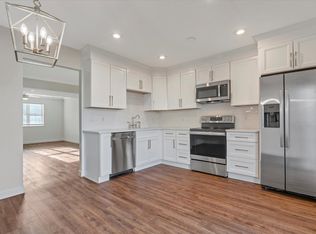
    Welcome home to 9073 West Swan- one of the few units in Brentwood Forest with 2 bedrooms and 2 FULL bathrooms!!!! Sophisticated Living in the Heart of Brentwood Forest - This impeccably updated townhome offers a rare fusion of timeless charm and modern convenience. Step into a light-filled living room with newer flooring for a warm, sophisticated ambiance. The updated kitchen and dining area open to a pation for relaxing afternoons. The first bedroom is located on the main floor, as is the laundry, while upstairs you will find the second large bedroom and second full bathroom. Enjoy resort-style amenities: two pools, tennis courts, scenic walking trails, & clubhouse, surrounded by beautifully landscaped grounds. Walk to Whole Foods, First Watch, and OB Clarks for Cardinal or Blues games! Not to mention the easy access to Trader Joe’s and Target. Ample parking and meticulously maintained surroundings complete the picture of upscale suburban living. Whether you're seeking a stylish retreat or a sophisticated place to call home, welcome to the perfect blend of comfort, design, & location.
    68 days
    |
    510
    |
    25
    |

    Zillow last checked:

    Listing updated:

    Listed by:

    Nikki Thompson 314-707-0731,

    DRG - Delhougne Realty Group

    Source: MARIS,MLS#: 26029496MLS LogoOriginating MLS: St. Louis Association of REALTORS

      Facts & features

      Interior

      Bedrooms & bathrooms
      • Bedrooms: 2
      • Bathrooms: 2
      • Full bathrooms: 2
      • Main level bathrooms: 1
      • Main level bedrooms: 1
      Heating
      • Electric
      Cooling
      • Central Air
      Features
      • Has basement: No
      • Has fireplace: No
      Interior area
      • Total structure area: 1,128
      • Total interior livable area: 1,128 sqft
      • Finished area above ground: 1,128
      • Finished area below ground: 0

      Property

      Features
      • Levels: Two
      Lot
      • Size: 3,602 Square Feet
      • Features: Adjoins Common Ground
      Details
      • Parcel number: 20K132518
      • Special conditions: Standard

      Construction

      Type & style
      • Home type: Condo
      • Architectural style: Traditional
      • Property subtype: Condominium
      Materials
      • Brick Veneer, Vinyl Siding
      Condition
      • Year built: 1950

      Utilities & green energy

      • Electric: Ameren
      • Sewer: Public Sewer
      • Water: Public
      • Utilities for property: Cable Available

      Community & HOA

      Community
      • Subdivision: Brentwood Forest Condo Ph Nine
      HOA
      • Has HOA: Yes
      • Amenities included: Clubhouse, Common Ground, Lake, Pool, Tennis Court(s), Trail(s)
      • Services included: Clubhouse, Maintenance Grounds, Maintenance Parking/Roads, Common Area Maintenance, Pool Maintenance, Management, Pool, Sewer, Trash, Water
      • HOA fee: $463 monthly
      • HOA name: Brentwood Forest
      Location
      • Region: Saint Louis

      Financial & listing details

      • Price per square foot: $185/sqft
      • Tax assessed value: $226,900
      • Annual tax amount: $2,829
      • Date on market: 5/16/2026
      • Cumulative days on market: 68 days
      • Listing terms: Cash,Conventional,FHA,VA Loan

        Estimated market value

        Not available

        Estimated sales range

        Not available

        Not available

        Price history

        DateEventPrice
        7/12/2026Price change$1,850-2.6%$2/sqft
        Source: Zillow Rentals Report a problem
        7/1/2026Listed for rent$1,900+5.6%$2/sqft
        Source: Zillow Rentals Report a problem
        6/18/2026Price change$209,000-4.6%$185/sqft
        Source: MARIS #26029496 Report a problem
        6/10/2026Price change$219,000-2.7%$194/sqft
        Source: MARIS #26029496 Report a problem
        5/16/2026Listed for sale$225,000-9.6%$199/sqft
        Source: MARIS #26029496 Report a problem
        8/14/2024Listing removed--
        Source: MARIS #24007766 Report a problem
        6/20/2024Listing removed--
        Source: Zillow Rentals Report a problem
        5/23/2024Price change$249,000-2.3%$221/sqft
        Source: MARIS #24007766 Report a problem
        5/5/2024Price change$1,800+5.9%$2/sqft
        Source: Zillow Rentals Report a problem
        5/2/2024Price change$254,900-1.6%$226/sqft
        Source: MARIS #24007766 Report a problem
        4/10/2024Listed for sale$259,000-1.7%$230/sqft
        Source: MARIS #24007766 Report a problem
        4/3/2024Listing removed--
        Source: Owner Report a problem
        3/25/2024Listed for sale$263,400$234/sqft
        Source: Owner Report a problem
        10/31/2022Price change$1,700-2.9%$2/sqft
        Source: Zillow Rental Manager Report a problem
        10/17/2022Price change$1,750-2.8%$2/sqft
        Source: Zillow Rental Manager Report a problem
        10/7/2022Listed for rent$1,800+33.3%$2/sqft
        Source: Zillow Rental Manager Report a problem
        3/24/2021Listing removed--
        Source: Owner Report a problem
        3/12/2017Listing removed$1,350$1/sqft
        Source: Owner Report a problem
        2/12/2017Listed for rent$1,350$1/sqft
        Source: Owner Report a problem
        4/5/2013Sold--
        Source: MARIS #13012858 Report a problem
        6/30/2004Sold--
        Source: Public Record Report a problem
        8/1/2000Sold--
        Source: Public Record Report a problem

        Public tax history

        YearProperty taxesTax assessment
        2025$2,829 +5%$43,110 +11.4%
        2024$2,694 +2.8%$38,710
        2023$2,621 +6.2%$38,710 +13.1%
        2022$2,468 +0.8%$34,240
        2021$2,449 +8.1%$34,240 +9.3%
        2020$2,266 +4.7%$31,330
        2019$2,164 $31,330 +13.3%
        2018$2,164 $27,650
        2017$2,164 +2.4%$27,650 +4.6%
        2016$2,112 -0.7%$26,440
        2015$2,127 $26,440 +5.4%
        2014$2,127 +5.7%$25,080
        2013$2,014 $25,080 -12.3%
        2012-- $28,600
        2011-- $28,600 -3.9%
        2010$1,901 +13.9%$29,760
        2009$1,669 -13.1%$29,760 -15.8%
        2008$1,921 +11%$35,330
        2007$1,731 $35,330 +20.5%
        2006$1,731 -1.1%$29,320
        2005$1,751 +35.2%$29,320 +18.1%
        2003$1,295 +0.1%$24,820 +8.6%
        2002$1,294 +32.1%$22,850
        2001$979 $22,850
        Find assessor info on the county website

        Monthly payment

        Est. payment

        Payment breakdown

        Explore the cost of this home by adjusting the details. Changes won't be saved.
        All calculations are estimates and provided by Zillow, Inc. for informational purposes only. Actual amounts may vary.
        HOA fees may include property taxes on listings classified as Co-Ops. Contact the listing agent and/or owner for fee details.
        Mortgage interest rates are dependent on a number of factors, including credit score, down payment, and repayment length. Interest rate data provided by Zillow Group Marketplace, Inc. as of 1/1/1970 from various mortgage lenders with which we have lead or other similar arrangements; the Estimated Payment is an average of those rates.
        See how much you could borrow to make a competitive offer.

        Climate risks

        Neighborhood: 63144

        Getting around

        36 / 100
        Car-Dependent
        37 / 100
        Somewhat Bikeable

        Nearby schools

        GreatSchools rating
        Schools provided by the listing agent
        • Elementary: Mcgrath Elem.
        • Middle: Brentwood Middle
        • High: Brentwood High

        Source: MARIS. This data may not be complete. We recommend contacting the local school district to confirm school assignments for this home.

        A local agent can set up tours, give advice and negotiate with sellers.

        A local lender can help you make sure your offer is ready when you are.

        Browse local experts

        Similar homes