Skip main navigation
Off market
  • $183,500

    1737 Redbird Cv, Saint Louis, MO 63144

    2beds
    1,054sqft
    Condo
    Built in 1950
    -- sqft lot
    $183,500 Zestimate®
    $174/sqft
    $1,607 Estimated rent

    Home value

    $183,500

    $169,000 - $200,000

    $1,607/mo

    Zestimate® history
    Loading
    Loading...

    Owner options

    List your home for rent

    $1,607/mo

    Rent Zestimate®

    Find your next renter with Zillow Rental Manager. Plus, with online applications, you can quickly screen prospective tenants – for free.

    Learn more

    $1,607/mo

    Rent Zestimate®

    Refinance and save

    $1,456/mo

    Est. payment

    Refinancing to a lower rate could help reduce your monthly payments and save thousands over the life of the loan.

    See today's rates

    $1,456/mo

    Est. payment

    Explore your selling options

    Work with a Zillow partner agent

    Leverage their expertise and Zillow's premium Showcase listings to get your home seen by more buyers.

    Get started

    List with your own agent

    Get your home in front of millions of buyers by listing it on Zillow.

    Learn how to do it

    Sell it yourself

    Take full control of how buyers see your home on Zillow by listing For Sale by Owner (FSBO).

    List your home

    What's special

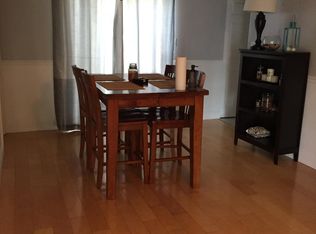
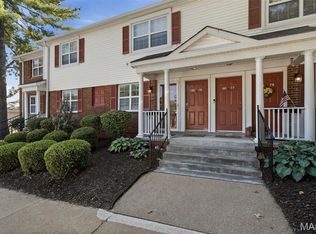
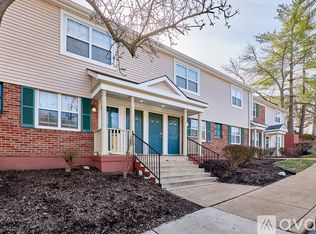
    1737 Redbird Cove (1,054 sq ft) Condo is MOVE IN READY! It is a spacious and private two bedroom one bath Corner Unit on the second floor with a list of outstanding amenities. The Unit has a private front entry way with a small porch and Brand New DECK June 2020!!! Upgrades made in 2016/2017 include new Pergo laminate flooring throughout the Dining Room, Living Room and both Bedrooms (immaculate condition). The Kitchen, Bath and Entry Way compliment the Pergo flooring with a beautiful variegated stone tile. As you enter the Unit from the stairway it opens into the Dining Room and Living Room with the Kitchen to the right. Custom Crown Molding is seen throughout the Dining Room, Living Room, Master Bedroom and Bath. Ceiling fans and custom recessed lighting/dimming options add to the details in the space. The Master Bedroom contains a wall (south wall) of Custom Cabinetry that provides beautiful storage space in addition to the traditional closet space. The ceiling fan and beautiful mill work add to the coziness of the room. The Bathroom was designed with a vaulted ceiling, beautiful wainscotting and custom cabinetry. The Corian counter tops are easy to maintain and look beautiful with the new chrome widespread Kohler faucet. The detailed lighting options highlight the outstanding features. A new easy to use "shut off" valve was installed on the Kohler toilet. Outside the Bathroom is a nice size linen closet for storage. The second Bedroom has ample space and a nice size closet too. The newer windows throughout the Unit have custom woodwork and trim to add to the details. The Kitchen has 42" KraftMaid cabinets with newer (2016/2017) appliances including the Stainless Steel Dishwasher, Stainless Steel Stove/Oven, Stainless Steel Microwave, Stainless Steel Refrigerator/Freezer side by side, Stainless Sink/Faucet, Garbage Disposal and Stacked Washer/Dryer. Countertops are a beautiful Solid Surface by Silestone “Cosentino White Diamond” with transparent natural stones of gray and blue tones. The Pantry along with the Custom Cabinets provide lots of great storage. The Unit also has a nice Walk-in Closet for coats, shoes, and all of your extra's. The Brand New Deck (June 2020) is wonderful to sit out on and contains a nice size storage closet. This Unit has more storage than most Brentwood Forest condos with decorative built-ins in the Living Room, Master Bedroom, and Bathroom. The Living Room and Dining Room area are perfect for entertaining! Come make this your new Home! Contact us at 314-520-1695 or casualdesignsbyc@sbcglobal.net. We look forward to hearing from you! We are happy to work with the BUYER'S AGENT'S!!!!

    This property is off market, which means it's not currently listed for sale or rent on Zillow. This may be different from what's available on other websites or public sources.
    Facts & features

    Interior

    Bedrooms & bathrooms
    • Bedrooms: 2
    • Bathrooms: 1
    • Full bathrooms: 1
    Heating
    • Forced air, Electric
    Cooling
    • Central
    Appliances
    • Included: Dishwasher, Dryer, Garbage disposal, Microwave, Range / Oven, Refrigerator, Washer
    Features
    • Flooring: Laminate
    • Basement: None
    • Has fireplace: Yes
    Interior area
    • Total interior livable area: 1,054 sqft

    Property

    Features
    • Exterior features: Vinyl, Brick
    Lot
    • Size: 1,045 sqft
    Details
    • Parcel number: 20K132646

    Construction

    Type & style
    • Home type: Condo
    Materials
    • masonry
    Condition
    • Year built: 1950

    Community & neighborhood

    Location
    • Region: Saint Louis

    HOA & financial

    HOA
    • Has HOA: Yes
    • HOA fee: $214 monthly

    Price history

    DateEventPrice
    2/23/2021Listing removed--
    Source: Owner Report a problem
    10/12/2020Sold--
    Source: Public Record Report a problem
    8/23/2020Pending sale$202,500$192/sqft
    Source: Owner Report a problem
    6/21/2020Listed for sale$202,500+35.9%$192/sqft
    Source: Owner Report a problem
    10/7/2016Sold--
    Source: MARIS #16063649 Report a problem
    9/8/2016Listed for sale$149,000$141/sqft
    Source: Berkshire Hathaway HomeServices Select Properties #16063649 Report a problem
    3/23/2011Sold--
    Source: Public Record Report a problem

    Public tax history

    YearProperty taxesTax assessment
    2025$2,192 -7.2%$37,450 +8.3%
    2024$2,362 +2.8%$34,570
    2023$2,296 +4.6%$34,570 +11.3%
    2022$2,194 +0.8%$31,070
    2021$2,177 +8.1%$31,070 +9.1%
    2020$2,014 -2.8%$28,480
    2019$2,072 $28,480 +10.6%
    2018$2,072 +5.3%$25,740
    2017$1,968 -0.1%$25,740 -1.5%
    2016$1,970 -6.3%$26,120
    2015$2,102 $26,120 +23.6%
    2014$2,102 +23.4%$21,130
    2013$1,704 $21,130 -15.2%
    2012-- $24,930
    2011-- $24,930 +0.4%
    2010$1,585 +13.9%$24,820
    2009$1,392 -15.6%$24,820 -18.2%
    2008$1,649 +6.4%$30,330
    2007$1,550 $30,330 +15.5%
    2006$1,550 -1.1%$26,260
    2005$1,568 +33.3%$26,260 +18.3%
    2003$1,177 +0.1%$22,190 +7.1%
    2002$1,176 +41.1%$20,720
    2001$833 $20,720

    Find assessor info on the county website

    Neighborhood: 63144

    Nearby schools

    GreatSchools rating
    Schools provided by the listing agent
    • Elementary: Mcgrath Elem.
    • Middle: Brentwood Middle
    • High: Brentwood High
    • District: Brentwood

    Source: The MLS. This data may not be complete. We recommend contacting the local school district to confirm school assignments for this home.

    Get a cash offer in 3 minutes
    Find out how much your home could sell for in as little as 3 minutes with a no-obligation cash offer.
    Estimated market value
    $183,500
    Get a cash offer in 3 minutes
    Find out how much your home could sell for in as little as 3 minutes with a no-obligation cash offer.
    Estimated market value
    $183,500