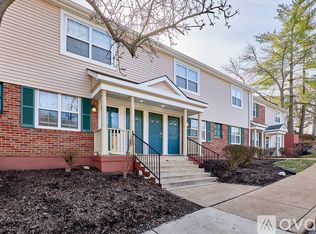
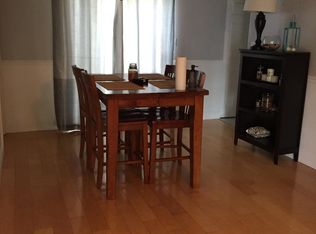
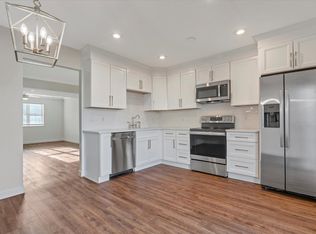
Welcome home to 9081 West Swan Circle ... Low-maintenance living in the park-like community of Brentwood Forest. This light-filled 2-bedroom, 1-bathroom condo offers an ideal blend of comfort, functionality, and unbeatable location. Step inside to an inviting open layout featuring an ample living room and seamless access to your private balcony—perfect for relaxing with morning coffee or evening wine. The efficient kitchen opens into the dining space, making entertaining a breeze. Both bedrooms are generously sized with nice closet space and served by a full central bath. In-unit laundry area adds ultimate everyday convenience. Living in Brentwood Forest feels like living in a peaceful park setting. Enjoy access to premium community amenities, including two swimming pools, tennis courts, a clubhouse, a 3-acre lake with fountains, and scenic walking trails across 110 acres of lush green space. This one is worth checking out!
Active
Listed by: Keller Williams Realty St. Louis • Michael Coursault • 314-249-4477
$165,000
9081 W Swan Cir, Saint Louis, MO 63144
2beds
832sqft
Condominium
Built in 1950
-- sqft lot
$-- Zestimate®
$198/sqft
$363/mo HOA
What's special
In-unit laundry areaNice closet spaceFull central bathEfficient kitchenInviting open layoutPrivate balcony
- 64 days
- 49
- 6
Zillow last checked:
Listing updated:
Listed by:
Michael Coursault 314-249-4477,
Keller Williams Realty St. Louis
Source: MARIS,MLS#: 26055700 Originating MLS: St. Louis Association of REALTORS
Facts & features
Interior
Bedrooms & bathrooms
- Bedrooms: 2
- Bathrooms: 1
- Full bathrooms: 1
- Main level bathrooms: 1
- Main level bedrooms: 2
Bedroom
- Features: Floor Covering: Luxury Vinyl Plank
- Area: 120
- Dimensions: 12x10
Bedroom
- Features: Floor Covering: Luxury Vinyl Plank
- Level: Main
- Area: 100
- Dimensions: 10x10
Dining room
- Features: Floor Covering: Luxury Vinyl Plank
- Level: Main
- Area: 72
- Dimensions: 9x8
Kitchen
- Features: Floor Covering: Parquet
- Level: Main
- Area: 64
- Dimensions: 8x8
Living room
- Features: Floor Covering: Luxury Vinyl Plank
- Level: Main
- Area: 160
- Dimensions: 16x10
Heating
- Forced Air
Cooling
- Central Air
Features
- Has basement: No
- Has fireplace: No
Interior area
- Total structure area: 832
- Total interior livable area: 832 sqft
- Finished area above ground: 832
Property
Features
- Levels: One
Lot
- Size: 2,827 Square Feet
- Features: Landscaped
Details
- Parcel number: 20K132554
- Special conditions: Standard
Construction
Type & style
- Home type: Condo
- Architectural style: Traditional
- Property subtype: Condominium
Materials
- Brick, Vinyl Siding
Condition
- Year built: 1950
Utilities & green energy
- Electric: Ameren
- Sewer: Public Sewer
- Water: Public
Community & HOA
Community
- Subdivision: Brentwood Forest Condo Ph Nine
HOA
- Has HOA: Yes
- Amenities included: Pool
- Services included: Pool
- HOA fee: $363 monthly
- HOA name: Brentwood Forest
Location
- Region: Saint Louis
Financial & listing details
- Price per square foot: $198/sqft
- Tax assessed value: $175,600
- Annual tax amount: $2,175
- Date on market: 9/11/2026
- Cumulative days on market: 64 days
- Listing terms: Cash,Conventional
Estimated market value
Not available
Estimated sales range
Not available
Not available
Price history
| Date | Event | Price |
|---|---|---|
| 9/11/2026 | Listed for sale | $165,000-5.2%$198/sqft |
Source:  MARIS #26055700 Report a problem | ||
| 10/20/2021 | Sold | -- |
Source: MARIS #21068649 Report a problem | ||
| 10/20/2021 | Pending sale | $174,000$209/sqft |
Source: MARIS #21068649 Report a problem | ||
| 10/1/2021 | Contingent | $174,000$209/sqft |
Source: MARIS #21068649 Report a problem | ||
| 9/24/2021 | Listed for sale | $174,000$209/sqft |
Source: MARIS #21068649 Report a problem | ||
| 9/24/2002 | Sold | -- |
Source: Public Record Report a problem | ||
| 6/14/2000 | Sold | -- |
Source: Public Record Report a problem | ||
Public tax history
| Year | Property taxes | Tax assessment |
|---|---|---|
| 2025 | $2,175 +0.5% | $33,360 +6.5% |
| 2024 | $2,164 +2.8% | $31,310 |
| 2023 | $2,105 +7.5% | $31,310 +14.4% |
| 2022 | $1,957 +0.8% | $27,360 |
| 2021 | $1,942 +9.2% | $27,360 +10.4% |
| 2020 | $1,778 +8.6% | $24,780 |
| 2019 | $1,637 | $24,780 +17.5% |
| 2018 | $1,637 | $21,090 |
| 2017 | $1,637 +0.9% | $21,090 +2.6% |
| 2016 | $1,623 -2.5% | $20,560 |
| 2015 | $1,665 | $20,560 +4.3% |
| 2014 | $1,665 +4.5% | $19,720 |
| 2013 | $1,594 | $19,720 -11.6% |
| 2012 | -- | $22,300 |
| 2011 | -- | $22,300 +1.4% |
| 2010 | $1,405 +13.9% | $22,000 |
| 2009 | $1,234 -14.1% | $22,000 -16.7% |
| 2008 | $1,436 +3.1% | $26,410 |
| 2007 | $1,393 | $26,410 +11.9% |
| 2006 | $1,393 -1.1% | $23,600 |
| 2005 | $1,409 +28.5% | $23,600 +30.5% |
| 2003 | $1,097 +0.1% | $18,090 -6.1% |
| 2002 | $1,096 +41.8% | $19,270 |
| 2001 | $772 | $19,270 |
Find assessor info on the county website
Monthly payment
Est. payment
Payment breakdown
Explore the cost of this home by adjusting the details. Changes won't be saved.Climate risks
Neighborhood: 63144
Nearby schools
Schools provided by the listing agent
- Elementary: Mcgrath Elem.
- Middle: Brentwood Middle
- High: Brentwood High
Source: MARIS. This data may not be complete. We recommend contacting the local school district to confirm school assignments for this home.

Similar homes
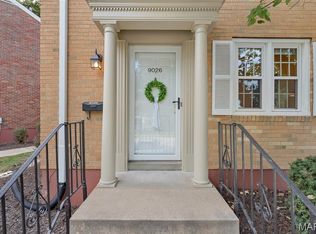
- $165,0002 bd2 ba1k sqft9026 W Swan Cir, Saint Louis, MO 63144For Sale
 MLS ID #26063462, Jennifer Gentry, Coldwell Banker Realty - Gundaker. MARIS
- $159,9002 bd1 ba913 sqft1719 Canary Cv, Saint Louis, MO 63144For Sale
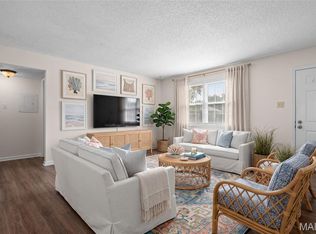 MLS ID #26054831, Andrea E Lampe, Coldwell Banker Realty - Gundaker. MARIS
- $159,9002 bd1 ba918 sqft1729 Canary Cv, Saint Louis, MO 63144For Sale
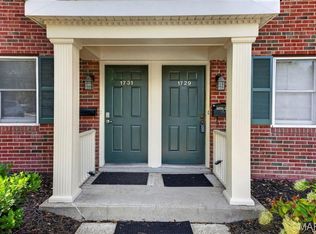 MLS ID #26056467, Kara J Kaswell, Berkshire Hathaway HomeServices Select Properties. MARIS
- $159,9002 bd1 ba988 sqft9067 Wrenwood Ln, Saint Louis, MO 63144For Sale
 MLS ID #26056552, Trevor Olwig, Compass Realty Group. MARIS
- $165,0002 bd1 ba950 sqft9045 N Swan Cir, Saint Louis, MO 63144For SaleMLS ID #26048051, Christi R Miceli, RE/MAX Results. MARIS
- $164,0002 bd1 ba941 sqft9026 Cardinal Ter, Saint Louis, MO 63144For SaleMLS ID #26037445, Jay M Vandenburgh, Keller Williams Realty St. Louis. MARIS
- $155,0002 bd1 ba1.1k sqft8907 Wrenwood Ln, Saint Louis, MO 63144For SaleMLS ID #26041781, Hamideh Zakeri, Coldwell Banker Realty - Gundaker West Regional. MARIS
- $150,0002 bd1 ba909 sqft9028 Cardinal Ter, Saint Louis, MO 63144For SaleMLS ID #26021363, Tricia W Kolbrener, Janet McAfee Inc.. MARIS
- $147,5002 bd1 ba913 sqft1419 Bluebird Ter, Saint Louis, MO 63144For SaleMLS ID #26015400, Ryan Ochoa, Exit Elite Realty. MARIS
- $139,9002 bd1 ba913 sqft1767 High School Dr, Saint Louis, MO 63144For SaleMLS ID #26042550, Mary P Buescher, Janet McAfee Inc.. MARIS
- $199,0002 bd1 ba884 sqft8912 N Swan Cir, Saint Louis, MO 63144For SaleMLS ID #26046030, Jeff H Lottmann, Compass Realty Group. MARIS
- $124,9001 bd1 ba675 sqft1625 High School Dr, Saint Louis, MO 63144For SaleMLS ID #26058583, Michael E O'Neill, EXP Realty, LLC. MARIS
- $182,5003 bd1 ba1k sqft7777 Folk Ave, Saint Louis, MO 63143For SaleMLS ID #26068427, Mary Cella, Coldwell Banker Realty - Gundaker. MARIS
- $150,0002 bd1 ba988 sqft526 Saratoga Ln, Hazelwood, MO 63042For SaleMLS ID #26072118, Lisa F Dickerson, Nettwork Global. MARIS
- $149,9002 bd2 ba920 sqft7923 Royal Arms Ct APT 2, Saint Louis, MO 63123For SaleMLS ID #26056301, Amir Jugovic, Worth Clark Realty. MARIS
- $170,0002 bd2 ba1k sqft4319 Lindell Blvd APT H, Saint Louis, MO 63108For SaleMLS ID #26039255, Spencer Argueta, Elevate Realty, LLC. MARIS
- $175,0002 bd2 ba992 sqft1920 Hunting Lake Ct APT 102, Saint Louis, MO 63122For SaleMLS ID #26048615, Sheryl Deskin, Compass Realty Group. MARIS
- $165,0002 bd2 ba1k sqft2546 Coppergate Square Dr APT B, Saint Louis, MO 63129For SaleMLS ID #26067380, Sarah J Belmar, Merry Real Estate. MARIS
- $149,9002 bd2 ba1k sqft3034 W Tennyson Ave, Saint Louis, MO 63114For SaleMLS ID #26056583, Angela M Kittner-Brosseau, Keller Williams Realty St. Louis. MARIS
- $169,9992 bd2 ba976 sqft1511 Hampton Hall Dr APT 18, Chesterfield, MO 63017For SaleMLS ID #26056158, Connor P Kapp, Coldwell Banker Realty - Gundaker West Regional. MARIS
