SELLER WILLING TO OFFER CREDIT FOR CARPET CHANGE! Welcome home to maintenance-free living at 1511 Hampton Hall Drive #18, a freshly updated two-bedroom, 1.5-bath condo ideally located in the heart of Chesterfield. Featuring a neutral, modern color palette with brand-new interior paint throughout, this move-in-ready home offers an effortless lifestyle defined by ease and everyday practicality.
The refreshed kitchen and bathrooms provide a clean, contemporary feel that perfectly complements the functional layout. Residents will appreciate the ultimate convenience of in-unit laundry, a dedicated storage locker located right down the hall on the same floor, and a secure building equipped with an elevator.
This pristine property also includes one reserved garage parking spot, ample guest parking out front, and access to a sparkling community pool just steps away. Perfectly situated close to local dining, shopping, parks, and major highways, this home checks every box for anyone looking to downsize or buy their first home.
Active
Listed by: Coldwell Banker Realty - Gundaker West Regional • Connor P Kapp • 630-272-4258
Price cut: $1K (10/19)
$172,000
1511 Hampton Hall Dr APT 18, Chesterfield, MO 63017
2beds
976sqft
Condominium
Built in 1974
-- sqft lot
$-- Zestimate®
$176/sqft
$430/mo HOA
What's special
Functional layoutIn-unit laundry
- 41 days
- 410
- 22
Zillow last checked:
Listing updated:
Listed by:
Connor P Kapp 630-272-4258,
Coldwell Banker Realty - Gundaker West Regional
Source: MARIS,MLS#: 26056158 Originating MLS: St. Louis Association of REALTORS
Originating MLS: St. Louis Association of REALTORSFacts & features
Interior
Bedrooms & bathrooms
- Bedrooms: 2
- Bathrooms: 2
- Full bathrooms: 1
- 1/2 bathrooms: 1
- Main level bathrooms: 2
- Main level bedrooms: 2
Primary bedroom
- Features: Floor Covering: Carpeting
- Level: Main
Bedroom 2
- Features: Floor Covering: Carpeting
- Level: Main
Primary bathroom
- Features: Floor Covering: Ceramic Tile
- Level: Main
Bathroom 2
- Features: Floor Covering: Ceramic Tile
- Level: Main
Kitchen
- Features: Floor Covering: Luxury Vinyl Tile
- Level: Main
Living room
- Features: Floor Covering: Carpeting
- Level: Main
Heating
- Electric
Cooling
- Electric
Appliances
- Included: Electric Cooktop, Dishwasher, Dryer, Microwave, Built-In Electric Oven, Refrigerator, Washer
- Laundry: In Unit
Features
- Flooring: Carpet, Tile
- Has basement: No
- Has fireplace: No
Interior area
- Total structure area: 976
- Total interior livable area: 976 sqft
- Finished area above ground: 976
Video & virtual tour
Property
Parking
- Total spaces: 1
- Parking features: Assigned, Attached, Guest, Off Street
- Attached garage spaces: 1
Features
- Levels: One
- Patio & porch: Deck
- Pool features: In Ground, Outdoor Pool
Lot
- Size: 4,486 Square Feet
- Features: Close to Clubhouse, Irregular Lot, Landscaped, Sloped, Some Trees
Details
- Parcel number: 19S531164
- Special conditions: Standard
Construction
Type & style
- Home type: Condo
- Architectural style: Mid-Rise 3or4 Story
- Property subtype: Condominium
Materials
- Brick, Vinyl Siding
- Foundation: Concrete Perimeter
Condition
- Year built: 1974
Utilities & green energy
- Electric: 220 Volts
- Sewer: Public Sewer
- Water: Public
- Utilities for property: Electricity Connected, Sewer Connected, Water Connected
Community & HOA
Community
- Features: Clubhouse, Pool, Sidewalks
- Security: Secured Garage/Parking
- Subdivision: Brandywine Condo 2
HOA
- Has HOA: Yes
- Amenities included: Association Management, Clubhouse, Common Ground, Pool, Storage
- Services included: Maintenance Grounds, Maintenance Parking/Roads, Common Area Maintenance, Exterior Maintenance, Pool Maintenance, Management, Pool, Roof, Sewer, Snow Removal, Trash, Water
- HOA fee: $430 monthly
- HOA name: Brandywine
Location
- Region: Chesterfield
Financial & listing details
- Price per square foot: $176/sqft
- Tax assessed value: $167,800
- Annual tax amount: $1,983
- Date on market: 9/8/2026
- Cumulative days on market: 41 days
- Listing terms: Cash,Conventional,FHA
- Inclusions: Personal Property
- Ownership: Private
- Electric utility on property: Yes
Estimated market value
Not available
Estimated sales range
Not available
Not available
Price history
| Date | Event | Price |
|---|---|---|
| 10/19/2026 | Price change | $172,000-0.6%$176/sqft |
Source:  MARIS #26056158 Report a problem MARIS #26056158 Report a problem | ||
| 9/8/2026 | Listed for sale | $173,000+73.2%$177/sqft |
Source: MARIS #26056158 Report a problem | ||
| 5/2/2012 | Sold | -- |
Source: MARIS #11014956 Report a problem | ||
| 9/1/2011 | Listed for sale | $99,900$102/sqft |
Source: RE/MAX Properties West #11014956 Report a problem | ||
| 6/19/2011 | Listing removed | $99,900$102/sqft |
Source: RE/MAX Properties West #11014956 Report a problem | ||
| 6/10/2011 | Price change | $99,900-4.9%$102/sqft |
Source: RE/MAX Properties West #11014956 Report a problem | ||
| 3/31/2011 | Listed for sale | $105,000-8.7%$108/sqft |
Source: RE/MAX Properties West #11014956 Report a problem | ||
| 10/2/2010 | Listing removed | $115,000$118/sqft |
Source: NRT StLouis #10040786 Report a problem | ||
| 7/15/2010 | Listed for sale | $115,000$118/sqft |
Source: NRT StLouis #10040786 Report a problem | ||
| 6/20/2008 | Sold | -- |
Source: Public Record Report a problem | ||
| 6/11/2002 | Sold | -- |
Source: Public Record Report a problem | ||
Public tax history
| Year | Property taxes | Tax assessment |
|---|---|---|
| 2025 | $1,983 +17.6% | $31,880 +24.4% |
| 2024 | $1,686 +4.3% | $25,630 |
| 2023 | $1,617 +3% | $25,630 +13.2% |
| 2022 | $1,570 +0.4% | $22,650 |
| 2021 | $1,564 -3.8% | $22,650 +0.2% |
| 2020 | $1,625 +11.6% | $22,610 |
| 2019 | $1,456 | $22,610 +17.7% |
| 2018 | $1,456 | $19,210 |
| 2017 | $1,456 +2.8% | $19,210 -1.4% |
| 2016 | $1,416 -6.3% | $19,490 |
| 2015 | $1,512 | $19,490 +10.6% |
| 2014 | $1,512 +12.8% | $17,630 |
| 2013 | $1,341 | $17,630 -3.6% |
| 2012 | -- | $18,290 |
| 2011 | -- | $18,290 -16.6% |
| 2010 | $1,478 +4.7% | $21,940 |
| 2009 | $1,412 -6% | $21,940 -8.8% |
| 2008 | $1,502 +18.4% | $24,050 |
| 2007 | $1,268 | $24,050 +24.6% |
| 2006 | $1,268 -0.6% | $19,300 |
| 2005 | $1,276 +27.1% | $19,300 +32.6% |
| 2003 | $1,004 +0.8% | $14,560 +0.1% |
| 2002 | $996 +8.5% | $14,550 |
| 2001 | $918 | $14,550 |
Find assessor info on the county website
Monthly payment
Est. payment
Payment breakdown
Explore the cost of this home by adjusting the details. Changes won't be saved.Climate risks
Neighborhood: 63017
Nearby schools
Schools provided by the listing agent
- Elementary: Highcroft Ridge Elem.
- Middle: Central Middle
- High: Parkway Central High
Source: MARIS. This data may not be complete. We recommend contacting the local school district to confirm school assignments for this home.
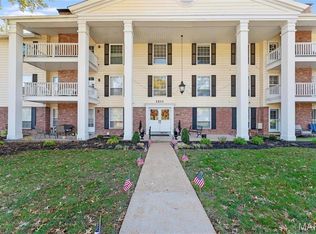
- $250,0003 bd3 ba2.9k sqft1511 Hampton Hall Dr #19 & 20, Chesterfield, MO 63017For Sale
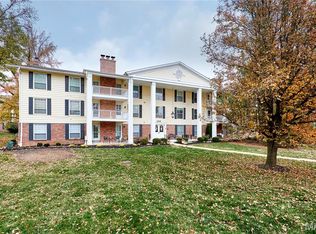
- $--2 bd2 ba1.5k sqft1525 Hampton Hall Dr APT 5, Chesterfield, MO 63017Sold
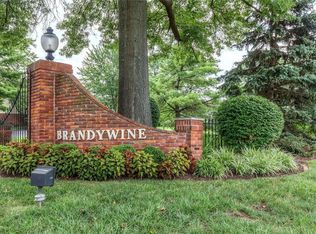
- $--2 bd2 ba976 sqft1511 Hampton Hall Dr APT 2, Chesterfield, MO 63017Sold
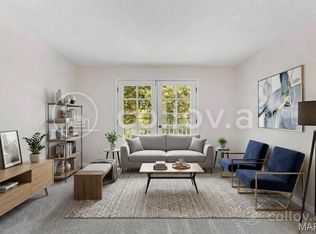
- $179,9002 bd2 ba976 sqft1511 Hampton Hall Dr APT 10, Chesterfield, MO 63017For Sale
Similar homes
- $179,9002 bd2 ba976 sqft1511, Chesterfield, MO 63017For Sale
 MLS ID #26039046, Vennessa Mastroianni, Realty Masters, STL. MARIS
 - $205,0002 bd2 ba1.2k sqft1521 Hedgeford Dr APT 16, Chesterfield, MO 63017For Sale
 MLS ID #26058491, Rhonda S Overberg, RE/MAX Best Choice St. Louis. MARIS
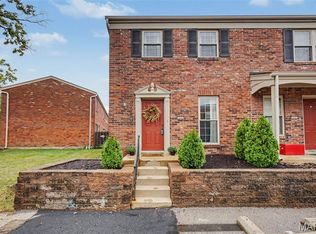
 - $160,0002 bd2 ba974 sqft1223 Clarkson Ct #1223, Ballwin, MO 63011For Sale
 MLS ID #26055882, Keith Pott, Envision Realty. MARIS
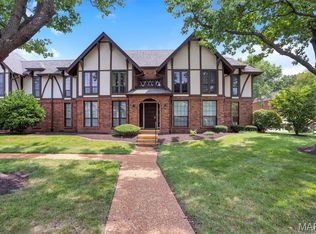
 - $189,9002 bd2 ba1.2k sqft917 Claytonbrook Dr APT 1, Ballwin, MO 63011For Sale
 MLS ID #26045478, Erica L Timko, Keller Williams Realty St. Louis. MARIS
 - $174,9002 bd2 ba1k sqft843 Portsdown Rd, Ballwin, MO 63011For SaleMLS ID #26048898, Stephanie Allen, Keller Williams Realty West. MARIS
- $165,0002 bd2 ba1k sqft1209 Woodland Point Dr APT B, Saint Louis, MO 63146For SaleMLS ID #26053644, Anthony J Best, Berkshire Hathaway HomeServices Select Properties. MARIS
- $174,0002 bd2 ba1k sqft1323 Holgate Dr Unit B, Ballwin, MO 63021For SaleMLS ID #26049970, Julia A Schneider, Coldwell Banker Premier Group. MARIS
- $143,9002 bd2 ba888 sqft106 Shadalane Walk APT F, Ballwin, MO 63011For SaleMLS ID #26050324, Diane M Bueneman, Fox & Riley Real Estate. MARIS
- $159,0002 bd2 ba868 sqft134 Jubilee Hill Dr Unit H, Grover, MO 63040For SaleMLS ID #26061157, Angie M Schaefer, Compass Realty Group. MARIS
- $204,9002 bd2 ba838 sqft618 Pine Ridge Trails Ct APT 203, Ballwin, MO 63021For SaleMLS ID #26058387, Joe D Brown, SMPL Realty, LLC. MARIS
- $179,9002 bd2 ba1.3k sqft539 Coeur De Royale Dr APT 307, Saint Louis, MO 63141For SaleMLS ID #26046522, Jill Lich, Jill Lich Realty, LLC. MARIS
- $200,0002 bd1 ba884 sqft13472 Mason Village Ct, Saint Louis, MO 63131For SaleMLS ID #26051931, Jim Potterfield, RE/MAX Results. MARIS
- $175,0002 bd2 ba992 sqft1920 Hunting Lake Ct APT 102, Saint Louis, MO 63122For SaleMLS ID #26048615, Sheryl Deskin, Compass Realty Group. MARIS
- $155,0002 bd2 ba944 sqft2419 Sandalwood Creek Ct APT F, Glencoe, MO 63038For SaleMLS ID #26050421, Leigh Ann Boyles, RedKey Realty Leaders. MARIS
- $182,5002 bd2 ba1.2k sqft12929 Portulaca Dr APT 310, Saint Louis, MO 63146For SaleMLS ID #26007184, Daryl Holland, Coldwell Banker Realty - Gundaker. MARIS
- $165,0002 bd2 ba1k sqft9026 W Swan Cir, Saint Louis, MO 63144For SaleMLS ID #26063462, Jennifer Gentry, Coldwell Banker Realty - Gundaker. MARIS
- $147,0002 bd2 ba868 sqft1961 Marine Terrace Dr APT L, Saint Louis, MO 63146For SaleMLS ID #26062066, Connie H Lee, ReeceNichols Real Estate. MARIS
- $186,0003 bd2 ba1.3k sqft1315 Prospect Village Ln APT C, Ballwin, MO 63021For SaleMLS ID #26038305, Justin M Taylor, The Agency. MARIS
- $165,0002 bd1 ba836 sqft439 S Clay Ave APT 4, Saint Louis, MO 63122For SaleMLS ID #26053282, Sara J Jensen, Janet McAfee Inc.. MARIS
- $170,0002 bd1 ba918 sqft1729 Canary Cv, Saint Louis, MO 63144For SaleMLS ID #26056467, Kara J Kaswell, Berkshire Hathaway HomeServices Select Properties. MARIS
