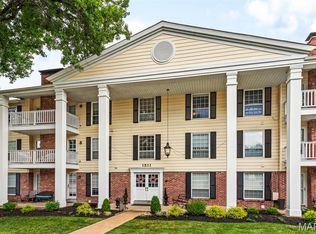
Welcome home to 917 Claytonbrook Unit 1. This move-in-ready condo is full of natural light and spacious rooms! It is a ground-level residence in Ballwin that offers an open-concept living and dining area perfect for today’s lifestyle. Featuring a functional kitchen, generous bedrooms with expansive closets, and a private primary suite, this home is designed for comfort. There is one assigned garage space that you can access via an elevator right outside your front door. The laundry is located in a massive private storage unit on the lower level (access via elevator) with the washer and dryer included! Enjoy the convenience of low-maintenance living and quick access to major highways, parks, and shopping. Located in the highly acclaimed Parkway School District, this property is a fantastic choice for first-time homeowners or those looking to downsize in a prime location. Don't miss this opportunity to own a charming, low-maintenance home in one of Ballwin's best communities. Information pulled from various sources. Buyer to verify all MLS data.
Active
Listed by: Keller Williams Realty St. Louis • Erica L Timko
$199,900
917 Claytonbrook Dr APT 1, Ballwin, MO 63011
2beds
1,216sqft
:
Get pre-qualified$2,054/mo
Condominium
Built in 1971
-- sqft lot
$-- Zestimate®
$164/sqft
$669/mo HOA
What's special
One assigned garage spaceWasher and dryer includedFunctional kitchenPrivate primary suiteMove-in-ready condoGround-level residenceSpacious rooms
- 4 days |
- 243 |
- 8 |
Zillow last checked:
Listing updated:
Listed by:
Erica L Timko 314-349-9559,
Keller Williams Realty St. Louis
Source: MARIS,MLS#: 26045478 Originating MLS: St. Louis Association of REALTORS
Originating MLS: St. Louis Association of REALTORSFacts & features
Interior
Bedrooms & bathrooms
- Bedrooms: 2
- Bathrooms: 2
- Full bathrooms: 2
- Main level bathrooms: 2
- Main level bedrooms: 2
Primary bedroom
- Description: primary, en suite closet with professional organizers, en suite bathroom
- Features: Floor Covering: Carpeting
- Level: Main
Bedroom
- Description: walk in closet, ceiling fan, carpet but they are leaving matching LVP for new buyer to install
- Features: Floor Covering: Carpeting
- Level: Main
Primary bathroom
- Description: en suite with solid countertops and shower, LVP floor
- Features: Floor Covering: Ceramic Tile
- Level: Main
Dining room
- Features: Floor Covering: Wood Engineered
- Level: Main
Kitchen
- Features: Floor Covering: Ceramic Tile
- Level: Main
Living room
- Features: Floor Covering: Wood Engineered
- Level: Main
Heating
- Forced Air, Natural Gas
Cooling
- Central Air, Electric
Appliances
- Included: Dishwasher, Dryer, Microwave, Oven, Refrigerator, Washer
- Laundry: In Unit
Features
- Eat-in Kitchen, Granite Counters, Open Floorplan, Pantry, Separate Dining, Shower, Walk-In Closet(s)
- Flooring: Carpet, Hardwood
- Windows: Insulated Windows, Tilt-In Windows
- Basement: Storage Space
- Has fireplace: No
Interior area
- Total structure area: 1,216
- Total interior livable area: 1,216 sqft
- Finished area above ground: 1,216
Property
Parking
- Total spaces: 1
- Parking features: Assigned, Attached, Garage, Garage Door Opener, Secured, Storage
- Attached garage spaces: 1
Features
- Levels: One
Lot
- Size: 2,918 Square Feet
- Features: Garden
Details
- Parcel number: 21T340922
- Special conditions: Standard
Construction
Type & style
- Home type: Condo
- Architectural style: Garden,Ranch,Traditional
- Property subtype: Condominium
Materials
- Brick Veneer, Stucco
Condition
- Year built: 1971
Utilities & green energy
- Electric: Ameren
- Sewer: Public Sewer
- Water: Public
- Utilities for property: Electricity Available, Natural Gas Available
Community & HOA
Community
- Security: Smoke Detector(s)
- Subdivision: Cambridge Courts Condo
HOA
- Has HOA: Yes
- Amenities included: Other
- Services included: Insurance, Common Area Maintenance, Sewer, Trash, Water
- HOA fee: $669 monthly
- HOA name: Cambridge Court Condominiums
Location
- Region: Ballwin
Financial & listing details
- Price per square foot: $164/sqft
- Tax assessed value: $179,300
- Annual tax amount: $2,322
- Date on market: 7/30/2026
- Listing terms: Cash,Conventional
- Electric utility on property: Yes
Estimated market value
Not available
Estimated sales range
Not available
Not available
Price history
| Date | Event | Price |
|---|---|---|
| 7/30/2026 | Listed for sale | $199,900+21.2%$164/sqft |
Source:  MARIS #26045478 Report a problem MARIS #26045478 Report a problem | ||
| 4/5/2023 | Sold | -- |
Source: MARIS #23007880 Report a problem | ||
| 2/27/2023 | Pending sale | $165,000$136/sqft |
Source: MARIS #23007880 Report a problem | ||
| 2/23/2023 | Listed for sale | $165,000+17.9%$136/sqft |
Source: MARIS #23007880 Report a problem | ||
| 3/13/2019 | Sold | -- |
Source: MARIS #18084226 Report a problem | ||
| 2/12/2019 | Pending sale | $139,900$115/sqft |
Source: Berkshire Hathaway HomeServices Alliance Real Estate #18084226 Report a problem | ||
| 2/7/2019 | Price change | $139,900-1.8%$115/sqft |
Source: Berkshire Hathaway HomeServices Alliance Real Estate #18084226 Report a problem | ||
| 1/14/2019 | Price change | $142,500-1%$117/sqft |
Source: Berkshire Hathaway HomeServices Alliance Real Estate #18084226 Report a problem | ||
| 12/3/2018 | Price change | $143,900-0.8%$118/sqft |
Source: Berkshire Hathaway HomeServices Alliance Real Estate #18084226 Report a problem | ||
| 11/2/2018 | Price change | $145,000-3.3%$119/sqft |
Source: Berkshire Hathaway HomeServices Alliance Real Estate #18084226 Report a problem | ||
| 10/24/2018 | Listed for sale | $149,900+7.1%$123/sqft |
Source: Berkshire Hathaway Alliance #18084226 Report a problem | ||
| 9/24/2015 | Listing removed | $139,900$115/sqft |
Source: Coldwell Banker Gundaker - Chesterfield / Wildwood #15021872 Report a problem | ||
| 8/26/2015 | Pending sale | $139,900$115/sqft |
Source: Coldwell Banker Gundaker - Chesterfield / Wildwood #15021872 Report a problem | ||
| 7/7/2015 | Price change | $139,900-5.2%$115/sqft |
Source: Coldwell Banker Gundaker - Chesterfield / Wildwood #15021872 Report a problem | ||
| 6/11/2015 | Listed for sale | $147,500$121/sqft |
Source: Coldwell Banker Gundaker #15021872 Report a problem | ||
Public tax history
| Year | Property taxes | Tax assessment |
|---|---|---|
| 2025 | $2,322 +8.9% | $34,070 +11.2% |
| 2024 | $2,131 +0.1% | $30,650 |
| 2023 | $2,130 +1.6% | $30,650 +9.3% |
| 2022 | $2,097 +0.7% | $28,030 |
| 2021 | $2,081 +2.4% | $28,030 +7.4% |
| 2020 | $2,032 +7.3% | $26,090 |
| 2019 | $1,894 | $26,090 +14.2% |
| 2018 | $1,894 | $22,840 |
| 2017 | $1,894 +2.4% | $22,840 +13.9% |
| 2016 | $1,849 +9.6% | $20,050 |
| 2015 | $1,687 | $20,050 +21.3% |
| 2014 | $1,687 +20.7% | $16,530 |
| 2013 | $1,398 | $16,530 -26.9% |
| 2012 | -- | $22,610 |
| 2011 | -- | $22,610 -2.5% |
| 2010 | $1,754 +5.7% | $23,200 |
| 2009 | $1,660 -12.1% | $23,200 -14.1% |
| 2008 | $1,888 +0.9% | $27,000 |
| 2007 | $1,871 | $27,000 +8.8% |
| 2006 | $1,871 -0.9% | $24,810 |
| 2005 | $1,888 +51.3% | $24,810 +43.1% |
| 2003 | $1,247 +0.8% | $17,340 +8% |
| 2002 | $1,238 +6.3% | $16,060 |
| 2001 | $1,164 | $16,060 |
Find assessor info on the county website
Monthly payment
Est. payment
Payment breakdown
Explore the cost of this home by adjusting the details. Changes won't be saved.Climate risks
Neighborhood: 63011
Nearby schools
GreatSchools rating
- 10/10Kehrs Mill Elementary SchoolGrades: K-5Distance: 0.6 mi
- 8/10Crestview Middle SchoolGrades: 6-8Distance: 1.2 mi
- 8/10Marquette Sr. High SchoolGrades: 9-12Distance: 1.1 mi
Schools provided by the listing agent
- Elementary: Kehrs Mill Elem.
- Middle: Crestview Middle
- High: Marquette Sr. High
Source: MARIS. This data may not be complete. We recommend contacting the local school district to confirm school assignments for this home.
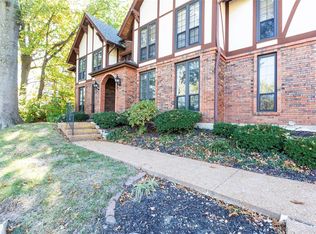
- $--2 bd2 ba1.2k sqft1026 Kehrs Mill Rd APT 1, Ballwin, MO 63011Sold
- $165,1002 bd2 ba1.2k sqft1026 Kehrs Mill Rd APT 2, Ballwin, MO 63011Off Market
- $176,9002 bd2 ba1.2k sqft1028 Kehrs Mill Rd APT 1, Ballwin, MO 63011Off Market

- $178,3002 bd2 ba1.2k sqft1026 Kehrs Mill Rd APT 3, Ballwin, MO 63011Off Market
- $169,2002 bd2 ba1.2k sqft1026 Kehrs Mill Rd UNIT 6, Ballwin, MO 63011Off Market
- $172,6002 bd2 ba1.2k sqft1028 Kehrs Mill Rd APT 3, Ballwin, MO 63011Off Market
- $168,4002 bd2 ba1.2k sqft1028 Kehrs Mill Rd APT 4, Ballwin, MO 63011Off Market
- $--2 bd2 ba1.2k sqft910 Claytonbrook Dr APT 1, Ballwin, MO 63011Sold
- $173,6002 bd2 ba1.2k sqft910 Claytonbrook Dr APT 2, Ballwin, MO 63011Off Market
A local agent can set up tours, give advice and negotiate with sellers.
A local lender can help you make sure your offer is ready when you are.
Similar homes
- $182,0002 bd2 ba1.2k sqft916 Claytonbrook Dr APT 1, Ballwin, MO 63011For Sale
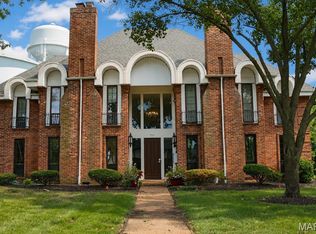
 MLS ID #26044614, Sagar Swan, Coldwell Banker Realty - Gundaker. MARIS
 - $195,0003 bd2 ba1.3k sqft1315 Prospect Village Ln APT C, Ballwin, MO 63021For Sale
 MLS ID #26038305, Justin M Taylor, The Agency. MARIS
 - $135,0002 bd2 ba958 sqft149 Cumberland Park Ct APT H, Ballwin, MO 63011For Sale
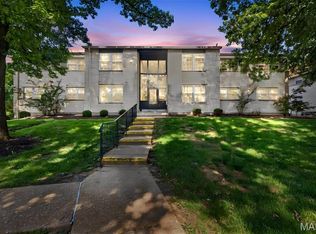 MLS ID #26013446, Sherrie L Shanahan, DRG - Delhougne Realty Group. MARIS
 - $185,0002 bd2 ba976 sqft1511, Chesterfield, MO 63017For Sale
 MLS ID #26039046, Vennessa Mastroianni, Realty Masters, STL. MARIS
 - $219,0002 bd2 ba1.1k sqft605 Pine Ridge Trails Ct APT B, Ballwin, MO 63021For SaleMLS ID #26033202, Mary Bay, Coldwell Banker Realty - Gundaker. MARIS
- $199,0002 bd1 ba884 sqft8912 N Swan Cir, Saint Louis, MO 63144For SaleMLS ID #26046030, Jeff H Lottmann, Compass Realty Group. MARIS
- $185,0002 bd2 ba1.4k sqft3129 Windwood Trails Dr, Saint Charles, MO 63303For SaleMLS ID #26048741, Michael C Luntz, Nettwork Global. MARIS
- $179,9002 bd2 ba1.1k sqft10017 Chardin Way APT 3, Saint Louis, MO 63128For SaleMLS ID #26048250, Jennifer L Johnson, Sansone Residential Collective LLC. MARIS
- $210,0002 bd3 ba1.4k sqft1965 Greenglen Dr #1965, Saint Louis, MO 63122For SaleMLS ID #26045801, David Nations, Keller Williams Realty St. Louis. MARIS
- $169,9002 bd2 ba1k sqft1316 Crossings Ct Unit D, Ballwin, MO 63021For SaleMLS ID #26046168, Susan E Middendorf, Coldwell Banker Realty - Gundaker. MARIS
- $185,9002 bd2 ba1.3k sqft539 Coeur De Royale Dr APT 307, Saint Louis, MO 63141For SaleMLS ID #26046522, Jill Lich, Jill Lich Realty, LLC. MARIS
- $199,9002 bd2 ba1.1k sqft12598 Chardin Pl APT 3, Saint Louis, MO 63128For SaleMLS ID #26045626, Angela M Kittner-Brosseau, Keller Williams Realty St. Louis. MARIS
- $222,5001 bd2 ba1.2k sqft1512 Bedford Forge Ct APT 11, Chesterfield, MO 63017For SaleMLS ID #26022043, Joseph P LoPiccolo, American Realty Group. MARIS
- $239,9002 bd2 ba985 sqft418 Colony Woods Dr, Saint Louis, MO 63122For SaleMLS ID #26048018, Krissy M Hof, ReeceNichols Real Estate. MARIS
- $215,0003 bd2 ba1.4k sqft2201 Sequoia Park Ct APT E, Maryland Heights, MO 63043For SaleMLS ID #26030698, Timothy P Burgess, Worth Clark Realty. MARIS
- $159,9002 bd2 ba916 sqft1044 Sugar Creek Ct #5, Saint Peters, MO 63376For SaleMLS ID #26047227, Kelly A Boehmer, Berkshire Hathaway HomeServices Select Properties. MARIS
- $199,0003 bd1 ba1.1k sqft1527 Swallow Dr, Saint Louis, MO 63144For SaleMLS ID #26028645, Kim Z Heligman, ReeceNichols Real Estate. MARIS
- $184,9002 bd2 ba947 sqft1117 Arbor Creek Dr APT 3C, Saint Louis, MO 63122For SaleMLS ID #26011232, Timothy P Burgess, Worth Clark Realty. MARIS
- $189,9003 bd2 ba1.7k sqft10158 Sakura Dr, Saint Louis, MO 63128For SaleMLS ID #26043812, Cathy M Hall, Platinum Realty of St. Louis. MARIS
- $154,9002 bd2 ba1k sqft1340 Holgate Dr Unit G3, Ballwin, MO 63021For SaleMLS ID #26005393, Jeff Wilber, Simple Solution Real Estate. MARIS
