Step into 10158 Sakura Drive, a freshly painted, move-in-ready home tucked inside the beloved Lindbergh School District. This updated two-story home feels bright, comfortable, and thoughtfully designed for everyday living.
The main floor features a cheerful living room and an open kitchen/dining space with stainless steel appliances and a sliding door that leads to your private, fenced patio—perfect for morning coffee or evening relaxation. An updated half bath adds convenience.
Upstairs, newer carpet keeps things cozy. The primary bedroom offers a walk-in closet, and the bonus room gives you flexibility for an office, nursery, or creative space. The two additional nice-sized bedrooms and a full bath complete this level.
Downstairs, the partially finished basement with a built-in bar sets the stage for game nights, movie marathons, or casual gatherings. Storage under the stairs and a dedicated laundry room make life easier.
Enjoy a quiet community with a pool, easy parking, and beautifully kept grounds—plus quick access to dining, shopping, and major highways.
Active
Listed by: Platinum Realty of St. Louis • Cathy M Hall
$189,900
10158 Sakura Dr, Saint Louis, MO 63128
3beds
1,700sqft
:
Get pre-qualified$1,732/mo
Condominium
Built in 1967
-- sqft lot
$-- Zestimate®
$112/sqft
$430/mo HOA
What's special
- 11 days |
- 192 |
- 13 |
Likely to sell faster than
Zillow last checked:
Listing updated:
Listed by:
Cathy M Hall 314-677-0594,
Platinum Realty of St. Louis
Source: MARIS,MLS#: 26043812 Originating MLS: St. Louis Association of REALTORS
Originating MLS: St. Louis Association of REALTORSFacts & features
Interior
Bedrooms & bathrooms
- Bedrooms: 3
- Bathrooms: 2
- Full bathrooms: 1
- 1/2 bathrooms: 1
- Main level bathrooms: 1
Heating
- Baseboard
Cooling
- Ceiling Fan(s), Central Air
Appliances
- Included: Stainless Steel Appliance(s), Electric Cooktop, Dishwasher, Disposal, Exhaust Fan, Ice Maker, Microwave
- Laundry: In Basement
Features
- Bar, Ceiling Fan(s), High Speed Internet, Kitchen/Dining Room Combo
- Flooring: Carpet, Laminate
- Doors: Panel Door(s)
- Basement: Partially Finished
- Has fireplace: No
Interior area
- Total structure area: 1,700
- Total interior livable area: 1,700 sqft
- Finished area above ground: 1,400
- Finished area below ground: 300
Property
Parking
- Total spaces: 1
- Parking features: Additional Parking
Features
- Levels: Two
- Patio & porch: Enclosed, Patio
- Pool features: Community, Outdoor Pool
Lot
- Size: 8,712 Square Feet
- Features: Private, Secluded
Details
- Additional structures: Shed(s)
- Parcel number: 28L610372
- Special conditions: Standard
Construction
Type & style
- Home type: Condo
- Architectural style: Contemporary
- Property subtype: Condominium
- Attached to another structure: Yes
Materials
- Brick, Vinyl Siding
- Foundation: Concrete Perimeter
Condition
- Updated/Remodeled
- New construction: No
- Year built: 1967
Utilities & green energy
- Electric: Ameren
- Sewer: Public Sewer
- Water: Public
- Utilities for property: Cable Available, Electricity Available, Sewer Available, Water Available
Community & HOA
Community
- Features: Clubhouse, Pool
- Security: Smoke Detector(s)
- Subdivision: Sakura Gardens Condo
HOA
- Has HOA: Yes
- Amenities included: Association Management, Clubhouse, Pool
- Services included: Clubhouse, Maintenance Grounds, Common Area Maintenance, Exterior Maintenance, Pool Maintenance, Management, Pool, Roof, Sewer, Snow Removal, Trash, Water
- HOA fee: $430 monthly
- HOA name: Sakura Gardens Condominiums
Location
- Region: Saint Louis
Financial & listing details
- Price per square foot: $112/sqft
- Tax assessed value: $182,600
- Annual tax amount: $2,193
- Date on market: 7/10/2026
- Cumulative days on market: 12 days
- Listing terms: Cash,Conventional,FHA,VA Loan
- Ownership: Private
- Electric utility on property: Yes
Estimated market value
Not available
Estimated sales range
Not available
Not available
Price history
| Date | Event | Price |
|---|---|---|
| 7/10/2026 | Listed for sale | $189,900$112/sqft |
Source:  MARIS #26043812 Report a problem MARIS #26043812 Report a problem | ||
| 7/16/2009 | Sold | -- |
Source: Public Record Report a problem | ||
Public tax history
| Year | Property taxes | Tax assessment |
|---|---|---|
| 2025 | $2,193 +11.3% | $34,700 +13.7% |
| 2024 | $1,971 +0.2% | $30,510 |
| 2023 | $1,966 +20.4% | $30,510 +25.5% |
| 2022 | $1,633 +3.7% | $24,320 |
| 2021 | $1,574 +11% | $24,320 +15% |
| 2020 | $1,419 -6.1% | $21,150 |
| 2019 | $1,511 +12% | $21,150 +17.4% |
| 2018 | $1,350 +1.9% | $18,010 |
| 2017 | $1,325 +1.1% | $18,010 +7.7% |
| 2016 | $1,310 +2.3% | $16,720 |
| 2015 | $1,281 | $16,720 -20.3% |
| 2014 | $1,281 -19.8% | $20,980 |
| 2013 | $1,598 | $20,980 -3.1% |
| 2012 | -- | $21,650 |
| 2011 | -- | $21,650 -4.9% |
| 2010 | $1,373 +2.8% | $22,770 |
| 2009 | $1,335 -9% | $22,770 -9.3% |
| 2008 | $1,467 +30.7% | $25,100 |
| 2007 | $1,123 | $25,100 +33.4% |
| 2006 | $1,123 -3.7% | $18,810 |
| 2005 | $1,165 | $18,810 +21.4% |
| 2003 | -- | $15,490 +10.6% |
| 2002 | $845 +14.3% | $14,010 |
| 2001 | $739 | $14,010 |
Find assessor info on the county website
Monthly payment
Est. payment
Payment breakdown
Explore the cost of this home by adjusting the details. Changes won't be saved.Climate risks
Neighborhood: 63128
Nearby schools
GreatSchools rating
- 8/10Concord Elementary SchoolGrades: K-5Distance: 0.3 mi
- 7/10Robert H. Sperreng Middle SchoolGrades: 6-8Distance: 0.2 mi
- 9/10Lindbergh Sr. High SchoolGrades: 9-12Distance: 0.8 mi
Schools provided by the listing agent
- Elementary: Concord Elem. School
- Middle: Robert H. Sperreng Middle
- High: Lindbergh Sr. High
Source: MARIS. This data may not be complete. We recommend contacting the local school district to confirm school assignments for this home.
- $--3 bd2 ba2.2k sqft10168 Sakura Dr, Saint Louis, MO 63128Sold
- $180,3003 bd2 ba1.4k sqft10147 Sakura Dr, Saint Louis, MO 63128Off Market
- $--3 bd2 ba1.4k sqft10110 Sakura Dr, Saint Louis, MO 63128Sold
- $--3 bd2 ba1.6k sqft10165 Sakura Dr, Saint Louis, MO 63128Sold
- $--3 bd2 ba1.4k sqft10140 Sakura Dr, Saint Louis, MO 63128Sold
- $120,1002 bd1 ba824 sqft10131 Sakura Dr APT C, Saint Louis, MO 63128Off Market
- $50,3002 bd1 ba824 sqft10131 Sakura Dr APT A, Saint Louis, MO 63128Off Market
- $--2 bd2 ba960 sqft10135 Sakura Dr APT C, Saint Louis, MO 63128Sold
A local agent can set up tours, give advice and negotiate with sellers.
A local lender can help you make sure your offer is ready when you are.
Similar homes
- $199,9002 bd2 ba1.1k sqft12598 Chardin Pl APT 3, Saint Louis, MO 63128For Sale

 MLS ID #26045626, Angela M Kittner-Brosseau, Keller Williams Realty St. Louis. MARIS
 - $193,9003 bd3 ba1.3k sqft4327 Chateau De Ville Dr, Saint Louis, MO 63129For Sale
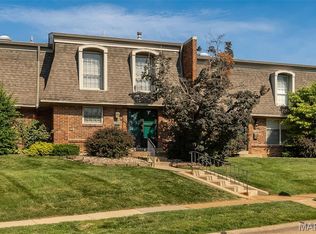 MLS ID #26038596, Bobby Schroeder, Keller Williams Chesterfield. MARIS
 - $162,5002 bd2 ba868 sqft4539 Little Rock Rd APT G, Saint Louis, MO 63128For Sale
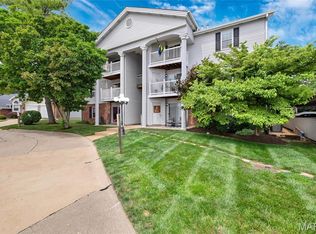 MLS ID #26014482, Timothy P Burgess, Worth Clark Realty. MARIS
 - $209,9902 bd2 ba1k sqft7965 Royal Arms Ct, Saint Louis, MO 63123For Sale
 MLS ID #26030386, Haso Muhamedbegovic, Keller Williams Chesterfield. MARIS
 - $199,9002 bd2 ba1.1k sqft1308 Glendale Gardens Dr APT A, Saint Louis, MO 63122For SaleMLS ID #26031034, Elizabeth M Beckett, EXP Realty, LLC. MARIS
- $215,0003 bd2 ba1.4k sqft2201 Sequoia Park Ct APT E, Maryland Heights, MO 63043For SaleMLS ID #26030698, Timothy P Burgess, Worth Clark Realty. MARIS
- $199,9003 bd2 ba1.5k sqft14 Tamma Ln, Hazelwood, MO 63042For SaleMLS ID #26046908, Christoph A Dewald, EXP Realty, LLC. MARIS
- $199,0004 bd2 ba1.5k sqft8422 Michigan Ave, Saint Louis, MO 63111For SaleMLS ID #26042361, Meg C Colyer, Vancil Brothers Realty. MARIS
- $179,0002 bd1 ba1.1k sqft8907 Wrenwood Ln, Saint Louis, MO 63144For SaleMLS ID #26041781, Hamideh Zakeri, Coldwell Banker Realty - Gundaker West Regional. MARIS
- $235,0002 bd2 ba1.4k sqft305 Amend Dr, Saint Louis, MO 63129For SaleMLS ID #26045606, Kelly M Barger, Coldwell Banker Realty - Gundaker. MARIS
- $174,9003 bd2 ba1.8k sqft12 Johnson Pl, Belleville, IL 62223For SaleMLS ID #26038666, Vance L Ward, Landmark Realty. MARIS
- $182,0002 bd2 ba1.2k sqft916 Claytonbrook Dr APT 1, Ballwin, MO 63011For SaleMLS ID #26044614, Sagar Swan, Coldwell Banker Realty - Gundaker. MARIS
- $175,0002 bd1 ba864 sqft8813 Wrenwood Ln, Saint Louis, MO 63144For SaleMLS ID #26027952, David Nations, Keller Williams Realty St. Louis. MARIS
- $225,0002 bd1 ba852 sqft4136 Pasco Dr, Saint Louis, MO 63129For SaleMLS ID #26041008, Dennis Hayden, Coldwell Banker Realty - Gundaker. MARIS
- $99,0003 bd3 ba1.5k sqft1726 Mayenne Ct, Saint Louis, MO 63125For SaleMLS ID #26002542, Marinka Nekic, Keller Williams Realty St. Louis. MARIS
- $259,0003 bd3 ba1.3k sqft13322 Hiddendale Ln, Ballwin, MO 63021For SaleMLS ID #26046366, Shirisha Mandala, Worth Clark Realty. MARIS
- $178,5002 bd2 ba1k sqft1445 Whispering Creek Dr APT E, Ballwin, MO 63021For SaleMLS ID #26029007, Cameron M Copeland, Worth Clark Realty. MARIS
- $229,9003 bd3 ba1.5k sqft2317 Driftwood Pl, Saint Louis, MO 63146For SaleMLS ID #26043828, Dominic J Franke, Homebound Realty LLC. MARIS
- $159,9002 bd1 ba1.1k sqft1 Delcrest Ct APT 203, Saint Louis, MO 63124For SaleMLS ID #26041285, David Bueker, RedKey Realty Leaders. MARIS
- $159,0002 bd1 ba897 sqft459 S Clay Ave APT C, Saint Louis, MO 63122For SaleMLS ID #26030166, Michael C Luntz, Nettwork Global. MARIS
