Welcome to this charming 3-bed townhouse conveniently located just off of Tesson Ferry Rd. Enjoy a bright living area with ample natural light and an open-concept layout, perfect for gatherings. The kitchen boasts sleek appliances and eat-in area. Upstairs, 3 specious bedrooms provide comfort and relaxation. The master bedroom includes a large walk-in closet and area for the office. Step outside for a partially covered patio complete with a privacy fence. This delightful condo is in popular Concord Village, close to restaurants, shopping and public transportation. Easy living here and enjoy summers in the large in-ground pool and charming association clubhouse.
Closed
Listed by: Exit Elite Realty • Sabina Ademovic • Contact: 314-680-0934
Bought with: Premier Realty Exclusive
Price Unknown
10110 Sakura Dr, Saint Louis, MO 63128
3beds
1,400sqft
Townhouse
Built in 1966
-- sqft lot
$190,800 Zestimate®
$--/sqft
$1,854 Estimated rent
Home value
$190,800
$181,000 - $202,000
$1,854/mo
Zestimate® history
Owner options
List your home for rent
$1,854/mo
Rent Zestimate®
Find your next renter with Zillow Rental Manager. Plus, with online applications, you can quickly screen prospective tenants – for free.
$1,854/mo
Rent Zestimate®
Refinance and save
$303/mo
Est. payment
Refinancing to a lower rate could help reduce your monthly payments and save thousands over the life of the loan.
$303/mo
Est. payment
Explore your selling options
Work with a Zillow partner agent
Leverage their expertise and Zillow's premium Showcase listings to get your home seen by more buyers.
Get startedList with your own agent
Get your home in front of millions of buyers by listing it on Zillow.
Learn how to do itSell it yourself
Take full control of how buyers see your home on Zillow by listing For Sale by Owner (FSBO).
List your homeWhat's special
Zillow last checked:
Listing updated:
Listed by:
Sabina Ademovic 314-680-0934,
Exit Elite Realty
Bought with:
Lisa Grus, 2004012143
Premier Realty Exclusive
Source: MARIS,MLS#: 24026630 Originating MLS: Southern Gateway Association of REALTORS
Originating MLS: Southern Gateway Association of REALTORSFacts & features
Interior
Bedrooms & bathrooms
- Bedrooms: 3
- Bathrooms: 2
- Full bathrooms: 1
- 1/2 bathrooms: 1
Primary bedroom
- Features: Floor Covering: Carpeting
- Level: Upper
Bedroom
- Features: Floor Covering: Carpeting
- Level: Upper
Bedroom
- Features: Floor Covering: Carpeting
- Level: Upper
Dining room
- Features: Floor Covering: Wood Engineered
- Level: Main
Kitchen
- Features: Floor Covering: Wood Engineered
- Level: Main
Living room
- Features: Floor Covering: Wood Engineered
- Level: Main
Heating
- Forced Air, Electric
Cooling
- Ceiling Fan(s), Central Air, Electric
Appliances
- Included: Electric Water Heater, Dishwasher, Disposal, Microwave, Electric Range, Electric Oven, Refrigerator
- Laundry: In Unit
Features
- Kitchen/Dining Room Combo, Separate Dining
- Basement: Full,Unfinished
- Has fireplace: No
- Fireplace features: None
Interior area
- Total structure area: 1,400
- Total interior livable area: 1,400 sqft
- Finished area above ground: 1,400
Property
Parking
- Parking features: Assigned, Guest
Features
- Levels: Multi/Split
- Patio & porch: Patio
- Pool features: In Ground
Details
- Parcel number: 28l610525
- Special conditions: Standard
Construction
Type & style
- Home type: Townhouse
- Architectural style: Traditional
- Property subtype: Townhouse
Materials
- Other
Condition
- Year built: 1966
Utilities & green energy
- Sewer: Public Sewer
- Water: Public
Community & HOA
Community
- Features: Clubhouse
- Subdivision: Sakura Garden Condo
HOA
- Services included: Sewer, Trash, Water
- HOA fee: $303 monthly
Location
- Region: Saint Louis
Financial & listing details
- Tax assessed value: $168,700
- Annual tax amount: $1,829
- Date on market: 5/2/2024
- Cumulative days on market: 44 days
- Listing terms: Cash,Conventional,VA Loan,Assumable
- Ownership: Private
Price history
| Date | Event | Price |
|---|---|---|
| 6/13/2024 | Sold | -- |
Source:  MARIS #24026630 Report a problem MARIS #24026630 Report a problem | ||
| 5/21/2024 | Pending sale | $189,900$136/sqft |
Source: MARIS #24026630 Report a problem | ||
| 5/2/2024 | Listed for sale | $189,900-11.7%$136/sqft |
Source: MARIS #24026630 Report a problem | ||
| 4/27/2024 | Listing removed | -- |
Source: MARIS #24017363 Report a problem | ||
| 4/1/2024 | Listed for sale | $215,000+48.3%$154/sqft |
Source: MARIS #24017363 Report a problem | ||
| 5/5/2022 | Sold | -- |
Source: MARIS #22020260 Report a problem | ||
| 4/8/2022 | Pending sale | $145,000$104/sqft |
Source: MARIS #22020260 Report a problem | ||
| 4/6/2022 | Listed for sale | $145,000$104/sqft |
Source: MARIS #22020260 Report a problem | ||
| 9/17/2008 | Sold | -- |
Source: Public Record Report a problem | ||
| 1/10/2002 | Sold | -- |
Source: Public Record Report a problem | ||
Public tax history
| Year | Property taxes | Tax assessment |
|---|---|---|
| 2025 | $2,026 +10.5% | $32,060 +12.9% |
| 2024 | $1,834 +0.2% | $28,390 |
| 2023 | $1,829 +23.1% | $28,390 +28.2% |
| 2022 | $1,486 +3.7% | $22,140 |
| 2021 | $1,433 +12.7% | $22,140 +16.8% |
| 2020 | $1,271 +5.1% | $18,950 |
| 2019 | $1,209 | $18,950 +15.3% |
| 2018 | $1,209 | $16,440 |
| 2017 | $1,209 +1.1% | $16,440 +7.9% |
| 2016 | $1,196 +2.5% | $15,230 |
| 2015 | $1,167 | $15,230 -23% |
| 2014 | $1,167 -22.5% | $19,770 |
| 2013 | $1,506 | $19,770 +3.4% |
| 2012 | -- | $19,120 |
| 2011 | -- | $19,120 -13.5% |
| 2010 | $1,332 +2.8% | $22,100 |
| 2009 | $1,296 -8.9% | $22,100 -9.2% |
| 2008 | $1,422 +32.4% | $24,330 |
| 2007 | $1,074 | $24,330 +35.2% |
| 2006 | $1,074 -3.7% | $17,990 |
| 2005 | $1,115 | $17,990 +16.1% |
| 2003 | -- | $15,500 +10% |
| 2002 | $850 +16.2% | $14,090 |
| 2001 | $731 | $14,090 |
Find assessor info on the county website
Neighborhood: 63128
Nearby homes
- $--3 bd2 ba2.2k sqft10168 Sakura Dr, Saint Louis, MO 63128Sold
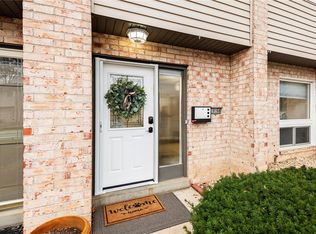
- $180,3003 bd2 ba1.4k sqft10147 Sakura Dr, Saint Louis, MO 63128Off Market
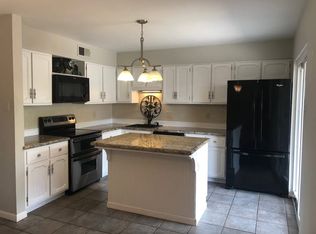
- $189,9003 bd2 ba1.7k sqft10158 Sakura Dr, Saint Louis, MO 63128For Sale

- $--3 bd2 ba1.6k sqft10165 Sakura Dr, Saint Louis, MO 63128Sold

- $--3 bd2 ba1.4k sqft10140 Sakura Dr, Saint Louis, MO 63128Sold
- $120,1002 bd1 ba824 sqft10131 Sakura Dr APT C, Saint Louis, MO 63128Off Market
- $50,3002 bd1 ba824 sqft10131 Sakura Dr APT A, Saint Louis, MO 63128Off Market
- $--2 bd2 ba960 sqft10135 Sakura Dr APT C, Saint Louis, MO 63128Sold
Nearby schools
GreatSchools rating
- 8/10Concord Elementary SchoolGrades: K-5Distance: 0.3 mi
- 7/10Robert H. Sperreng Middle SchoolGrades: 6-8Distance: 0.2 mi
- 9/10Lindbergh Sr. High SchoolGrades: 9-12Distance: 0.8 mi
Schools provided by the listing agent
- Elementary: Concord Elem. School
- Middle: Robert H. Sperreng Middle
- High: Lindbergh Sr. High
Source: MARIS. This data may not be complete. We recommend contacting the local school district to confirm school assignments for this home.
Get a cash offer in 3 minutes
Find out how much your home could sell for in as little as 3 minutes with a no-obligation cash offer.
Estimated market value
$190,800
Get a cash offer in 3 minutes
Find out how much your home could sell for in as little as 3 minutes with a no-obligation cash offer.
Estimated market value
$190,800
- Missouri
- Saint Louis County
- Sappington
- 63128
- 10110 Sakura Dr
Nearby cities
Nearby zip codes
Other Sappington Topics
