Skip main navigation
Closed
  • Listed by: Elevate Realty, LLC • Sydne N Rensing • Contact: 618-304-5134
    Bought with: Realty Executives of St. Louis
    Price Unknown

    10140 Sakura Dr, Saint Louis, MO 63128

    3beds
    1,400sqft
    Condominium
    Built in 1967
    -- sqft lot
    $191,700 Zestimate®
    $--/sqft
    $1,893 Estimated rent

    Home value

    $191,700

    $178,000 - $205,000

    $1,893/mo

    Zestimate® history
    Loading
    Loading...

    Owner options

    List your home for rent

    $1,893/mo

    Rent Zestimate®

    Find your next renter with Zillow Rental Manager. Plus, with online applications, you can quickly screen prospective tenants – for free.

    Learn more

    $1,893/mo

    Rent Zestimate®

    Refinance and save

    $430/mo

    Est. payment

    Refinancing to a lower rate could help reduce your monthly payments and save thousands over the life of the loan.

    See today's rates

    $430/mo

    Est. payment

    Explore your selling options

    Work with a Zillow partner agent

    Leverage their expertise and Zillow's premium Showcase listings to get your home seen by more buyers.

    Get started

    List with your own agent

    Get your home in front of millions of buyers by listing it on Zillow.

    Learn how to do it

    Sell it yourself

    Take full control of how buyers see your home on Zillow by listing For Sale by Owner (FSBO).

    List your home

    What's special

    Private fenced patioWell maintained common areasAdditional storageConvenient parkingNeutral finishesAmple closet spaceThree generously sized bedrooms
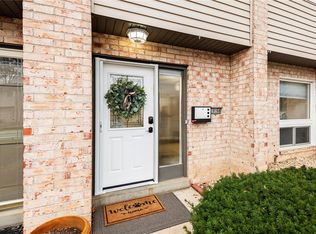
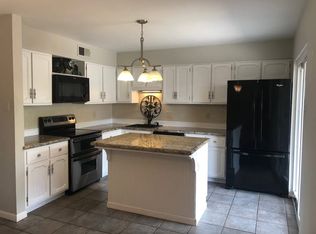

    MOTIVATED SELLER. Welcome to 10140 Sakura Drive, a move in ready home located in the highly desirable Lindbergh School District. This beautifully updated two story + finished lower level home offers a thoughtful blend of modern style and everyday comfort. The main level features rich hardwood floors, a light filled living room with oversized picture windows, and a refreshed kitchen complete with sleek dark cabinetry, stainless steel appliances, tile backsplash, and contemporary lighting. A remodeled half bath adds convenience and polish to the main floor. Upstairs, you will find three generously sized bedrooms with fresh carpet, neutral finishes, and ample closet space, along with an updated full bath. The finished lower level provides an additional 300 sq feet of flexible living space ideal for a home office, playroom, or media room, plus additional storage. Enjoy outdoor living on your private fenced patio, perfect for morning coffee or evening entertaining. The community offers a pool, convenient parking, and well maintained common areas in a quiet, walkable setting. Ideally located with quick access to shopping, dining, and major highways, this home combines comfort, convenience, and value. If you are looking for an updated and affordable home in one of St. Louis County’s most sought after school districts, 10140 Sakura Drive is a must see.

    Zillow last checked:

    Listing updated:

    Listed by:

    Sydne N Rensing 618-304-5134,

    Elevate Realty, LLC,

    TJ Rensing 314-370-1199,

    Elevate Realty, LLC

    Bought with:

    Jeffry R Goldstein, 2014039347

    Realty Executives of St. Louis

    Source: MARIS,MLS#: 25068829MLS LogoOriginating MLS: St. Louis Association of REALTORS

    Facts & features

    Interior

    Bedrooms & bathrooms
    • Bedrooms: 3
    • Bathrooms: 2
    • Full bathrooms: 1
    • 1/2 bathrooms: 1
    • Main level bathrooms: 1
    Heating
    • Electric, Forced Air
    Cooling
    • Central Air
    Features
    • Basement: Full
    • Has fireplace: No
    Interior area
    • Total structure area: 1,400
    • Total interior livable area: 1,400 sqft
    • Finished area above ground: 1,400

    Property

    Features
    • Levels: Two
    Details
    • Parcel number: 28L610613
    • Special conditions: Standard

    Construction

    Type & style
    • Home type: Condo
    • Architectural style: Traditional
    • Property subtype: Condominium
    Materials
    • Brick Veneer, Vinyl Siding
    Condition
    • Year built: 1967

    Utilities & green energy

    • Electric: Ameren
    • Sewer: Public Sewer
    • Water: Public
    • Utilities for property: Cable Available, Electricity Connected, Sewer Connected, Water Connected

    Community & HOA

    Community
    • Subdivision: Sakura Gardens Condo
    HOA
    • Has HOA: Yes
    • Amenities included: Clubhouse, Common Ground, Coin Laundry, Parking, Pool, Resident Management
    • Services included: Clubhouse, Insurance, Maintenance Grounds, Maintenance Parking/Roads, Common Area Maintenance, Pool Maintenance, Sewer, Snow Removal, Trash, Water
    • HOA fee: $430 monthly
    • HOA name: Sakura Gardens Condominium Association
    Location
    • Region: Saint Louis

    Financial & listing details

    • Tax assessed value: $169,400
    • Annual tax amount: $1,841
    • Date on market: 10/17/2025
    • Cumulative days on market: 132 days
    • Listing terms: Cash,Conventional,FHA,Other
    • Electric utility on property: Yes

    Price history

    DateEventPrice
    3/31/2026Sold--
    Source: MARIS #25068829 Report a problem
    2/27/2026Pending sale$195,000$139/sqft
    Source: MARIS #25068829 Report a problem
    1/13/2026Price change$195,000-4.9%$139/sqft
    Source: MARIS #25068829 Report a problem
    11/11/2025Price change$205,000-2.4%$146/sqft
    Source: MARIS #25068829 Report a problem
    10/17/2025Listed for sale$210,000+133.6%$150/sqft
    Source: MARIS #25068829 Report a problem
    5/29/2014Sold--
    Source: MARIS #14015358 Report a problem
    4/26/2014Price change$89,900-5.3%$64/sqft
    Source: Expert, REALTORS #14015358 Report a problem
    4/12/2014Price change$94,900-5%$68/sqft
    Source: Expert, REALTORS #14015358 Report a problem
    3/27/2014Listed for sale$99,900$71/sqft
    Source: Expert, REALTORS #14015358 Report a problem

    Public tax history

    YearProperty taxesTax assessment
    2025$2,035 +10.5%$32,190 +12.9%
    2024$1,841 +0.2%$28,500
    2023$1,836 +22.7%$28,500 +27.9%
    2022$1,496 +3.7%$22,290
    2021$1,443 +12.7%$22,290 +16.8%
    2020$1,280 +5.1%$19,080
    2019$1,217 $19,080 +15.3%
    2018$1,217 $16,550
    2017$1,217 +1.1%$16,550 +7.5%
    2016$1,204 +2.1%$15,390
    2015$1,179 $15,390 -13.5%
    2014$1,179 -13%$17,790
    2013$1,355 $17,790 -7.8%
    2012-- $19,290
    2011-- $19,290 -9.4%
    2010$1,284 +2.8%$21,300
    2009$1,249 -11.9%$21,300 -12.2%
    2008$1,418 +32.1%$24,250
    2007$1,073 $24,250 +34.9%
    2006$1,073 -3.7%$17,980
    2005$1,114 $17,980 +19.5%
    2003-- $15,050 +8.6%
    2002$836 +15.7%$13,860
    2001$723 $13,860
    Find assessor info on the county website

    Neighborhood: 63128

    Nearby schools

    GreatSchools rating
    Schools provided by the listing agent
    • Elementary: Concord Elem. School
    • Middle: Robert H. Sperreng Middle
    • High: Lindbergh Sr. High

    Source: MARIS. This data may not be complete. We recommend contacting the local school district to confirm school assignments for this home.

    Get a cash offer in 3 minutes
    Find out how much your home could sell for in as little as 3 minutes with a no-obligation cash offer.
    Estimated market value
    $191,700
    Get a cash offer in 3 minutes
    Find out how much your home could sell for in as little as 3 minutes with a no-obligation cash offer.
    Estimated market value
    $191,700