Move-in ready and beautifully updated, this spacious condo offers 1,169 sq. ft. of comfortable living space in the highly desirable Kirkwood School District. Luxury vinyl flooring flows throughout the home, creating a stylish and low-maintenance living environment. A beautiful entry foyer welcomes you into the home and opens to bright, inviting living spaces filled with natural light. The living room features a large glass slider leading to a private fenced patio and grassy area, perfect for relaxing or entertaining. The kitchen offers ample cabinetry, a large pantry closet with abundant shelving, and a second slider opening to an additional patio space. The oversized primary bathroom features an extended vanity, a separate toilet and shower room, and a spacious walk-in closet. A second full bathroom provides added convenience for guests or family members. Main-floor laundry adds everyday ease. Additional features include a private 1-car garage space, generous storage, and convenient access to shopping, dining, parks, and major highways. Move right in and enjoy carefree condo living!
Pending
Listed by: EXP Realty, LLC • Elizabeth M Beckett • 636-262-0352
Price cut: $10.1K (7/6)
$199,900
1308 Glendale Gardens Dr APT A, Saint Louis, MO 63122
2beds
1,169sqft
Condominium
Built in 1985
-- sqft lot
$-- Zestimate®
$171/sqft
$400/mo HOA
What's special
Oversized primary bathroomBeautiful entry foyerLuxury vinyl flooringKitchen offers ample cabinetryMain-floor laundrySpacious walk-in closetExtended vanity
- 56 days |
- 41 |
- 0 |
Zillow last checked:
Listing updated:
Listed by:
Elizabeth M Beckett 636-262-0352,
EXP Realty, LLC
Source: MARIS,MLS#: 26031034 Originating MLS: St. Charles County Association of REALTORS
Originating MLS: St. Charles County Association of REALTORSFacts & features
Interior
Bedrooms & bathrooms
- Bedrooms: 2
- Bathrooms: 2
- Full bathrooms: 2
- Main level bathrooms: 2
- Main level bedrooms: 2
Primary bedroom
- Features: Floor Covering: Luxury Vinyl Plank
- Level: Main
- Area: 154.28
- Dimensions: 13.3x11.6
Bathroom
- Features: Floor Covering: Luxury Vinyl Plank
- Level: Main
- Area: 34.84
- Dimensions: 6.7x5.2
Bathroom 2
- Features: Floor Covering: Luxury Vinyl Plank
- Level: Main
- Area: 141.45
- Dimensions: 11.5x12.3
Bathroom 2
- Features: Floor Covering: Luxury Vinyl Plank
- Level: Main
- Area: 50.96
- Dimensions: 5.6x9.1
Dining room
- Features: Floor Covering: Luxury Vinyl Plank
- Level: Main
- Area: 200.2
- Dimensions: 14x14.3
Kitchen
- Features: Floor Covering: Luxury Vinyl Plank
- Level: Main
- Area: 145.6
- Dimensions: 14x10.4
Living room
- Features: Floor Covering: Luxury Vinyl Plank
- Level: Main
- Area: 206.4
- Dimensions: 17.2x12
Heating
- Electric, Forced Air
Cooling
- Ceiling Fan(s), Central Air, Electric
Appliances
- Included: Dishwasher, Disposal, Microwave, Oven, Electric Oven, Electric Range, Water Heater
- Laundry: Laundry Closet, Main Level
Features
- Ceiling Fan(s), Laminate Counters, Lever Faucets, Pantry
- Doors: Panel Door(s), Sliding Doors
- Basement: None
- Has fireplace: No
Interior area
- Total structure area: 1,169
- Total interior livable area: 1,169 sqft
- Finished area above ground: 1,169
- Finished area below ground: 1,169
Property
Parking
- Total spaces: 1
- Parking features: Additional Parking, Asphalt, Detached, Garage
- Garage spaces: 1
Features
- Levels: One
- Patio & porch: Patio
Lot
- Size: 4,791 Square Feet
- Features: Level
Details
- Parcel number: 22M620716
- Special conditions: Standard
Construction
Type & style
- Home type: Condo
- Architectural style: Traditional
- Property subtype: Condominium
Materials
- Vinyl Siding
Condition
- Year built: 1985
Utilities & green energy
- Electric: Ameren
- Sewer: Public Sewer
- Water: Public
- Utilities for property: Cable Available
Community & HOA
Community
- Subdivision: Glendale Gardens Condo
HOA
- Has HOA: Yes
- Amenities included: None
- Services included: Maintenance Grounds, Common Area Maintenance, Exterior Maintenance, Sewer, Snow Removal, Trash, Water
- HOA fee: $400 monthly
- HOA name: Glendale Gardens
Location
- Region: Saint Louis
Financial & listing details
- Price per square foot: $171/sqft
- Tax assessed value: $218,200
- Annual tax amount: $2,567
- Date on market: 6/10/2026
- Cumulative days on market: 56 days
- Listing terms: Cash,Conventional
Estimated market value
Not available
Estimated sales range
Not available
Not available
Price history
| Date | Event | Price |
|---|---|---|
| 7/27/2026 | Pending sale | $199,900$171/sqft |
Source:  MARIS #26031034 Report a problem MARIS #26031034 Report a problem | ||
| 7/6/2026 | Price change | $199,900-4.8%$171/sqft |
Source: MARIS #26031034 Report a problem | ||
| 6/24/2026 | Price change | $210,000-4.5%$180/sqft |
Source: MARIS #26031034 Report a problem | ||
| 6/10/2026 | Listed for sale | $220,000+76.1%$188/sqft |
Source: MARIS #26031034 Report a problem | ||
| 10/24/2017 | Listing removed | $124,900$107/sqft |
Source: Keller Williams Southwest #17063788 Report a problem | ||
| 10/24/2017 | Listed for sale | $124,900$107/sqft |
Source: Keller Williams Southwest #17063788 Report a problem | ||
| 10/20/2017 | Sold | -- |
Source: MARIS #17063788 Report a problem | ||
| 9/20/2017 | Pending sale | $124,900$107/sqft |
Source: St. Louis SW #17063788 Report a problem | ||
| 8/30/2017 | Price change | $124,900-3.8%$107/sqft |
Source: St. Louis SW #17063788 Report a problem | ||
| 8/18/2017 | Price change | $129,900-1.2%$111/sqft |
Source: St. Louis SW #17063788 Report a problem | ||
| 8/9/2017 | Listed for sale | $131,500-6%$112/sqft |
Source: Keller Williams Southwest #17063788 Report a problem | ||
| 2/1/2016 | Listing removed | $895$1/sqft |
Source: Elite Property Management #15060451 Report a problem | ||
| 1/10/2016 | Listed for rent | $895$1/sqft |
Source: Elite Property Management Report a problem | ||
| 7/10/2013 | Listing removed | $139,900$120/sqft |
Source: Keller Williams Realty St Louis #13029505 Report a problem | ||
| 7/5/2013 | Price change | $139,900-6.7%$120/sqft |
Source: Keller Williams Realty St Louis #13029505 Report a problem | ||
| 6/8/2013 | Listed for sale | $149,900$128/sqft |
Source: Keller Williams Realty St Louis #13029505 Report a problem | ||
| 1/17/2008 | Sold | -- |
Source: Public Record Report a problem | ||
| 5/24/2000 | Sold | -- |
Source: Public Record Report a problem | ||
Public tax history
| Year | Property taxes | Tax assessment |
|---|---|---|
| 2025 | $2,567 +13% | $41,460 +19.2% |
| 2024 | $2,272 +1.5% | $34,790 |
| 2023 | $2,238 +12.2% | $34,790 +20.4% |
| 2022 | $1,995 +1.4% | $28,900 |
| 2021 | $1,967 +10.9% | $28,900 +15.9% |
| 2020 | $1,774 -13.1% | $24,930 |
| 2019 | $2,042 | $24,930 -5.4% |
| 2018 | $2,042 | $26,340 |
| 2017 | $2,042 -0.8% | $26,340 +22.9% |
| 2016 | $2,057 +23.7% | $21,430 |
| 2015 | $1,663 | $21,430 +4% |
| 2014 | $1,663 +6.5% | $20,600 |
| 2013 | $1,562 | $20,600 -9.2% |
| 2012 | -- | $22,690 |
| 2011 | -- | $22,690 -5.7% |
| 2010 | $1,709 +5.3% | $24,050 |
| 2009 | $1,623 -12.9% | $24,050 -13.4% |
| 2008 | $1,863 +26.9% | $27,760 |
| 2007 | $1,468 | $27,760 +29% |
| 2006 | $1,468 +4.6% | $21,520 |
| 2005 | $1,404 +23% | $21,520 +18.5% |
| 2003 | $1,141 -2.1% | $18,160 +4.8% |
| 2002 | $1,166 +7.8% | $17,330 |
| 2001 | $1,081 | $17,330 |
Find assessor info on the county website
Monthly payment
Est. payment
Payment breakdown
Explore the cost of this home by adjusting the details. Changes won't be saved.Climate risks
Neighborhood: 63122
Nearby schools
GreatSchools rating
- 9/10North Glendale Elementary SchoolGrades: K-5Distance: 0.5 mi
- 8/10Nipher Middle SchoolGrades: 6-8Distance: 2.2 mi
- 9/10Kirkwood Sr. High SchoolGrades: 9-12Distance: 1.9 mi
Schools provided by the listing agent
- Elementary: North Glendale Elem.
- Middle: Nipher Middle
- High: Kirkwood Sr. High
Source: MARIS. This data may not be complete. We recommend contacting the local school district to confirm school assignments for this home.
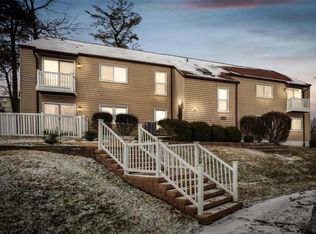
- $--2 bd2 ba1.1k sqft1307 Glendale Gardens Dr APT D, Saint Louis, MO 63122Sold
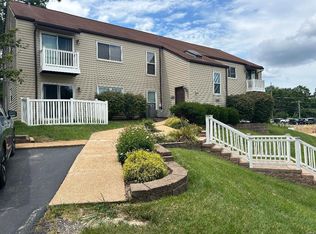
- $--2 bd2 ba1.1k sqft1307 Glendale Gardens Dr APT A, Saint Louis, MO 63122Sold
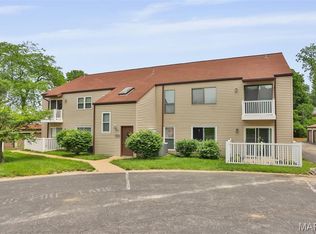
- $--2 bd2 ba1.1k sqft1306 Glendale Gardens Dr APT C, Saint Louis, MO 63122Sold
- $213,6002 bd2 ba1.1k sqft1307 Glendale Gardens Dr APT B, Saint Louis, MO 63122Off Market
- $193,6002 bd2 ba1.1k sqft1307 Glendale Gardens Dr APT C, Saint Louis, MO 63122Off Market
- $185,2002 bd2 ba1.1k sqft1301 Glendale Gardens Dr APT B, Saint Louis, MO 63122Off Market
- $201,8002 bd2 ba1.1k sqft1301 Glendale Gardens Dr APT A, Saint Louis, MO 63122Off Market
- $193,5002 bd2 ba1.1k sqft1301 Glendale Gardens Dr APT C, Saint Louis, MO 63122Off Market
A local agent can set up tours, give advice and negotiate with sellers.
A local lender can help you make sure your offer is ready when you are.
Similar homes
- $195,0002 bd2 ba944 sqft1125 Arbor Creek Dr APT 2A, Saint Louis, MO 63122For Sale

 MLS ID #26045986, Dawn Griffin, EXP Realty, LLC. MARIS
 - $199,9002 bd2 ba1.1k sqft12598 Chardin Pl APT 3, Saint Louis, MO 63128For Sale
 MLS ID #26045626, Angela M Kittner-Brosseau, Keller Williams Realty St. Louis. MARIS
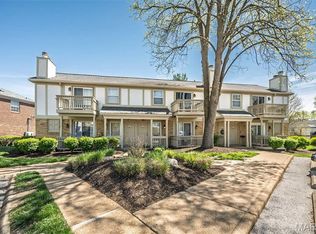
 - $195,0002 bd1 ba988 sqft1450 Bluebird Ter, Saint Louis, MO 63144For Sale
 MLS ID #26051405, Amy B Wellman, RedKey Realty Leaders. MARIS
 - $179,9002 bd2 ba1k sqft885 Forest Ave APT 104, Valley Park, MO 63088For Sale
 MLS ID #26052481, Angela S Boggeman, Keller Williams Realty St. Louis. MARIS
 - $221,9002 bd1 ba672 sqft245 Commerce Ave, Saint Louis, MO 63122For SaleMLS ID #26040461, Thomas J Derry, Keller Williams Realty St. Louis. MARIS
- $179,0002 bd1 ba1.1k sqft8907 Wrenwood Ln, Saint Louis, MO 63144For SaleMLS ID #26041781, Hamideh Zakeri, Coldwell Banker Realty - Gundaker West Regional. MARIS
- $219,0003 bd4 ba1.3k sqft12310 Rossridge Ct, Saint Louis, MO 63146For SaleMLS ID #26052367, Alison Webb, Platinum Realty of St. Louis. MARIS
- $155,0002 bd1 ba864 sqft8916 N Swan Cir, Saint Louis, MO 63144For SaleMLS ID #26050693, Rex W Schwerdt, Dielmann Sotheby's International Realty. MARIS
- $205,0003 bd2 ba1.4k sqft2201 Sequoia Park Ct APT E, Maryland Heights, MO 63043For SaleMLS ID #26030698, Timothy P Burgess, Worth Clark Realty. MARIS
- $189,9003 bd3 ba1.3k sqft4327 Chateau De Ville Dr, Saint Louis, MO 63129For SaleMLS ID #26038596, Bobby Schroeder, Keller Williams Chesterfield. MARIS
- $215,0003 bd1 ba1.3k sqft7030 Canterbury Ave, Saint Louis, MO 63143For SaleMLS ID #26049603, Jeffrey D Winer, Wood Brothers Realty. MARIS
- $185,0002 bd2 ba1.2k sqft12069 Autumn Lakes Dr, Maryland Heights, MO 63043For SaleMLS ID #26014395, Kathy G Renaud, Coldwell Banker Realty - Gundaker. MARIS
- $149,0002 bd1 ba964 sqft9039 W Swan Cir, Saint Louis, MO 63144For SaleMLS ID #26021128, Dave Hsieh, Ichiban Realty LLC. MARIS
- $185,0002 bd2 ba976 sqft1511, Chesterfield, MO 63017For SaleMLS ID #26039046, Vennessa Mastroianni, Realty Masters, STL. MARIS
- $175,0002 bd2 ba1k sqft1445 Whispering Creek Dr APT E, Ballwin, MO 63021For SaleMLS ID #26029007, Cameron M Copeland, Worth Clark Realty. MARIS
- $158,5002 bd2 ba940 sqft2632 Park Ave Unit 2632, Saint Louis, MO 63104For SaleMLS ID #26051237, Penny Davis, ReeceNichols Real Estate. MARIS
- $197,0002 bd2 ba1.2k sqft#5, Saint Peters, MO 63376For SaleMLS ID #26041362, Jennifer A Pollmann, Alexander Realty Inc. MARIS
- $199,9002 bd1 ba1k sqft1106 Mona Dr, Saint Louis, MO 63130For SaleMLS ID #26021568, Peter Lu, EXP Realty, LLC. MARIS
- $199,9993 bd1 ba1.5k sqft537 Blackberry Path, Arnold, MO 63010For SaleMLS ID #26008043, Stephanie Fultz, Coldwell Banker Realty - Gundaker. MARIS
- $209,9002 bd3 ba1.1k sqft1761 Florine Blvd Unit A, Saint Charles, MO 63303For SaleMLS ID #26028507, Cortney M Lenk, Crouse REALTORS Inc. MARIS
