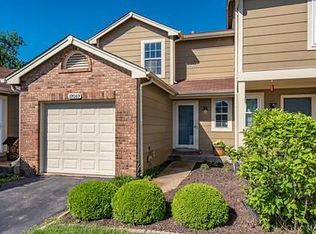
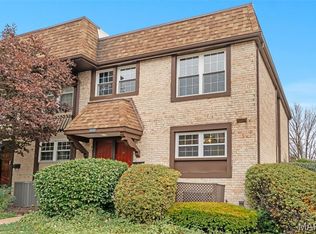
Welcome home to this spacious 2-bedroom, 2-bath townhouse with an attached private garage, ideally situated amid expansive green space that creates a peaceful and inviting setting. Offering approximately 1,200 square feet of above-grade living space, the home features a comfortable open floor plan with a combined living and dining area that walks out to a wood deck overlooking a lovely, tranquil view—perfect for morning coffee or unwinding at the end of the day. Natural light fills the interior, enhancing the bright, welcoming atmosphere. Neutral decor, energy-efficient thermal windows, generous closet space, upgraded carpeting (2025), and practical updates throughout add to the home's appeal. While some future improvements may allow a new owner to build additional equity, the property already offers excellent value with updates that include newer toilets, dishwasher, lighting, vertical blinds, washer and dryer, water heater (2022), air conditioner (2019), furnace (2016), and garage door opener. The primary suite features a triple closet with an organization system and convenient access to a Jack-and-Jill bath. Walk-in closet in nicely sized secondary bedroom. The walk-out basement remains unfinished, providing abundant storage and excellent potential for future customization. Convenient access is available through either the front entrance or attached garage. The location offers easy access to major highways, shopping, dining, the Airport, community amenities, and 2,145 acre Creve Coeur Lake. Residents enjoy a well-maintained community featuring a swimming pool, clubhouse, tennis courts, scenic lakes, and expansive common grounds. Combining space, value, updates, and future potential, this townhouse presents an attractive opportunity for buyers seeking comfort, convenience, and room to make a home their own.
Active
Listed by: Coldwell Banker Realty - Gundaker • Kathy G Renaud • 314-504-6655
Price cut: $5K (7/20)
$185,000
12069 Autumn Lakes Dr, Maryland Heights, MO 63043
2beds
1,200sqft
Condominium
Built in 1988
-- sqft lot
$-- Zestimate®
$154/sqft
$520/mo HOA
What's special
Attached private garageExpansive common groundsTennis courtsNeutral decorNewer toiletsComfortable open floor planGenerous closet space
- 51 days
- 669
- 20
Zillow last checked:
Listing updated:
Listed by:
Kathy G Renaud 314-504-6655,
Coldwell Banker Realty - Gundaker
Source: MARIS,MLS#: 26014395 Originating MLS: St. Louis Association of REALTORS
Originating MLS: St. Louis Association of REALTORSFacts & features
Interior
Bedrooms & bathrooms
- Bedrooms: 2
- Bathrooms: 2
- Full bathrooms: 1
- 1/2 bathrooms: 1
- Main level bathrooms: 1
Primary bedroom
- Features: Floor Covering: Carpeting
- Level: Upper
- Area: 221
- Dimensions: 17x13
Bedroom 2
- Features: Floor Covering: Carpeting
- Level: Upper
- Area: 110
- Dimensions: 11x10
Dining room
- Features: Floor Covering: Carpeting
- Level: Main
- Area: 98
- Dimensions: 14x7
Kitchen
- Features: Floor Covering: Vinyl
- Level: Main
- Area: 72
- Dimensions: 9x8
Living room
- Features: Floor Covering: Carpeting
- Level: Main
- Area: 195
- Dimensions: 15x13
Heating
- Forced Air, Natural Gas
Cooling
- Ceiling Fan(s), Central Air
Appliances
- Included: Dishwasher, Disposal, Range Hood, Electric Range, Gas Water Heater
- Laundry: In Basement
Features
- Dining/Living Room Combo, Open Floorplan, Shower
- Flooring: Carpet, Concrete, Vinyl
- Doors: Sliding Doors
- Windows: Blinds
- Basement: Full,Unfinished,Walk-Out Access
- Has fireplace: No
Interior area
- Total structure area: 1,200
- Total interior livable area: 1,200 sqft
- Finished area above ground: 1,200
- Finished area below ground: 0
Property
Parking
- Total spaces: 1
- Parking features: Attached, Driveway, Garage, Garage Door Opener, Garage Faces Front
- Attached garage spaces: 1
- Has uncovered spaces: Yes
Features
- Levels: Two
- Patio & porch: Covered, Deck, Porch
- Exterior features: Private Entrance
- Pool features: Community, In Ground, Outdoor Pool
Lot
- Size: 3,310 Square Feet
- Features: Level
Details
- Parcel number: 12O341171
- Special conditions: Standard
Construction
Type & style
- Home type: Condo
- Architectural style: Traditional
- Property subtype: Condominium
Materials
- Brick Veneer, Vinyl Siding
- Foundation: Concrete Perimeter
- Roof: Architectural Shingle
Condition
- Year built: 1988
Utilities & green energy
- Electric: Ameren
- Sewer: Public Sewer
- Water: Public
- Utilities for property: Cable Available, Electricity Connected, Natural Gas Connected, Phone Available, Sewer Connected, Water Available
Community & HOA
Community
- Features: Clubhouse, Lake, Pool, Tennis Court(s)
- Security: Smoke Detector(s)
- Subdivision: Autumn Lakes 1 Sec 4 Prcl 1
HOA
- Has HOA: Yes
- Amenities included: Association Management, Clubhouse, Lake, Pool, Tennis Court(s)
- Services included: Clubhouse, Insurance, Maintenance Grounds, Maintenance Parking/Roads, Management, Pool, Sewer, Snow Removal, Trash, Water
- HOA fee: $520 monthly
- HOA name: Autumn Lakes
Location
- Region: Maryland Heights
Financial & listing details
- Price per square foot: $154/sqft
- Tax assessed value: $183,200
- Annual tax amount: $2,423
- Date on market: 6/19/2026
- Cumulative days on market: 51 days
- Listing terms: Cash,Conventional,FHA,VA Loan
- Ownership: Private
- Electric utility on property: Yes
Estimated market value
Not available
Estimated sales range
Not available
Not available
Price history
| Date | Event | Price |
|---|---|---|
| 7/20/2026 | Price change | $185,000-2.6%$154/sqft |
Source:  MARIS #26014395 Report a problem MARIS #26014395 Report a problem | ||
| 6/19/2026 | Listed for sale | $190,000$158/sqft |
Source: MARIS #26014395 Report a problem | ||
| 8/10/2000 | Sold | -- |
Source: Public Record Report a problem | ||
| 11/30/1999 | Sold | -- |
Source: Public Record Report a problem | ||
Public tax history
| Year | Property taxes | Tax assessment |
|---|---|---|
| 2025 | $2,455 +1.3% | $34,810 +7.8% |
| 2024 | $2,423 -0.5% | $32,280 |
| 2023 | $2,436 +4.5% | $32,280 +14.5% |
| 2022 | $2,331 -1% | $28,190 |
| 2021 | $2,355 +14.2% | $28,190 +13% |
| 2020 | $2,062 +8.7% | $24,950 |
| 2019 | $1,898 | $24,950 +18.2% |
| 2018 | $1,898 | $21,110 |
| 2017 | $1,898 +0.1% | $21,110 +1.1% |
| 2016 | $1,895 -0.7% | $20,880 |
| 2015 | $1,909 | $20,880 -5.1% |
| 2014 | $1,909 -2.5% | $22,010 |
| 2013 | $1,958 | $22,010 +5.8% |
| 2012 | -- | $20,810 |
| 2011 | -- | $20,810 -14.4% |
| 2010 | $1,865 +8.9% | $24,320 |
| 2009 | $1,713 -13.9% | $24,320 -18.4% |
| 2008 | $1,988 +16.9% | $29,800 |
| 2007 | $1,701 | $29,800 +26% |
| 2006 | $1,701 -1.1% | $23,660 |
| 2005 | $1,720 +19.2% | $23,660 +15.7% |
| 2003 | $1,443 +1.9% | $20,450 +5.4% |
| 2002 | $1,416 +6.2% | $19,400 |
| 2001 | $1,332 | $19,400 |
Find assessor info on the county website
Monthly payment
Est. payment
Payment breakdown
Explore the cost of this home by adjusting the details. Changes won't be saved.Climate risks
Neighborhood: 63043
Nearby schools
Schools provided by the listing agent
- Elementary: Parkwood Elem.
- Middle: Pattonville Heights Middle
- High: Pattonville Sr. High
Source: MARIS. This data may not be complete. We recommend contacting the local school district to confirm school assignments for this home.
- $243,9002 bd2 ba1.2k sqft12061 Autumn Lakes Dr, Maryland Heights, MO 63043Off Market
- $--2 bd2 ba1.6k sqft12063 Autumn Lakes Dr, Maryland Heights, MO 63043Sold
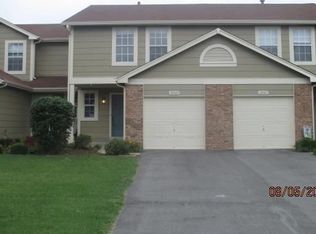
- $238,4002 bd3 ba1.4k sqft12065 Autumn Lakes Dr, Maryland Heights, MO 63043Off Market
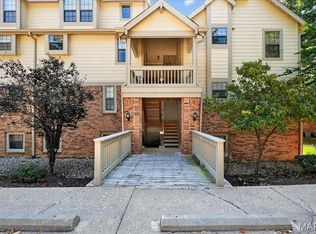
- $234,1002 bd3 ba1.4k sqft12067 Autumn Lakes Dr, Maryland Heights, MO 63043Off Market
Similar homes
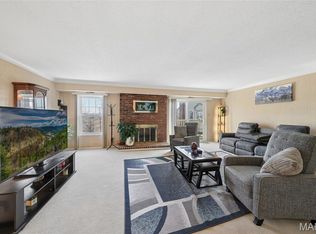
- $141,0002 bd2 ba978 sqft12952 Bryce Canyon Dr APT B, Maryland Heights, MO 63043For Sale
 MLS ID #26044096, Katherine Lovegren, Berkshire Hathaway HomeServices Select Properties. MARIS
 - $184,5002 bd2 ba1.2k sqft12929 Portulaca Dr APT 310, Saint Louis, MO 63146For Sale
 MLS ID #26007184, Daryl Holland, Coldwell Banker Realty - Gundaker. MARIS
 - $179,9002 bd2 ba1.3k sqft539 Coeur De Royale Dr APT 307, Saint Louis, MO 63141For Sale
 MLS ID #26046522, Jill Lich, Jill Lich Realty, LLC. MARIS
 - $202,0003 bd3 ba1.7k sqft11721 Casa Grande Dr, Saint Louis, MO 63146For Sale
 MLS ID #26042254, Astha Acharya, RedKey Realty Leaders. MARIS
 - $169,9002 bd2 ba916 sqft77 Sugar Glen Ct, Saint Peters, MO 63376For SaleMLS ID #26048837, Tom E Bruening, ReeceNichols Real Estate. MARIS
- $189,9002 bd2 ba868 sqft667 S Kirkwood Rd APT 102, Saint Louis, MO 63122For SaleMLS ID #26052124, Sally M Harris, Berkshire Hathaway HomeServices Select Properties. MARIS
- $222,5003 bd3 ba1.5k sqft2317 Driftwood Pl, Saint Louis, MO 63146For SaleMLS ID #26043828, Dominic J Franke, Homebound Realty LLC. MARIS
- $219,0003 bd3 ba1.6k sqft11525 Pineberry Dr, Saint Louis, MO 63146For SaleMLS ID #26022381, Mary L Hudson, ReeceNichols Real Estate. MARIS
- $179,9002 bd2 ba1k sqft885 Forest Ave APT 104, Valley Park, MO 63088For SaleMLS ID #26052481, Angela S Boggeman, Keller Williams Realty St. Louis. MARIS
- $182,0002 bd2 ba1.2k sqft916 Claytonbrook Dr APT 1, Ballwin, MO 63011For SaleMLS ID #26044614, Sagar Swan, Coldwell Banker Realty - Gundaker. MARIS
- $185,0002 bd2 ba976 sqft1511, Chesterfield, MO 63017For SaleMLS ID #26039046, Vennessa Mastroianni, Realty Masters, STL. MARIS
- $215,0003 bd2 ba1.7k sqft514 Coeur De Royale Dr APT 101, Saint Louis, MO 63141For SaleMLS ID #26047929, Michael C Luntz, Nettwork Global. MARIS
- $225,0002 bd2 ba1.1k sqft13711 La Conte Ct, Saint Louis, MO 63128For SaleMLS ID #26042761, Nick D McGeehon, Real Broker LLC. MARIS
- $180,0002 bd2 ba992 sqft692 Homerun Dr #62N, O'Fallon, MO 63366For SaleMLS ID #26049758, Jen R Oliver, Nettwork Global. MARIS
- $239,9003 bd3 ba1.3k sqft2029 Painted Leaf Dr, Maryland Heights, MO 63043For SaleMLS ID #26027972, Christine K Thompson, Janet McAfee Inc.. MARIS
- $230,0002 bd2 ba1.4k sqft10443 Decker Ave, Saint Louis, MO 63114For SaleMLS ID #26051402, Joy J Dookhu, Joyful Homes Realty Incorporated. MARIS
- $197,0002 bd2 ba1.2k sqft#5, Saint Peters, MO 63376For SaleMLS ID #26041362, Jennifer A Pollmann, Alexander Realty Inc. MARIS
- $170,0002 bd2 ba954 sqft2470 Lampong Dr APT 300A, Saint Louis, MO 63125For SaleMLS ID #26054121, Cindy Lacks, Home Group Realty. MARIS
- $169,9002 bd2 ba1k sqft74 Sugar Glen Ct, Saint Peters, MO 63376For SaleMLS ID #26018016, Paul J Bodlovich, Hero Realty, LLC. MARIS
- $179,0002 bd1 ba1.1k sqft8907 Wrenwood Ln, Saint Louis, MO 63144For SaleMLS ID #26041781, Hamideh Zakeri, Coldwell Banker Realty - Gundaker West Regional. MARIS
