Skip main navigation
Closed
  • Listed by: RE/MAX Results • Dave A Tedoni • 314-518-5198
    Bought with: Just Wright Realty LLC
    Price Unknown

    12073 Autumn Lakes Dr, Maryland Heights, MO 63043

    2beds
    1,434sqft
    Condominium
    Built in 1990
    -- sqft lot
    $216,700 Zestimate®
    $--/sqft
    $1,782 Estimated rent

    Home value

    $216,700

    $206,000 - $228,000

    $1,782/mo

    Zestimate® history
    Loading
    Loading...

    Owner options

    List your home for rent

    $1,782/mo

    Rent Zestimate®

    Find your next renter with Zillow Rental Manager. Plus, with online applications, you can quickly screen prospective tenants – for free.

    Learn more

    $1,782/mo

    Rent Zestimate®

    Refinance and save

    $293/mo

    Est. payment

    Refinancing to a lower rate could help reduce your monthly payments and save thousands over the life of the loan.

    See today's rates

    $293/mo

    Est. payment

    Explore your selling options

    Work with a Zillow partner agent

    Leverage their expertise and Zillow's premium Showcase listings to get your home seen by more buyers.

    Get started

    List with your own agent

    Get your home in front of millions of buyers by listing it on Zillow.

    Learn how to do it

    Sell it yourself

    Take full control of how buyers see your home on Zillow by listing For Sale by Owner (FSBO).

    List your home

    What's special

    Fishing lakeBuilt-in bookshelvesInground poolBasketball courtNewer flooringSliding doorVaulted ceiling
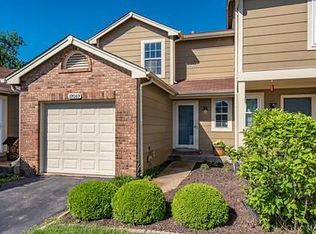
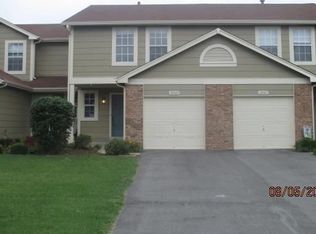
    A wonderful condo in the popular Autumn Lakes community. From the entry foyer, we will go upstairs to the main living area. You will find an open floor plan combining the kitchen, dining area, and living room. The living room offers a vaulted ceiling with built-in plant shelves. The flooring has been recently updated. You will also find two bedrooms, two full baths and a main-floor laundry. The lower level family room has newer flooring, built-in bookshelves, a large storage room and a sliding door to your own private patio. All this and a one-car attached garage. The community also includes an inground pool, clubhouse, tennis/pickleball courts, a fishing lake, a basketball court, a walking trail, and much more. INCLUDES A THREE-YEAR HOME WARRANTY. Older systems have been serviced regularly. Located close to I270 and shopping and entertainment. Check out all that Autumn Lakes has to offer. http://www.autumnlakesstl.com/ Location: Other

    Zillow last checked:

    Listing updated:

    Listed by:

    Dave A Tedoni 314-518-5198,

    RE/MAX Results

    Bought with:

    April L McNeal, 2000162621

    Just Wright Realty LLC

    Source: MARIS,MLS#: 23052612MLS LogoOriginating MLS: St. Louis Association of REALTORS

    Facts & features

    Interior

    Bedrooms & bathrooms
    • Bedrooms: 2
    • Bathrooms: 2
    • Full bathrooms: 2
    Bedroom
    • Features: Floor Covering: Wood Engineered
    • Level: Upper
    • Area: 132
    • Dimensions: 12x11
    Primary bathroom
    • Features: Floor Covering: Wood Engineered
    • Level: Upper
    • Area: 224
    • Dimensions: 16x14
    Dining room
    • Features: Floor Covering: Wood Engineered
    • Level: Upper
    • Area: 80
    • Dimensions: 10x8
    Family room
    • Features: Floor Covering: Wood Engineered
    • Level: Lower
    • Area: 255
    • Dimensions: 17x15
    Kitchen
    • Features: Floor Covering: Wood Engineered
    • Level: Upper
    • Area: 130
    • Dimensions: 13x10
    Laundry
    • Features: Floor Covering: Wood Engineered
    • Level: Upper
    • Area: 21
    • Dimensions: 7x3
    Living room
    • Features: Floor Covering: Wood Engineered
    • Level: Upper
    • Area: 187
    • Dimensions: 17x11
    Storage
    • Features: Floor Covering: Wood Engineered
    • Level: Lower
    • Area: 225
    • Dimensions: 15x15
    Heating
    • Natural Gas, Forced Air
    Cooling
    • Ceiling Fan(s), Central Air, Electric
    Appliances
    • Included: Dishwasher, Disposal, Microwave, Electric Range, Electric Oven, Refrigerator, Gas Water Heater
    • Laundry: Main Level, In Unit
    Features
    • Kitchen/Dining Room Combo, Bookcases, Open Floorplan, Vaulted Ceiling(s), Breakfast Bar, Shower, Entrance Foyer
    • Flooring: Hardwood
    • Doors: Panel Door(s), Sliding Doors
    • Windows: Insulated Windows, Tilt-In Windows
    • Basement: Partially Finished,Sump Pump,Walk-Out Access
    • Has fireplace: No
    • Fireplace features: Recreation Room
    Interior area
    • Total structure area: 1,434
    • Total interior livable area: 1,434 sqft
    • Finished area above ground: 1,179
    • Finished area below ground: 255

    Property

    Parking
    • Total spaces: 1
    • Parking features: Attached, Garage, Garage Door Opener, Off Street
    • Attached garage spaces: 1
    Features
    • Levels: Multi/Split
    • Patio & porch: Patio
    • Pool features: In Ground
    Lot
    • Size: 3,310 Square Feet
    • Features: Level
    Details
    • Parcel number: 12O341193
    • Special conditions: Standard

    Construction

    Type & style
    • Home type: Condo
    • Architectural style: Other,Ranch/2 story,Traditional
    • Property subtype: Condominium
    Condition
    • Year built: 1990

    Utilities & green energy

    • Sewer: Public Sewer
    • Water: Public

    Community & HOA

    Community
    • Features: Clubhouse, Tennis Court(s), Trail(s), Street Lights
    • Security: Smoke Detector(s)
    • Subdivision: Autumn Lakes 1 Sec 4 Prcl 1
    HOA
    • Amenities included: Outside Management
    • HOA fee: $293 monthly
    Location
    • Region: Maryland Heights

    Financial & listing details

    • Tax assessed value: $199,500
    • Annual tax amount: $2,208
    • Date on market: 9/1/2023
    • Cumulative days on market: 48 days
    • Listing terms: Cash,Conventional
    • Ownership: Private

    Price history

    DateEventPrice
    3/28/2024Sold--
    Source: Public Record Report a problem
    11/17/2023Sold--
    Source: MARIS #23052612 Report a problem
    11/1/2023Pending sale$204,900$143/sqft
    Source: MARIS #23052612 Report a problem
    10/17/2023Contingent$204,900$143/sqft
    Source: MARIS #23052612 Report a problem
    10/14/2023Price change$204,900-2.4%$143/sqft
    Source: MARIS #23052612 Report a problem
    10/1/2023Listed for sale$210,000$146/sqft
    Source: MARIS #23052612 Report a problem
    9/18/2023Contingent$210,000$146/sqft
    Source: MARIS #23052612 Report a problem
    9/13/2023Listed for sale$210,000+52.7%$146/sqft
    Source: MARIS #23052612 Report a problem
    11/30/2017Sold--
    Source: MARIS #17047136 Report a problem
    9/28/2017Pending sale$137,500$96/sqft
    Source: RE/MAX Platinum #17047136 Report a problem
    8/24/2017Price change$137,500-1.8%$96/sqft
    Source: RE/MAX Platinum #17047136 Report a problem
    7/10/2017Price change$139,999-3.4%$98/sqft
    Source: RE/MAX Platinum #17047136 Report a problem
    6/20/2017Price change$144,900-2.8%$101/sqft
    Source: RE/MAX Platinum #17047136 Report a problem
    6/9/2017Listed for sale$149,000$104/sqft
    Source: RE/MAX Platinum #17047136 Report a problem
    3/14/2006Sold--
    Source: Public Record Report a problem
    6/7/2001Sold--
    Source: Public Record Report a problem

    Public tax history

    YearProperty taxesTax assessment
    2025$2,673 +11.5%$37,900 +18.7%
    2024$2,398 -0.5%$31,940
    2023$2,411 +9.2%$31,940 +19.6%
    2022$2,208 -1%$26,700
    2021$2,230 +13.9%$26,700 +12.7%
    2020$1,958 -3.5%$23,690
    2019$2,028 $23,690 +5%
    2018$2,028 $22,560
    2017$2,028 +0.1%$22,560 +1.7%
    2016$2,025 -0.2%$22,190
    2015$2,029 $22,190 +18.8%
    2014$2,029 +22.1%$18,680
    2013$1,662 $18,680 +3.5%
    2012-- $18,050
    2011-- $18,050 -30%
    2010$1,977 +8.9%$25,770
    2009$1,815 -0.1%$25,770 -5.4%
    2008$1,817 -1.3%$27,230
    2007$1,841 $27,230 +6.4%
    2006$1,841 -1.1%$25,600
    2005$1,861 +28.6%$25,600 +20.4%
    2003$1,447 +1.9%$21,260 +9.3%
    2002$1,419 +17.2%$19,450
    2001$1,211 $19,450
    Find assessor info on the county website

    Neighborhood: 63043

    Nearby schools

    GreatSchools rating
    Schools provided by the listing agent
    • Elementary: Parkwood Elem.
    • Middle: Holman Middle
    • High: Pattonville Sr. High

    Source: MARIS. This data may not be complete. We recommend contacting the local school district to confirm school assignments for this home.

    Get a cash offer in 3 minutes
    Find out how much your home could sell for in as little as 3 minutes with a no-obligation cash offer.
    Estimated market value
    $216,700
    Get a cash offer in 3 minutes
    Find out how much your home could sell for in as little as 3 minutes with a no-obligation cash offer.
    Estimated market value
    $216,700