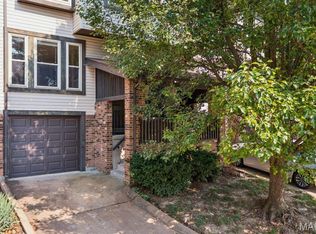
WONDERFUL PRICE IMPROVEMENT! Terrific 3-bedroom 2.5 bathroom townhome in Maryland Heights' Rush Creek subdivision has the feel of a single family home with the amenities and maintenance benefits of a townhome community! With an open concept layout centered around a 3-story sun-filled atrium, this townhome offers 1,300+ square feet of living space. The foyer is bright and welcoming, with striking black and white flooring leading to a white kitchen with electric appliances and a breakfast area boasting plantation shutters and room for table and breakfast bar. The open-style living room has lovely newer hardwood floors. It features a gas fireplace with floating mantle, several seating areas and adjoins the dining room area. A sliding glass door opens to the patio and private wooded common area beyond. The stylish staircase is centered under a large skylight, and leads to 3 upper level bedrooms. The large primary bedroom has a large walk-in closet and updated ensuite bath. Two additional bedrooms are carpeted, with hall bath nearby. The lower level has lookout windows, carpeted office/rec room and laundry hookups in the unfinished storage room. The long list of updates include newer electrical wiring, newer siding and gutters, upgraded insulation, and a new garage door on the convenient 1-car garage. A community pool and basketball court, guest parking, common ground and exterior maintenance are just a few of the advantages that this planned community has to offer. Conveniently located near retail, highways and Parkway North schools.
Active
Listed by: Janet McAfee Inc. • Christine K Thompson • 314-974-6140
Price cut: $10.1K (7/15)
$239,900
2029 Painted Leaf Dr, Maryland Heights, MO 63043
3beds
1,362sqft
Townhouse
Built in 1976
-- sqft lot
$-- Zestimate®
$176/sqft
$200/mo HOA
What's special
Basketball courtCommunity poolGuest parkingNewer hardwood floorsOpen concept layoutLarge primary bedroomUpdated ensuite bath
- 83 days |
- 614 |
- 36 |
Zillow last checked:
Listing updated:
Listed by:
Christine K Thompson 314-974-6140,
Janet McAfee Inc.
Source: MARIS,MLS#: 26027972 Originating MLS: St. Louis Association of REALTORS
Originating MLS: St. Louis Association of REALTORSFacts & features
Interior
Bedrooms & bathrooms
- Bedrooms: 3
- Bathrooms: 3
- Full bathrooms: 2
- 1/2 bathrooms: 1
- Main level bathrooms: 1
Primary bedroom
- Features: Floor Covering: Carpeting
- Level: Upper
- Area: 204
- Dimensions: 12x17
Bedroom 2
- Features: Floor Covering: Carpeting
- Level: Upper
- Area: 120
- Dimensions: 12x10
Bedroom 3
- Features: Floor Covering: Carpeting
- Level: Upper
- Area: 88
- Dimensions: 11x8
Breakfast room
- Features: Floor Covering: Vinyl
- Level: Main
- Area: 77
- Dimensions: 11x7
Dining room
- Features: Floor Covering: Wood Engineered
- Level: Main
- Area: 80
- Dimensions: 10x8
Family room
- Features: Floor Covering: Wood Engineered
- Level: Main
- Area: 221
- Dimensions: 17x13
Kitchen
- Features: Floor Covering: Vinyl
- Level: Main
- Area: 66
- Dimensions: 11x6
Recreation room
- Features: Floor Covering: Carpeting
- Level: Lower
- Area: 320
- Dimensions: 20x16
Heating
- Natural Gas
Cooling
- Ceiling Fan(s), Central Air
Appliances
- Included: Dishwasher, Disposal, Electric Oven, Electric Range, Refrigerator, Gas Water Heater
- Laundry: In Basement
Features
- Basement: Partially Finished,Full
- Number of fireplaces: 1
- Fireplace features: Gas
Interior area
- Total structure area: 1,362
- Total interior livable area: 1,362 sqft
- Finished area above ground: 1,362
Property
Parking
- Total spaces: 1
- Parking features: Attached, Garage Door Opener, Garage Faces Front, Guest, Off Street
- Attached garage spaces: 1
Features
- Levels: Two
- Patio & porch: Patio
- Exterior features: Private Entrance
- Pool features: In Ground
- Fencing: Partial,Wood
Lot
- Features: Adjoins Common Ground, Back Yard
Details
- Parcel number: 13O120968
- Special conditions: Standard
Construction
Type & style
- Home type: Townhouse
- Architectural style: Garden
- Property subtype: Townhouse
- Attached to another structure: Yes
Materials
- Brick Veneer, Wood Siding
Condition
- Year built: 1976
Utilities & green energy
- Electric: Ameren
- Sewer: Public Sewer
- Water: Public
- Utilities for property: Cable Available
Community & HOA
Community
- Features: Pool
- Subdivision: Rush Creek
HOA
- Has HOA: Yes
- Amenities included: Basketball Court, Common Ground, Outside Management, Pool
- Services included: Maintenance Grounds, Maintenance Parking/Roads, Common Area Maintenance, Exterior Maintenance, Pool Maintenance, Management, Pool, Recreational Facilities, Roof, Snow Removal
- HOA fee: $200 monthly
- HOA name: Rush Creek Homeowners Association
Location
- Region: Maryland Heights
Financial & listing details
- Price per square foot: $176/sqft
- Tax assessed value: $191,200
- Annual tax amount: $2,468
- Date on market: 5/8/2026
- Cumulative days on market: 84 days
- Listing terms: Cash,Conventional,FHA,VA Loan
- Ownership: Private
- Road surface type: Asphalt
Estimated market value
Not available
Estimated sales range
Not available
Not available
Price history
| Date | Event | Price |
|---|---|---|
| 7/15/2026 | Price change | $239,900-4%$176/sqft |
Source:  MARIS #26027972 Report a problem MARIS #26027972 Report a problem | ||
| 5/8/2026 | Listed for sale | $250,000$184/sqft |
Source: MARIS #26027972 Report a problem | ||
| 10/9/2000 | Sold | -- |
Source: Public Record Report a problem | ||
| 10/25/1999 | Sold | -- |
Source: Public Record Report a problem | ||
Public tax history
| Year | Property taxes | Tax assessment |
|---|---|---|
| 2025 | $2,469 -3.8% | $36,330 +1.7% |
| 2024 | $2,566 +1% | $35,710 |
| 2023 | $2,542 +5.4% | $35,710 +15.5% |
| 2022 | $2,410 -1% | $30,930 |
| 2021 | $2,433 +25.5% | $30,930 +25% |
| 2020 | $1,939 +4% | $24,750 |
| 2019 | $1,864 | $24,750 +11.5% |
| 2018 | $1,864 | $22,190 |
| 2017 | $1,864 +1.1% | $22,190 +2.8% |
| 2016 | $1,844 -2% | $21,590 |
| 2015 | $1,881 | $21,590 -1.7% |
| 2014 | $1,881 +2.9% | $21,970 |
| 2013 | $1,828 | $21,970 -6.7% |
| 2012 | -- | $23,550 |
| 2011 | -- | $23,550 -4.6% |
| 2010 | $1,768 +5.6% | $24,690 |
| 2009 | $1,675 -8.9% | $24,690 -13% |
| 2008 | $1,838 +10.9% | $28,390 |
| 2007 | $1,658 | $28,390 +17% |
| 2006 | $1,658 -0.8% | $24,270 |
| 2005 | $1,672 +14.8% | $24,270 +14.9% |
| 2003 | $1,456 +1.4% | $21,130 |
| 2002 | $1,436 +24.2% | $21,130 |
| 2001 | $1,156 | $21,130 |
Find assessor info on the county website
Monthly payment
Est. payment
Payment breakdown
Explore the cost of this home by adjusting the details. Changes won't be saved.Climate risks
Neighborhood: 63043
Nearby schools
GreatSchools rating
- 9/10Mckelvey Elementary SchoolGrades: 2-5Distance: 0.5 mi
- 5/10Parkway Northeast Middle SchoolGrades: 6-8Distance: 4.1 mi
- 6/10Parkway North High SchoolGrades: 9-12Distance: 2 mi
Schools provided by the listing agent
- Elementary: Mckelvey Elem.
- Middle: Northeast Middle
- High: Parkway North High
Source: MARIS. This data may not be complete. We recommend contacting the local school district to confirm school assignments for this home.
- $240,7003 bd3 ba1.2k sqft12108 Rush Creek Way, Maryland Heights, MO 63043Off Market

- $229,5003 bd2 ba1.3k sqft12106 Rush Creek Way, Maryland Heights, MO 63043Off Market
- $236,5003 bd3 ba1.3k sqft12110 Rush Creek Way, Maryland Heights, MO 63043Off Market
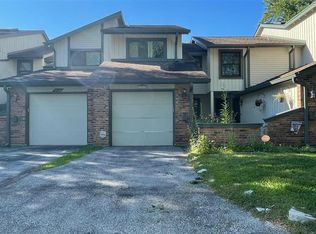
- $216,8002 bd2 ba1.2k sqft12112 Rush Creek Way, Maryland Heights, MO 63043Off Market
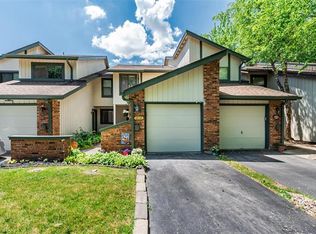
- $236,9003 bd2 ba1.3k sqft12114 Rush Creek Way, Maryland Heights, MO 63043Off Market
- $223,7002 bd3 ba1.2k sqft12116 Rush Creek Way, Maryland Heights, MO 63043Off Market
- $230,5003 bd2 ba1.2k sqft12118 Rush Creek Way, Maryland Heights, MO 63043Off Market
- $252,1004 bd4 ba2k sqft2035 Painted Leaf Dr, Maryland Heights, MO 63043Off Market
A local agent can set up tours, give advice and negotiate with sellers.
Similar homes
- $235,0003 bd4 ba1.9k sqft11980 Autumn Lakes Dr, Maryland Heights, MO 63043For Sale
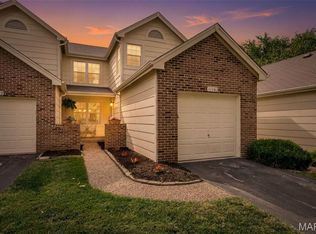
 MLS ID #26036288, Angie Denson, RedKey Realty Leaders. MARIS
 - $219,9002 bd3 ba1.4k sqft3034 Autumn Lakes Ct, Maryland Heights, MO 63043For Sale
 MLS ID #26046350, Julie R Vaughan, RE/MAX Platinum. MARIS
 - $205,0003 bd2 ba1.4k sqft2201 Sequoia Park Ct APT E, Maryland Heights, MO 63043For Sale
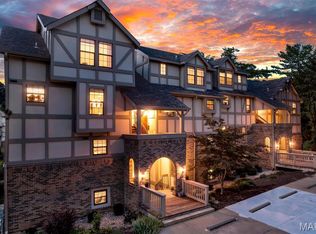 MLS ID #26030698, Timothy P Burgess, Worth Clark Realty. MARIS
 - $229,9003 bd3 ba1.5k sqft2308 Driftwood Pl, Saint Louis, MO 63146For Sale
 MLS ID #26047247, Dawn Griffin, EXP Realty, LLC. MARIS
 - $202,0003 bd3 ba1.7k sqft11721 Casa Grande Dr, Saint Louis, MO 63146For SaleMLS ID #26042254, Astha Acharya, RedKey Realty Leaders. MARIS
- $265,0004 bd3 ba1.4k sqft4044 Avery Ln, Bridgeton, MO 63044For Sale By Owner
- $219,0003 bd4 ba1.3k sqft12310 Rossridge Ct, Saint Louis, MO 63146For SaleMLS ID #26052367, Alison Webb, Platinum Realty of St. Louis. MARIS
- $235,0003 bd1 ba1k sqft2349 Buller Dr, Saint Louis, MO 63114For SaleMLS ID #26036082, Kathy L Bradley, Keller Williams Realty West. MARIS
- $310,0002 bd3 ba1.8k sqft12127 Josephine Marie Dr, Maryland Heights, MO 63043For SaleMLS ID #26042375, Kim A Anderson, Berkshire Hathaway HomeServices Select Properties. MARIS
- $234,9003 bd3 ba1.8k sqft2873 Fairways Cir Unit N, Saint Charles, MO 63303For SaleMLS ID #26043336, Benjamin J Giessman, Coldwell Banker Realty - Gundaker. MARIS
- $219,0003 bd3 ba1.6k sqft11525 Pineberry Dr, Saint Louis, MO 63146For SaleMLS ID #26022381, Mary L Hudson, ReeceNichols Real Estate. MARIS
- $230,0003 bd2 ba1.4k sqft2101 Linnus Dr, High Ridge, MO 63049For SaleMLS ID #26052040, Lisa Rozier, Nettwork Global. MARIS
- $224,9003 bd2 ba1.7k sqft514 Coeur De Royale Dr APT 101, Saint Louis, MO 63141For SaleMLS ID #26047929, Michael C Luntz, Nettwork Global. MARIS
- $225,0003 bd3 ba1.6k sqft13536 Coliseum Dr, Chesterfield, MO 63017For SaleMLS ID #26047389, Cindy K Schindler, Coldwell Banker Realty - Gundaker West Regional. MARIS
- $234,9002 bd2 ba1.1k sqft1530 Bedford Forge Ct APT 11, Chesterfield, MO 63017For SaleMLS ID #26032002, JT Monschein, Compass Realty Group. MARIS
- $320,0003 bd2 ba1k sqft4131 Lockport Dr, Bridgeton, MO 63044For SaleMLS ID #26050862, Justin M Taylor, The Agency. MARIS
- $209,0003 bd2 ba1.9k sqft1826 Oliveto Ln, Hazelwood, MO 63042For SaleMLS ID #26047723, Sheila S Harris, Coldwell Banker Realty - Gundaker. MARIS
- $141,0002 bd2 ba978 sqft12952 Bryce Canyon Dr APT B, Maryland Heights, MO 63043For SaleMLS ID #26044096, Katherine Lovegren, Berkshire Hathaway HomeServices Select Properties. MARIS
- $284,9003 bd2 ba1k sqft2609 W Adams St, Saint Charles, MO 63301For SaleMLS ID #26050505, Mark L Horne, Realty One Group Trifecta. MARIS
- $229,9002 bd2 ba1.4k sqft564 Sarah Ln APT 104, Saint Louis, MO 63141For SaleMLS ID #26040630, Laura J Sanders, Compass Realty Group. MARIS
