Welcome to this impeccably maintained 3-bedroom gem in the heart of St. Charles! Step inside to find gleaming hardwood floors spanning the main living areas and fresh, neutral paint top-to-bottom. The sunlit living room boasts oversized windows that flood the home with natural light, creating an open, inviting atmosphere.
At the center of the home is a stunning eat-in kitchen complete with custom cabinetry and stainless-steel appliances. Retreat to the primary suite featuring dual closets and its own private half bath. Step out into the quaint sunroom—your new favorite spot for morning coffee—or head out to the expansive, brand-new patio ready for summer BBQ hostings. With a newer architectural roof, newer windows, doors, and updated lighting throughout, all the big-ticket items are done. Unbeatable location minutes from local parks, top schools, and shopping!
Pending
Listed by: Realty One Group Trifecta • Mark L Horne • 636-485-1242
$284,900
2609 W Adams St, Saint Charles, MO 63301
3beds
1,092sqft
Single Family Residence
Built in 1961
7,596 Square Feet Lot
$287,500 Zestimate®
$261/sqft
$-- HOA
What's special
Quaint sunroomFresh neutral paint top-to-bottomUpdated lighting throughoutStunning eat-in kitchenNewer windowsStainless-steel appliancesNewer architectural roof
- 17 days
- 525
- 65
Likely to sell faster than
Zillow last checked:
Listing updated:
Listed by:
Mark L Horne 636-485-1242,
Realty One Group Trifecta,
Dawn R Farley 314-220-4876,
Realty One Group Trifecta
Source: MARIS,MLS#: 26050505 Originating MLS: St. Charles County Association of REALTORS
Originating MLS: St. Charles County Association of REALTORSFacts & features
Interior
Bedrooms & bathrooms
- Bedrooms: 3
- Bathrooms: 2
- Full bathrooms: 1
- 1/2 bathrooms: 1
- Main level bathrooms: 2
- Main level bedrooms: 3
Heating
- Natural Gas
Cooling
- Central Air
Features
- Has basement: Yes
- Has fireplace: No
Interior area
- Total structure area: 1,092
- Total interior livable area: 1,092 sqft
- Finished area above ground: 1,092
Property
Parking
- Total spaces: 1
- Parking features: Carport
- Carport spaces: 1
Features
- Levels: One
Lot
- Size: 7,596 Square Feet
- Features: Back Yard
Details
- Parcel number: 6006B4071020027.0000000
- Special conditions: Standard
Construction
Type & style
- Home type: SingleFamily
- Architectural style: Ranch
- Property subtype: Single Family Residence
Materials
- Brick Veneer, Vinyl Siding
Condition
- Year built: 1961
Utilities & green energy
- Electric: Ameren
- Sewer: Public Sewer
- Water: Public
- Utilities for property: Natural Gas Available
Community & HOA
Community
- Subdivision: Elmwood Manor #2
HOA
- Has HOA: No
Location
- Region: Saint Charles
Financial & listing details
- Price per square foot: $261/sqft
- Tax assessed value: $221,127
- Annual tax amount: $2,640
- Date on market: 8/21/2026
- Cumulative days on market: 18 days
- Listing terms: Cash,Conventional,FHA,VA Loan
Estimated market value
$287,500
$273,000 - $302,000
$1,945/mo
Price history
| Date | Event | Price |
|---|---|---|
| 8/25/2026 | Pending sale | $284,900$261/sqft |
Source:  MARIS #26050505 Report a problem MARIS #26050505 Report a problem | ||
| 8/21/2026 | Listed for sale | $284,900+14%$261/sqft |
Source: MARIS #26050505 Report a problem | ||
| 9/25/2024 | Sold | -- |
Source: MARIS #24050726 Report a problem | ||
| 9/2/2024 | Pending sale | $250,000$229/sqft |
Source: MARIS #24050726 Report a problem | ||
| 8/27/2024 | Listed for sale | $250,000+104.9%$229/sqft |
Source: MARIS #24050726 Report a problem | ||
| 3/24/2021 | Listing removed | -- |
Source: Owner Report a problem | ||
| 1/15/2013 | Sold | -- |
Source: Public Record Report a problem | ||
| 10/15/2012 | Price change | $122,000-5.8%$112/sqft |
Source: Owner Report a problem | ||
| 9/18/2012 | Listed for sale | $129,500$119/sqft |
Source: Owner Report a problem | ||
Public tax history
| Year | Property taxes | Tax assessment |
|---|---|---|
| 2025 | $2,640 +4.4% | $42,014 +6.9% |
| 2024 | $2,529 +0.2% | $39,290 |
| 2023 | $2,525 +16.9% | $39,290 +25.6% |
| 2022 | $2,159 | $31,283 |
| 2021 | -- | $31,283 +8.3% |
| 2020 | -- | $28,895 |
| 2019 | $1,953 | $28,895 +11% |
| 2018 | $1,953 +1.4% | $26,024 |
| 2017 | $1,926 +11.8% | $26,024 +16.2% |
| 2016 | $1,723 +0.2% | $22,391 |
| 2015 | $1,720 -7% | $22,391 -5.8% |
| 2014 | $1,849 | $23,781 |
| 2013 | -- | $23,781 -11.9% |
| 2012 | -- | $26,990 -2% |
| 2011 | -- | $27,550 |
| 2010 | -- | $27,550 |
| 2009 | -- | $27,550 -7.2% |
| 2008 | -- | $29,700 -80.2% |
| 2007 | -- | $150,160 |
| 2006 | -- | $150,160 |
| 2005 | -- | $150,160 +24.8% |
| 2004 | -- | $120,290 |
| 2003 | -- | $120,290 |
| 2002 | -- | -- |
| 2001 | -- | -- |
Find assessor info on the county website
Monthly payment
Est. payment
Payment breakdown
Explore the cost of this home by adjusting the details. Changes won't be saved.Climate risks
Neighborhood: 63301
Nearby schools
Schools provided by the listing agent
- Elementary: Coverdell Elem.
- Middle: Jefferson / Hardin
- High: St. Charles High
Source: MARIS. This data may not be complete. We recommend contacting the local school district to confirm school assignments for this home.
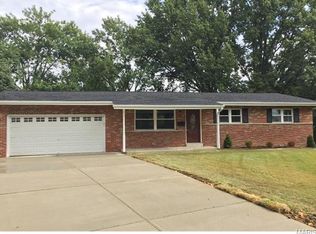

Similar homes
- $335,0003 bd2 ba1.5k sqft120 S Duchesne Dr, Saint Charles, MO 63301For Sale

 MLS ID #26054670, Angie M Hummel, Nettwork Global. MARIS
 - $275,0002 bd1 ba1k sqft1029 Jackson St, Saint Charles, MO 63301For Sale
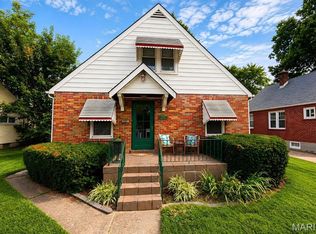 MLS ID #26055055, JoAnna J Ismail, MORE, REALTORS. MARIS
 - $245,0002 bd2 ba1.1k sqft527 Emmons Ave, Saint Charles, MO 63301For Sale
 MLS ID #26042731, Abbey Josar, Worth Clark Realty. MARIS
 - $225,0003 bd1 ba986 sqft1015 S 6th St, Saint Charles, MO 63301For Sale
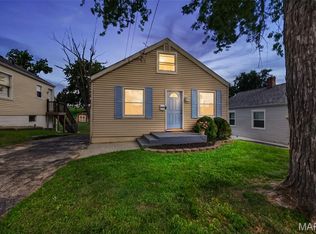 MLS ID #26046511, Courtney J Callahan, Keller Williams Chesterfield. MARIS
 - $239,9002 bd1 ba1k sqft2302 N 5th St, Saint Charles, MO 63301For SaleMLS ID #26041967, Mike J Galbally, Real Broker LLC. MARIS
- $295,0002 bd2 ba1.5k sqft12 Shimmering Lake Ct, Saint Charles, MO 63301For SaleMLS ID #26017184, Laura A Kemp, Coldwell Banker Realty - Gundaker. MARIS
- $359,9003 bd3 ba1.3k sqft32 Freehold Rock Pl, Saint Charles, MO 63301For SaleMLS ID #26051505, Irina I Wagner, The Agency. MARIS
- $259,0004 bd2 ba1.3k sqft4508 Saint Leo Ln, Saint Ann, MO 63074For SaleMLS ID #26057545, Mila Schumacher, Coldwell Banker Realty - Gundaker. MARIS
- $360,0003 bd2 ba1.3k sqft724 Palisades Dr, Saint Charles, MO 63301For SaleMLS ID #26049706, Nicole Berthold, Worth Clark Realty. MARIS
- $308,0003 bd2 ba1.4k sqft11482 Essex Ave, Maryland Heights, MO 63043For SaleMLS ID #26052280, Katie Maginn, Coldwell Banker Premier Group. MARIS
- $230,0003 bd2 ba1.3k sqft4302 Fee Fee Rd, Bridgeton, MO 63044For SaleMLS ID #26046296, Mitchell M Peters, Campbell House & Home. MARIS
- $320,0003 bd2 ba1k sqft4131 Lockport Dr, Bridgeton, MO 63044For SaleMLS ID #26050862, Justin M Taylor, The Agency. MARIS
- $235,0003 bd2 ba936 sqft1496 El Camino Dr, Florissant, MO 63031For SaleMLS ID #26045100, Kelli D Gorla, DRG - Delhougne Realty Group. MARIS
- $264,9003 bd1 ba1.2k sqft2 Lone Elk Ln, Saint Peters, MO 63376For SaleMLS ID #26054591, Reese D Ormsby, Magnolia Real Estate. MARIS
- $265,0003 bd1 ba1.1k sqft31 Plackemeier Dr, O'Fallon, MO 63366For SaleMLS ID #26051105, Christopher W Zager, RED Realty. MARIS
- $250,0003 bd3 ba1.3k sqft1680 Saint Denis St, Florissant, MO 63033For SaleMLS ID #26054316, Reggie E Bomar, BHHS Select Properties. MARIS
- $299,9003 bd2 ba1.2k sqft2002 Janiculum Dr, Fenton, MO 63026For SaleMLS ID #26052792, Robert L Biggs, Robert Biggs, REALTORS. MARIS
- $279,9003 bd2 ba1.5k sqft6334 Hurstgreen Ln, Saint Louis, MO 63123For SaleMLS ID #26049801, Lin K Staum, EXP Realty, LLC. MARIS
- $288,0003 bd2 ba1.2k sqft7312 Wellington Ave, Saint Louis, MO 63130For SaleMLS ID #26050304, Eric R Lappe, Nettwork Global. MARIS
- $335,0003 bd1 ba1.1k sqft2 Saint Raymond Dr, Saint Peters, MO 63376For SaleMLS ID #26047647, Joann M Price, ReeceNichols Real Estate. MARIS
