PRICE IMPROVEMENT! Take a Tour TODAY so you can receive the $10,000 BUYER CREDIT OFFERED for New Floor & Paint! PICK YOUR OWN COLORS! Seller says bring me an offer & GET READY TO MOVE to this Classic Villa in sought after Villas at Sterling Point built by The Jones Company! 12 Shimmering Lake Court offers so much to LOVE! 2 Spacious Bedrooms, 2 Full Baths & 2 Car Garage & 1,552 Finished Sq Ft. You will LOVE coming home to this Quality Built Villa with Brick & Carriage Window Garage Door! Greet your Guests with a Leaded Glass Front Door with Dual Sidelights welcoming into the Entry Foyer with Hardwood Floor & Coat Closet! HUGE Vaulted Great Room with Flex Area for Dining, Office, Piano- whatever you want! Durable Engineered Wood Floors in the Eat-In Kitchen with Wood Cabinets, Counter Seating, Pantry & Refrigerator stays! Sunny Breakfast Room with Slider that leads to the NEW Deck overlooking Trees & Green Hillside! Owners Suite with Walk-In Closet, Separate Soaking Tub, Full-Size Shower with Seat, Oversized Vanity & Private Toilet! Front Bedroom with Full-View Windows, Full-Size Closet & Full Hall Bath! You will LOVE all the space in the Main Floor Laundry Room- Washer & Dryer Stay! Half Height Walls with Wood Cap leads to the SUPER CLEAN & DRY Lower Level with THREE Lookout Windows & Ready for Your Finish! HVAC- 2021 Deck-2025. Low $290 Monthly Fee includes Lawn Care, Snow Removal, Common Ground & the Pond! Love where you live with a Location that Delivers! MUST-SEE Community with Pond & Sidewalks! Close to Historic St Charles Main Street for Dining, Shops & Festivals! Minutes to McNair Park for Fresh Air, Trails & Playtime! Easy Commute with Quick Access to Highways 370 & 70! PET-FREE!
Active
Listed by: Coldwell Banker Realty - Gundaker • Laura A Kemp
Price cut: $5K (7/15)
$295,000
12 Shimmering Lake Ct, Saint Charles, MO 63301
2beds
1,552sqft
:
Get pre-qualified$2,216/mo
Single Family Residence
Built in 2003
1,999 Square Feet Lot
$-- Zestimate®
$190/sqft
$290/mo HOA
What's special
Refrigerator staysFull-size closetOversized vanityFull hall bathSeparate soaking tubFull-size shower with seatCounter seating
- 112 days |
- 1,981 |
- 67 |
Zillow last checked:
Listing updated:
Listed by:
Laura A Kemp 636-698-3903,
Coldwell Banker Realty - Gundaker
Source: MARIS,MLS#: 26017184 Originating MLS: St. Louis Association of REALTORS
Originating MLS: St. Louis Association of REALTORSFacts & features
Interior
Bedrooms & bathrooms
- Bedrooms: 2
- Bathrooms: 2
- Full bathrooms: 2
- Main level bathrooms: 2
- Main level bedrooms: 2
Primary bedroom
- Description: Huge Closet & Owners Bath Suite with Soaking Tub & Separate Shower
- Features: Floor Covering: Carpeting
- Level: Main
- Area: 266
- Dimensions: 14x19
Bedroom 2
- Description: Full View Windows & Full Size Closet
- Features: Floor Covering: Carpeting
- Level: Main
- Area: 168
- Dimensions: 12x14
Breakfast room
- Description: Slider to Deck built in 2025
- Features: Floor Covering: Laminate
- Level: Main
- Area: 132
- Dimensions: 11x12
Dining room
- Description: Vaulted & Part of the Great Room
- Features: Floor Covering: Carpeting
- Level: Main
- Area: 210
- Dimensions: 14x15
Great room
- Description: Vaulted Great Room
- Features: Floor Covering: Carpeting
- Level: Main
- Area: 140
- Dimensions: 14x10
Kitchen
- Description: Wood Cabinets, Counter Seating, Pantry & Refrigerator stays!
- Features: Floor Covering: Laminate
- Level: Main
- Area: 110
- Dimensions: 11x10
Laundry
- Description: Main Floor Laundry Room
- Features: Floor Covering: Vinyl
- Level: Main
- Area: 48
- Dimensions: 8x6
Heating
- Forced Air, Natural Gas
Cooling
- Ceiling Fan(s), Central Air, Electric
Appliances
- Included: Dishwasher, Disposal, Dryer, Microwave, Refrigerator, Washer, Water Heater
- Laundry: Laundry Room, Main Level
Features
- Breakfast Bar, Ceiling Fan(s), Custom Cabinetry, Dining/Living Room Combo, Eat-in Kitchen, Entrance Foyer, Kitchen/Dining Room Combo, Laminate Counters, Open Floorplan, Shower, Vaulted Ceiling(s), Walk-In Closet(s)
- Flooring: Carpet, Laminate
- Doors: Panel Door(s), Sliding Doors
- Windows: Blinds, Low Emissivity Windows, Tilt-In Windows
- Basement: Concrete
- Has fireplace: No
Interior area
- Total structure area: 1,552
- Total interior livable area: 1,552 sqft
- Finished area above ground: 1,552
- Finished area below ground: 0
Property
Parking
- Total spaces: 2
- Parking features: Additional Parking, Attached, Garage, Garage Door Opener, Garage Faces Front
- Attached garage spaces: 2
Features
- Levels: One
- Patio & porch: Deck, Front Porch
- Fencing: None
Lot
- Size: 1,999 Square Feet
- Features: Back Yard, Front Yard, Landscaped, Sprinklers In Front
Details
- Parcel number: 60015941300002A.0000000
- Special conditions: Standard
Construction
Type & style
- Home type: SingleFamily
- Architectural style: Ranch,Traditional
- Property subtype: Single Family Residence
- Attached to another structure: Yes
Materials
- Brick Veneer, Vinyl Siding
- Foundation: Concrete Perimeter
- Roof: Asphalt
Condition
- Year built: 2003
Details
- Builder name: Jones Company Homes
Utilities & green energy
- Electric: Ameren
- Sewer: Public Sewer
- Water: Public
- Utilities for property: Cable Available, Electricity Connected, Natural Gas Connected, Phone Available, Sewer Connected, Underground Utilities
Community & HOA
Community
- Subdivision: Villas At Sterling Pointe
HOA
- Has HOA: Yes
- Amenities included: Common Ground, Lake
- Services included: Maintenance Grounds, Common Area Maintenance, Exterior Maintenance, Management, Snow Removal
- HOA fee: $290 monthly
- HOA name: Villas at Sterling Pointe
Location
- Region: Saint Charles
Financial & listing details
- Price per square foot: $190/sqft
- Tax assessed value: $289,471
- Annual tax amount: $3,335
- Date on market: 4/2/2026
- Cumulative days on market: 113 days
- Listing terms: Cash,Conventional,FHA,VA Loan
- Electric utility on property: Yes
Estimated market value
Not available
Estimated sales range
Not available
Not available
Price history
| Date | Event | Price |
|---|---|---|
| 7/15/2026 | Price change | $295,000-1.7%$190/sqft |
Source:  MARIS #26017184 Report a problem MARIS #26017184 Report a problem | ||
| 5/2/2026 | Price change | $300,000-3.2%$193/sqft |
Source: MARIS #26017184 Report a problem | ||
| 4/2/2026 | Listed for sale | $310,000+63.2%$200/sqft |
Source: MARIS #26017184 Report a problem | ||
| 3/25/2016 | Sold | -- |
Source: MARIS #15066174 Report a problem | ||
| 12/9/2015 | Listed for sale | $190,000$122/sqft |
Source: Coldwell Banker Gundaker - St Charles County #15066174 Report a problem | ||
| 12/11/2003 | Sold | -- |
Source: Public Record Report a problem | ||
Public tax history
| Year | Property taxes | Tax assessment |
|---|---|---|
| 2025 | $3,335 +1% | $54,999 +6.9% |
| 2024 | $3,302 +0.2% | $51,451 |
| 2023 | $3,297 +10.8% | $51,451 +18.9% |
| 2022 | $2,975 | $43,278 |
| 2021 | -- | $43,278 +12.4% |
| 2020 | -- | $38,510 |
| 2019 | $2,566 | $38,510 +12.2% |
| 2018 | $2,566 +1.4% | $34,328 |
| 2017 | $2,531 +7.6% | $34,328 +11.8% |
| 2016 | $2,351 +0.2% | $30,701 |
| 2015 | $2,347 +6.5% | $30,701 +8% |
| 2014 | $2,204 | $28,420 |
| 2013 | -- | $28,420 -10% |
| 2012 | -- | $31,580 -6.3% |
| 2011 | -- | $33,710 |
| 2010 | -- | $33,710 |
| 2009 | -- | $33,710 -15% |
| 2008 | -- | $39,660 -77% |
| 2007 | -- | $172,370 |
| 2006 | -- | $172,370 |
| 2005 | -- | $172,370 +3.8% |
| 2004 | -- | $166,000 |
Find assessor info on the county website
Monthly payment
Est. payment
Payment breakdown
Explore the cost of this home by adjusting the details. Changes won't be saved.Climate risks
Neighborhood: 63301
Nearby schools
GreatSchools rating
- 7/10Monroe Elementary SchoolGrades: K-4Distance: 0.8 mi
- 8/10Hardin Middle SchoolGrades: 7-8Distance: 2.7 mi
- 6/10St. Charles West High SchoolGrades: 9-12Distance: 0.7 mi
Schools provided by the listing agent
- Middle: Jefferson / Hardin
- High: St. Charles West High
Source: MARIS. This data may not be complete. We recommend contacting the local school district to confirm school assignments for this home.
- $323,1002 bd2 ba1.6k sqft14 Shimmering Lake Ct, Saint Charles, MO 63301Off Market
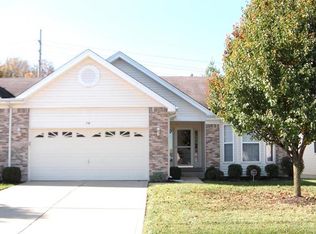
- $331,5002 bd3 ba1.6k sqft8 Shimmering Lake Ct, Saint Charles, MO 63301Off Market
- $335,1002 bd3 ba1.6k sqft6 Shimmering Lake Ct, Saint Charles, MO 63301Off Market
- $306,8002 bd3 ba1.5k sqft18 Shimmering Lake Ct, Saint Charles, MO 63301Off Market
- $308,0002 bd2 ba1.5k sqft20 Shimmering Lake Ct, Saint Charles, MO 63301Off Market
- $316,0002 bd3 ba1.5k sqft66 Shimmering Lake Ct, Saint Charles, MO 63301Off Market
- $350,2003 bd3 ba1.6k sqft68 Shimmering Lake Ct, Saint Charles, MO 63301Off Market
- $308,9002 bd2 ba1.5k sqft62 Shimmering Lake Ct, Saint Charles, MO 63301Off Market
A local agent can set up tours, give advice and negotiate with sellers.
Similar homes
- $300,0003 bd2 ba1.4k sqft2807 Sundowner Dr, Saint Charles, MO 63303For Sale

 MLS ID #26041124, Cassie N Garamella, RedKey Realty Leaders. MARIS
 - $325,0003 bd2 ba1.5k sqft171 Kunze Dr, Saint Charles, MO 63303For Sale
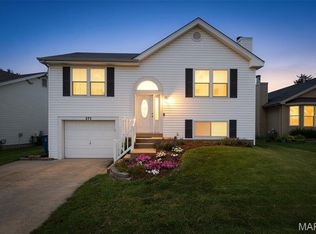 MLS ID #26047133, Louise J Robertson, Heartland Realty. MARIS
 - $325,0003 bd3 ba1.4k sqft3128 Timberlodge Lndg, Saint Charles, MO 63301For Sale
 MLS ID #26043826, Lisa M Adkins, RE/MAX Platinum. MARIS
 - $365,0003 bd2 ba1.5k sqft3281 Principia Ave, Saint Charles, MO 63301For Sale
 MLS ID #26042449, Amy E Eilering, Nettwork Global. MARIS
 - $349,0003 bd3 ba2.1k sqft145 Dornoch Dr, Saint Charles, MO 63301For SaleMLS ID #26035646, Terri Rea, Coldwell Banker Realty - Gundaker West Regional. MARIS
- $349,9002 bd2 ba2k sqft3016 Devilla Trl #23A, Saint Charles, MO 63301For SaleMLS ID #26030187, Tracy L Modde, BHHS Select Properties. MARIS
- $300,0003 bd2 ba1.5k sqft1319 Cambrook Ct, Saint Charles, MO 63304For SaleMLS ID #26022757, Cassie D Kramer, Century 21 CopperKey Realty. MARIS
- $250,0002 bd3 ba1k sqft3330 Shutten Way, Saint Charles, MO 63301For SaleMLS ID #26041188, Rachel T Dickens, EXP Realty, LLC. MARIS
- $370,0003 bd3 ba1.3k sqft5025 Saturday St, Saint Charles, MO 63301For SaleMLS ID #26036835, Charles E Myers III, Fee-Nix Real Estate. MARIS
- $344,0003 bd2 ba1.7k sqft226 City Gate Ln, Saint Charles, MO 63303For SaleMLS ID #26039800, Brooke A Wolfe, Wolfe Realty. MARIS
- $273,0002 bd3 ba1.7k sqft2074 Duclair Pkwy, Saint Charles, MO 63303For SaleMLS ID #26043641, Alexis Eldredge, Ryse Realty Group. MARIS
- $375,0004 bd3 ba1.7k sqft428 Copperfield Ct, Saint Charles, MO 63301For SaleMLS ID #26034889, Shirisha Mandala, Worth Clark Realty. MARIS
- $300,0003 bd3 ba1.9k sqft836 Wayland Dr, O'Fallon, MO 63366For SaleMLS ID #26043161, Sonya Kaur, Lux Properties. MARIS
- $355,0003 bd3 ba1.5k sqft2021 Twin Fawns Ct, Saint Peters, MO 63376For SaleMLS ID #26046462, Jolonda J Hibbler, DRG - Delhougne Realty Group. MARIS
- $349,9002 bd3 ba2k sqft403 Newport Dr, Saint Peters, MO 63376For SaleMLS ID #26031845, Lisa Davis, Berkshire Hathaway HomeServices Select Properties. MARIS
- $395,0004 bd3 ba1.8k sqft618 Palisades Dr, Saint Charles, MO 63301For SaleMLS ID #26032308, Bukky Obanigba, BHHS Select Properties. MARIS
- $270,0003 bd2 ba1.3k sqft2500 Wesglen Estates Dr, Maryland Heights, MO 63043For SaleMLS ID #26015600, Jennifer Risley, Keller Williams Realty St. Louis. MARIS
- $299,0002 bd3 ba1.9k sqft13015 Autumn Fields Ct, Saint Louis, MO 63146For SaleMLS ID #26046669, Esther S Cohen, Douglas Properties. MARIS
- $330,0002 bd2 ba1.4k sqft21 Turtle Creek Villas Dr Lot 14R, Ofallon, MO 63366For SaleMLS ID #26042781, Tim S Branneky, MORE, REALTORS. MARIS
- $310,0003 bd3 ba1.6k sqft535 Briar Meadows Ct, Wentzville, MO 63385For SaleMLS ID #26042715, Chris J Horn, Coldwell Banker Realty - Gundaker. MARIS
