LOCATION!!!!!! WALK hand-in-hand with your growing family to Harvest Ridge Elementary School each morning just before heading into work/shopping using one of 3 major highways conveniently located ONLY SECONDS from your new address.
ENJOY your morning coffee/tea while watching the wildlife in your open view of neighboring property just beyond your secure, fenced-in back yard. VERSATILE LOWER-LEVEL RETREAT! This expansive, fully finished basement offers endless possibilities to maximize your home's square footage. Boasting modern finishes and a spacious layout, the versatile area stands ready to transform into a secondary living room, the ultimate entertainment hang-out spot, or a premium man-cave.
Active
Listed by: Heartland Realty • Louise J Robertson • 314-402-1154
Price cut: $5.5K (8/1)
$319,500
171 Kunze Dr, Saint Charles, MO 63303
3beds
1,511sqft
Single Family Residence
Built in 1988
4,356 Square Feet Lot
$-- Zestimate®
$211/sqft
$-- HOA
What's special
Modern finishesVersatile lower-level retreatSpacious layoutExpansive fully finished basement
- 22 days |
- 1,251 |
- 74 |
Zillow last checked:
Listing updated:
Listed by:
Louise J Robertson 314-402-1154,
Heartland Realty
Source: MARIS,MLS#: 26047133 Originating MLS: Southern Gateway Association of REALTORS
Originating MLS: Southern Gateway Association of REALTORSFacts & features
Interior
Bedrooms & bathrooms
- Bedrooms: 3
- Bathrooms: 2
- Full bathrooms: 2
- Main level bathrooms: 1
- Main level bedrooms: 2
Heating
- Forced Air, Natural Gas
Cooling
- Ceiling Fan(s), Central Air
Appliances
- Included: Dishwasher, Electric Range, Refrigerator
Features
- Basement: Partially Finished,Sleeping Area,Storage Space,Sump Pump
- Number of fireplaces: 1
- Fireplace features: Family Room, Living Room, Wood Burning
Interior area
- Total structure area: 1,511
- Total interior livable area: 1,511 sqft
- Finished area above ground: 944
Property
Parking
- Parking features: Garage - Attached
- Has attached garage: Yes
Features
- Levels: Multi/Split
Lot
- Size: 4,356 Square Feet
- Features: Adjoins Open Ground, Back Yard
Details
- Parcel number: 301176469000035.0000000
- Special conditions: Standard
Construction
Type & style
- Home type: SingleFamily
- Architectural style: Split Foyer,Traditional
- Property subtype: Single Family Residence
Materials
- Vinyl Siding
Condition
- Year built: 1988
Utilities & green energy
- Electric: Ameren
- Sewer: Public Sewer
- Water: Public
- Utilities for property: Electricity Connected, Natural Gas Connected, Sewer Connected
Community & HOA
Community
- Subdivision: Whispering Ridge
HOA
- Has HOA: No
Location
- Region: Saint Charles
Financial & listing details
- Price per square foot: $211/sqft
- Tax assessed value: $247,063
- Annual tax amount: $2,713
- Date on market: 7/26/2026
- Cumulative days on market: 22 days
- Listing terms: Cash,Conventional,FHA,USDA Loan,VA Loan
- Electric utility on property: Yes
Estimated market value
Not available
Estimated sales range
Not available
Not available
Price history
| Date | Event | Price |
|---|---|---|
| 8/1/2026 | Price change | $319,500-1.7%$211/sqft |
Source:  MARIS #26047133 Report a problem MARIS #26047133 Report a problem | ||
| 7/26/2026 | Listed for sale | $325,000+85.7%$215/sqft |
Source: MARIS #26047133 Report a problem | ||
| 10/28/2019 | Sold | -- |
Source: MARIS #19070914 Report a problem | ||
| 9/24/2019 | Pending sale | $175,000$116/sqft |
Source: RE/MAX Platinum #19070914 Report a problem | ||
| 9/20/2019 | Listed for sale | $175,000+20.8%$116/sqft |
Source: RE/MAX Platinum #19070914 Report a problem | ||
| 10/19/2009 | Sold | -- |
Source: Public Record Report a problem | ||
| 9/4/2009 | Price change | $144,900-3.3%$96/sqft |
Source: NRT StLouis #90039013 Report a problem | ||
| 7/25/2009 | Price change | $149,900-0.1%$99/sqft |
Source: NRT StLouis #90039013 Report a problem | ||
| 7/8/2009 | Price change | $150,000-3.2%$99/sqft |
Source: NRT StLouis #90024742 Report a problem | ||
| 5/16/2009 | Listed for sale | $155,000$103/sqft |
Source: NRT StLouis #90024742 Report a problem | ||
Public tax history
| Year | Property taxes | Tax assessment |
|---|---|---|
| 2025 | $2,713 +9.3% | $46,942 +12.6% |
| 2024 | $2,482 +0% | $41,672 |
| 2023 | $2,481 +19.6% | $41,672 +28.7% |
| 2022 | $2,075 | $32,367 |
| 2021 | -- | $32,367 +6.1% |
| 2020 | -- | $30,492 |
| 2019 | $1,956 | $30,492 +9.3% |
| 2018 | $1,956 +1.5% | $27,902 |
| 2017 | $1,928 +1.2% | $27,902 +5.1% |
| 2016 | $1,905 +0.2% | $26,553 |
| 2015 | $1,901 +4.5% | $26,553 +7.7% |
| 2014 | $1,820 | $24,651 |
| 2013 | -- | $24,651 -9.7% |
| 2012 | -- | $27,300 -6% |
| 2011 | -- | $29,040 |
| 2010 | -- | $29,040 |
| 2009 | -- | $29,040 +2.2% |
| 2008 | -- | $28,410 -80.2% |
| 2007 | -- | $143,230 |
| 2006 | -- | $143,230 |
| 2005 | -- | $143,230 +21.9% |
| 2004 | -- | $117,510 |
| 2003 | -- | $117,510 |
| 2002 | -- | -- |
| 2001 | -- | -- |
Find assessor info on the county website
Monthly payment
Est. payment
Payment breakdown
Explore the cost of this home by adjusting the details. Changes won't be saved.Climate risks
Neighborhood: 63303
Nearby schools
GreatSchools rating
- 6/10Harvest Ridge Elementary SchoolGrades: PK-5Distance: 0.2 mi
- 9/10Barnwell Middle SchoolGrades: 6-8Distance: 2.2 mi
- 8/10Francis Howell North High SchoolGrades: 9-12Distance: 2 mi
Schools provided by the listing agent
- Elementary: Harvest Ridge Elem.
- Middle: Barnwell Middle
- High: Francis Howell North High
Source: MARIS. This data may not be complete. We recommend contacting the local school district to confirm school assignments for this home.
- $--3 bd2 ba2k sqft175 Kunze Dr, Saint Charles, MO 63303Sold

- $283,7003 bd2 ba928 sqft167 Kunze Dr, Saint Charles, MO 63303Off Market

- $268,3003 bd2 ba892 sqft179 Kunze Dr, Saint Charles, MO 63303Off Market

- $261,3003 bd2 ba910 sqft174 Kunze Dr, Saint Charles, MO 63303Off Market
- $286,8003 bd2 ba1.1k sqft170 Kunze Dr, Saint Charles, MO 63303Off Market
- $307,0003 bd3 ba1.7k sqft183 Kunze Dr, Saint Charles, MO 63303Off Market
- $279,0003 bd2 ba1k sqft178 Kunze Dr, Saint Charles, MO 63303Off Market
- $298,1003 bd2 ba1.1k sqft166 Kunze Dr, Saint Charles, MO 63303Off Market
A local agent can set up tours, give advice and negotiate with sellers.
Similar homes
- $310,0003 bd3 ba2.1k sqft36 Lienemann Ct, Saint Peters, MO 63303For Sale

 MLS ID #26052432, Stacey Gualdoni, Worth Clark Realty. MARIS
 - $325,0003 bd2 ba1.3k sqft7 Park Charles Blvd N, Saint Peters, MO 63376For Sale
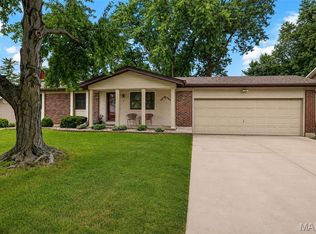 MLS ID #26050721, Tammy L Hermann, Graham & Grace Realty. MARIS
 - $315,0003 bd3 ba1.5k sqft615 Country Lake Dr, Saint Peters, MO 63376For Sale
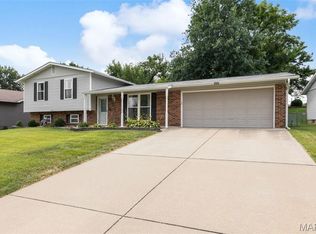 MLS ID #26050392, Doug D Howell, Redfin Corporation. MARIS
 - $325,0003 bd3 ba1.8k sqft12 Spring Wood Dr, Saint Peters, MO 63376For Sale
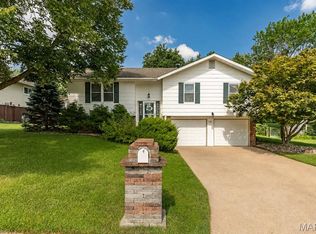 MLS ID #26040664, Jason K Carlton, Keller Williams Chesterfield. MARIS
 - $340,0004 bd3 ba1.8k sqft1273 Poseidon Ct, Saint Peters, MO 63376For SaleMLS ID #26046018, Nicole Berthold, Worth Clark Realty. MARIS
- $285,0003 bd2 ba1.5k sqft1319 Cambrook Ct, Saint Charles, MO 63304For SaleMLS ID #26022757, Cassie D Kramer, Century 21 CopperKey Realty. MARIS
- $325,0003 bd3 ba1.4k sqft3128 Timberlodge Lndg, Saint Charles, MO 63301For SaleMLS ID #26043826, Lisa M Adkins, RE/MAX Platinum. MARIS
- $340,0003 bd3 ba1.7k sqft112 Sutters Mill Rd, Saint Peters, MO 63376For SaleMLS ID #26048457, Amber D DeCarlo, Mac Realty Group. MARIS
- $340,0003 bd3 ba2k sqft2021 Twin Fawns Ct, Saint Peters, MO 63376For SaleMLS ID #26046462, Jolonda J Hibbler, DRG - Delhougne Realty Group. MARIS
- $269,9003 bd1 ba960 sqft3210 Catesby Ln, Saint Charles, MO 63301For SaleMLS ID #26050383, Ashley J Bahr, Coldwell Banker Realty - Gundaker. MARIS
- $300,0004 bd2 ba1.9k sqft1319 Brandywine Ln, Saint Peters, MO 63376For SaleMLS ID #26049847, Julie R Vaughan, RE/MAX Platinum. MARIS
- $365,0003 bd2 ba1.3k sqft724 Palisades Dr, Saint Charles, MO 63301For SaleMLS ID #26049706, Nicole Berthold, Worth Clark Realty. MARIS
- $295,0002 bd2 ba1.5k sqft12 Shimmering Lake Ct, Saint Charles, MO 63301For SaleMLS ID #26017184, Laura A Kemp, Coldwell Banker Realty - Gundaker. MARIS
- $390,0003 bd3 ba1.4k sqft3950 White Rose Ln, Saint Charles, MO 63304For SaleMLS ID #26046089, Robbie V Johnson, DRG - Delhougne Realty Group. MARIS
- $335,0004 bd5 ba2k sqft3471 Hiram St, Saint Charles, MO 63301For SaleMLS ID #26049340, LaNikka J Blackmon-Forrest, Coldwell Banker Realty - Gundaker. MARIS
- $389,9003 bd2 ba1.6k sqft59 McClay Trail Dr, Saint Peters, MO 63376For SaleMLS ID #26036666, Peter Lu, EXP Realty, LLC. MARIS
- $315,0003 bd2 ba1.6k sqft508 Arborwood Dr, Ballwin, MO 63021For SaleMLS ID #26031363, Nicholas Wagenknecht, SCHNEIDER Real Estate. MARIS
- $325,0004 bd3 ba2k sqft2101 Dettmer Pl, Florissant, MO 63031For SaleMLS ID #26042190, Anne V Valenza, Keller Williams Realty St. Louis. MARIS
- $325,0003 bd2 ba1.6k sqft547 Golfwood Dr, Ballwin, MO 63021For SaleMLS ID #26016737, Veenu Sharma, DRG - Delhougne Realty Group. MARIS
- $399,9004 bd2 ba1.6k sqft329 Houston St, Saint Charles, MO 63301For SaleMLS ID #26042619, Stacy A Dodson, Keller Williams Pinnacle. MARIS
