Welcome home to 1319 Cambrook in the heart of St. Charles! This well-maintained home offers the perfect combination of comfortable living space, functional updates, and outdoor enjoyment.
Step inside to find a welcoming floor plan designed for everyday living and entertaining. The finished lower level provides valuable additional living space, making it ideal for a family room, recreation area, home office, workout space, or playroom. A convenient half bath in the lower level adds flexibility and convenience for guests.
Outside, you'll love spending time on the large deck overlooking the backyard—perfect for summer barbecues, morning coffee, or relaxing evenings with family and friends. Whether you're hosting gatherings or simply enjoying the outdoors, this space is sure to become a favorite.
Additional peace of mind comes with a new roof, providing both curb appeal and long-term value.
Conveniently located near shopping, dining, parks, schools, and major commuter routes, this move-in ready home offers the space, location, and features today's buyers are looking for. Don't miss your opportunity to make 1319 Cambrook your next home!
Active
Listed by: Century 21 CopperKey Realty • Cassie D Kramer • 314-369-3433
Price cut: $15K (7/30)
$285,000
1319 Cambrook Ct, Saint Charles, MO 63304
3beds
1,558sqft
:
Get pre-qualified$1,867/mo
Single Family Residence
Built in 1987
0.25 Acres Lot
$-- Zestimate®
$183/sqft
$6/mo HOA
What's special
- 50 days |
- 4,242 |
- 309 |
Zillow last checked:
Listing updated:
Listed by:
Cassie D Kramer 314-369-3433,
Century 21 CopperKey Realty,
Sarah Kinkade 314-566-2295,
Century 21 CopperKey Realty
Source: MARIS,MLS#: 26022757 Originating MLS: St. Charles County Association of REALTORS
Originating MLS: St. Charles County Association of REALTORSFacts & features
Interior
Bedrooms & bathrooms
- Bedrooms: 3
- Bathrooms: 2
- Full bathrooms: 1
- 1/2 bathrooms: 1
- Main level bathrooms: 1
- Main level bedrooms: 3
Heating
- Forced Air
Cooling
- Central Air
Appliances
- Included: Dishwasher, Electric Range, Refrigerator, Washer/Dryer, Water Heater
- Laundry: In Basement
Features
- Crown Molding, Dining/Living Room Combo
- Flooring: Carpet
- Basement: Partially Finished,Sump Pump,Walk-Out Access
- Has fireplace: No
Interior area
- Total structure area: 1,558
- Total interior livable area: 1,558 sqft
- Finished area above ground: 938
- Finished area below ground: 620
Property
Parking
- Total spaces: 2
- Parking features: Garage - Attached
- Attached garage spaces: 2
Features
- Levels: One
- Patio & porch: Deck
- Exterior features: Storage
- Fencing: Chain Link,Partial
- Has view: Yes
- View description: Neighborhood
Lot
- Size: 0.25 Acres
- Features: Back Yard, Front Yard, Irregular Lot
Details
- Additional structures: Shed(s)
- Parcel number: 300166032000087.0000000
- Special conditions: Standard
Construction
Type & style
- Home type: SingleFamily
- Architectural style: Ranch
- Property subtype: Single Family Residence
Materials
- Vinyl Siding
Condition
- Year built: 1987
Utilities & green energy
- Electric: Other
- Sewer: Public Sewer
- Water: Public
- Utilities for property: Electricity Connected, Sewer Connected, Water Connected
Community & HOA
Community
- Subdivision: Nottingham Forest #3
HOA
- Has HOA: Yes
- Amenities included: Other
- Services included: Other
- HOA fee: $70 annually
- HOA name: Nottingham Forest Homeowners Association
Location
- Region: Saint Charles
Financial & listing details
- Price per square foot: $183/sqft
- Tax assessed value: $243,806
- Annual tax amount: $2,757
- Date on market: 6/19/2026
- Cumulative days on market: 50 days
- Listing terms: Cash,Conventional,FHA,VA Loan
- Electric utility on property: Yes
Estimated market value
Not available
Estimated sales range
Not available
Not available
Price history
| Date | Event | Price |
|---|---|---|
| 7/30/2026 | Price change | $285,000-5%$183/sqft |
Source:  MARIS #26022757 Report a problem MARIS #26022757 Report a problem | ||
| 6/19/2026 | Listed for sale | $300,000$193/sqft |
Source: MARIS #26022757 Report a problem | ||
| 9/5/2007 | Sold | -- |
Source: Public Record Report a problem | ||
Public tax history
| Year | Property taxes | Tax assessment |
|---|---|---|
| 2025 | $2,757 +8.4% | $46,323 +9.2% |
| 2024 | $2,542 +0% | $42,412 |
| 2023 | $2,541 +15.1% | $42,412 +24.1% |
| 2022 | $2,208 | $34,177 |
| 2021 | -- | $34,177 +8.3% |
| 2020 | -- | $31,556 |
| 2019 | $2,045 | $31,556 +7.4% |
| 2018 | $2,045 +0.8% | $29,381 |
| 2017 | $2,028 +10.4% | $29,381 +14.7% |
| 2016 | $1,838 +1.8% | $25,606 |
| 2015 | $1,806 +0.2% | $25,606 +3.2% |
| 2014 | $1,803 | $24,801 |
| 2013 | -- | $24,801 -8.1% |
| 2012 | -- | $26,980 |
| 2011 | -- | $26,980 |
| 2010 | -- | $26,980 |
| 2009 | -- | $26,980 -4.9% |
| 2008 | -- | $28,360 -80.1% |
| 2007 | -- | $142,730 |
| 2006 | -- | $142,730 |
| 2005 | -- | $142,730 +19.9% |
| 2004 | -- | $119,010 |
| 2003 | -- | $119,010 |
| 2002 | -- | -- |
| 2001 | -- | -- |
Find assessor info on the county website
Monthly payment
Est. payment
Payment breakdown
Explore the cost of this home by adjusting the details. Changes won't be saved.Climate risks
Neighborhood: 63304
Nearby schools
GreatSchools rating
- 6/10Central Elementary SchoolGrades: PK-5Distance: 0.4 mi
- 9/10Bryan Middle SchoolGrades: 6-8Distance: 3.4 mi
- 10/10Francis Howell High SchoolGrades: 9-12Distance: 6.1 mi
Schools provided by the listing agent
- Elementary: Central Elem.
- Middle: Bryan Middle
- High: Francis Howell High
Source: MARIS. This data may not be complete. We recommend contacting the local school district to confirm school assignments for this home.
- $241,9002 bd2 ba864 sqft1317 Cambrook Ct, Saint Charles, MO 63304Off Market

- $266,8003 bd1 ba948 sqft1321 Cambrook Ct, Saint Charles, MO 63304Off Market
- $277,6002 bd2 ba895 sqft1315 Cambrook Ct, Saint Charles, MO 63304Off Market
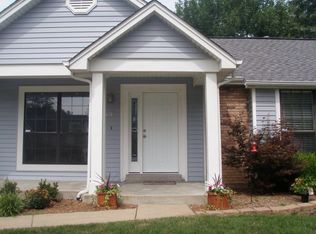
- $305,0003 bd2 ba1.1k sqft1320 Cambrook Ct, Saint Charles, MO 63304Off Market
- $287,2003 bd2 ba908 sqft1313 Cambrook Ct, Saint Charles, MO 63304Off Market
- $252,1003 bd2 ba892 sqft1314 Cambrook Ct, Saint Charles, MO 63304Off Market
- $267,1003 bd1 ba892 sqft1316 Cambrook Ct, Saint Charles, MO 63304Off Market
- $324,1003 bd3 ba1.2k sqft1318 Cambrook Ct, Saint Charles, MO 63304Off Market
A local agent can set up tours, give advice and negotiate with sellers.
Similar homes
- $370,0003 bd2 ba1.8k sqft171 Hunters Pointe Dr, Saint Charles, MO 63304For Sale
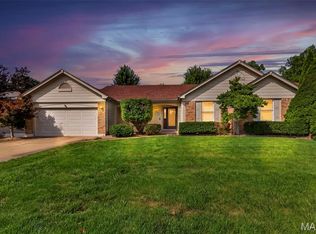
 MLS ID #26047070, Chad P Wilson, Keller Williams Realty West. MARIS
 - $359,9003 bd2 ba1.8k sqft104 Cedar Crest Ct, Weldon Spring, MO 63304For Sale
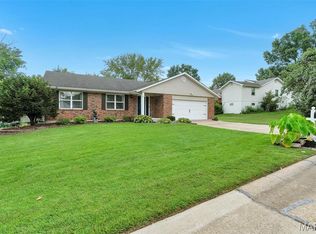 MLS ID #26049614, Dana M Mosher, Coldwell Banker Realty - Gundaker. MARIS
 - $315,0003 bd3 ba2.1k sqft36 Lienemann Ct #51, Saint Charles, MO 63303For Sale
 MLS ID #26048905, Stacey Gualdoni, Worth Clark Realty. MARIS
 - $295,0003 bd2 ba1.7k sqft1817 W Clark St, Saint Charles, MO 63301For Sale
 MLS ID #26049873, Shannon Rivers, Worth Clark Realty. MARIS
 - $300,0004 bd2 ba1.9k sqft1319 Brandywine Ln, Saint Peters, MO 63376For SaleMLS ID #26049847, Julie R Vaughan, RE/MAX Platinum. MARIS
- $390,0003 bd3 ba1.4k sqft3950 White Rose Ln, Saint Charles, MO 63304For SaleMLS ID #26046089, Robbie V Johnson, DRG - Delhougne Realty Group. MARIS
- $350,0003 bd3 ba1.7k sqft23 Crescent Woods Dr, Saint Peters, MO 63376For SaleMLS ID #26049764, Barbi Blanke, Berkshire Hathaway HomeServices Select Properties. MARIS
- $279,9003 bd2 ba1.6k sqft711 Montbrook Dr, O'Fallon, MO 63366For SaleMLS ID #26037552, John Burnett, Keller Williams Realty West. MARIS
- $300,0003 bd2 ba2.1k sqft1 Elmwood Ct, Saint Charles, MO 63301For SaleMLS ID #26048028, Kyle Fernandez, Elevate Realty, LLC. MARIS
- $275,0003 bd2 ba1.7k sqft457 Vail Ct, Ballwin, MO 63021For SaleMLS ID #26025802, Paul A Griswold, DRG - Delhougne Realty Group. MARIS
- $250,0003 bd2 ba1.8k sqft12011 Bobbett Dr, Maryland Heights, MO 63043For SaleMLS ID #26037885, Mark & Neil Gellman, EXP Realty, LLC. MARIS
- $350,0004 bd3 ba2k sqft308 W Sunny Hill Blvd, Saint Peters, MO 63376For SaleMLS ID #26044650, Matt D Kammeier, Keller Williams Realty West. MARIS
- $225,0003 bd1 ba986 sqft1015 S 6th St, Saint Charles, MO 63301For SaleMLS ID #26046511, Courtney J Callahan, Keller Williams Chesterfield. MARIS
- $355,0003 bd3 ba1.5k sqft2021 Twin Fawns Ct, Saint Peters, MO 63376For SaleMLS ID #26046462, Jolonda J Hibbler, DRG - Delhougne Realty Group. MARIS
- $320,0004 bd2 ba1.9k sqft1904 Elm Point Rd, Saint Charles, MO 63301For SaleMLS ID #26046323, Rebecca D Bauer, Magnolia Real Estate. MARIS
- $260,0003 bd2 ba1.8k sqft1312 Twin Trails Ct, Fenton, MO 63026For SaleMLS ID #26047926, Dawn Griffin, EXP Realty, LLC. MARIS
- $269,9002 bd2 ba1.7k sqft1530 Bedford Forge Ct APT 15, Chesterfield, MO 63017For SaleMLS ID #26048791, Emily Brophy, MO Realty. MARIS
- $289,9003 bd2 ba1.4k sqft713 Vanderville Dr, Fenton, MO 63026For SaleMLS ID #26049383, Kenny Reinhold, Coldwell Banker Realty - Gundaker. MARIS
- $235,0003 bd1 ba1.9k sqft10800 Hobday Ave, Saint Ann, MO 63074For SaleMLS ID #26049159, Josie M Moruzzi, EXP Realty, LLC. MARIS
- $295,0002 bd2 ba1.5k sqft12 Shimmering Lake Ct, Saint Charles, MO 63301For SaleMLS ID #26017184, Laura A Kemp, Coldwell Banker Realty - Gundaker. MARIS
