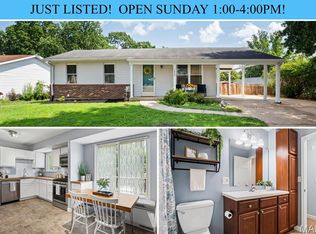
Fantastic ranch with covered front porch and major updates in sought-after Rockwood School District. Featuring 3 bedrooms, 2 bathrooms, 1,438 Sqft of living space and a 1-car carport. Inviting curb appeal with professional landscaping, brick front including black gutters, shutters and freshly painted entry door. Newly refinished hardwood floors through main level including large living room, hallway and all bedrooms. Updated kitchen includes new luxury vinyl plank flooring, 42 inch cabinets, brand new stainless appliances, gas range, subway tile backsplash, granite counters, under-mount sink, pantry and breakfast room with slider that opens to aggregate patio, level fenced yard backing to trees. Primary suite includes new ceiling fan, brand new bathroom with luxury vinyl plank floor, cabinet, sink and ceramic shower surround walk-in shower. Two additional bedrooms with new ceiling fans and updated second bath with ceramic tile floors. Large family room in lower level with ample amount of storage. Other major updates include new roof, new gutters, new vinyl windows, Alabaster paint throughout, Ultimate Choice Home Warranty. Excellent location near highways, hospital, schools, parks, shopping and restaurants!
Active
Listed by: Coldwell Banker Realty - Gundaker • Kenny Reinhold • 314-724-7932
$289,900
713 Vanderville Dr, Fenton, MO 63026
3beds
1,438sqft
:
Get pre-qualified$1,954/mo
Single Family Residence
Built in 1969
7,740 Square Feet Lot
$-- Zestimate®
$202/sqft
$4/mo HOA
What's special
Aggregate patioCovered front porchGranite countersAlabaster paint throughoutNew roofUpdated kitchenPrimary suite
- 6 days |
- 1,208 |
- 113 |
Likely to sell faster than
Zillow last checked:
Listing updated:
Listed by:
Kenny Reinhold 314-724-7932,
Coldwell Banker Realty - Gundaker
Source: MARIS,MLS#: 26049383 Originating MLS: St. Louis Association of REALTORS
Originating MLS: St. Louis Association of REALTORSFacts & features
Interior
Bedrooms & bathrooms
- Bedrooms: 3
- Bathrooms: 2
- Full bathrooms: 2
- Main level bathrooms: 2
- Main level bedrooms: 3
Primary bedroom
- Features: Floor Covering: Wood
- Level: Main
- Area: 120
- Dimensions: 12x10
Bedroom 2
- Features: Floor Covering: Wood
- Level: Main
- Area: 110
- Dimensions: 11x10
Bedroom 3
- Features: Floor Covering: Wood
- Level: Main
- Area: 110
- Dimensions: 11x10
Primary bathroom
- Features: Floor Covering: Luxury Vinyl Plank
- Level: Main
- Area: 28
- Dimensions: 7x4
Bathroom 2
- Features: Floor Covering: Ceramic Tile
- Level: Main
- Area: 56
- Dimensions: 8x7
Breakfast room
- Features: Floor Covering: Luxury Vinyl Plank
- Level: Main
- Area: 72
- Dimensions: 12x6
Family room
- Features: Floor Covering: Carpeting
- Level: Lower
- Area: 475
- Dimensions: 25x19
Kitchen
- Features: Floor Covering: Luxury Vinyl Plank
- Level: Main
- Area: 108
- Dimensions: 12x9
Living room
- Features: Floor Covering: Wood
- Level: Main
- Area: 195
- Dimensions: 15x13
Heating
- Forced Air, Natural Gas
Cooling
- Ceiling Fan(s), Central Air, Electric
Appliances
- Included: Stainless Steel Appliance(s), Dishwasher, Disposal, Microwave, Free-Standing Gas Range, Gas Water Heater
- Laundry: Electric Dryer Hookup, Gas Dryer Hookup, Laundry Chute, Lower Level, Washer Hookup
Features
- Ceiling Fan(s), Granite Counters, High Speed Internet, Kitchen/Dining Room Combo, Pantry, Shower, Storage
- Flooring: Carpet, Ceramic Tile, Hardwood, Luxury Vinyl
- Doors: Sliding Doors
- Basement: Concrete,Partially Finished,Full
- Has fireplace: No
Interior area
- Total structure area: 1,438
- Total interior livable area: 1,438 sqft
- Finished area above ground: 988
- Finished area below ground: 450
Video & virtual tour
Property
Parking
- Total spaces: 1
- Parking features: Additional Parking, Attached Carport, Concrete, Covered, Off Street
- Carport spaces: 1
Features
- Levels: One
- Patio & porch: Covered, Front Porch, Patio
- Fencing: Back Yard,Chain Link,Fenced,Full
- Has view: Yes
- View description: Neighborhood, Trees/Woods
Lot
- Size: 7,740 Square Feet
- Dimensions: 60 x 129
- Features: Back Yard, Few Trees, Landscaped, Level, Near Public Transit
Details
- Parcel number: 28P510157
- Special conditions: Standard
Construction
Type & style
- Home type: SingleFamily
- Architectural style: Ranch,Traditional
- Property subtype: Single Family Residence
Materials
- Brick Veneer, Vinyl Siding
- Foundation: Concrete Perimeter
- Roof: Architectural Shingle
Condition
- Updated/Remodeled
- New construction: No
- Year built: 1969
Details
- Warranty included: Yes
Utilities & green energy
- Electric: Ameren
- Sewer: Public Sewer
- Water: Public
- Utilities for property: Cable Available, Electricity Connected, Natural Gas Connected, Sewer Connected, Underground Utilities, Water Connected
Community & HOA
Community
- Security: Carbon Monoxide Detector(s), Smoke Detector(s)
- Subdivision: Vandover Hill
HOA
- Has HOA: Yes
- Amenities included: Common Ground, Playground
- Services included: Common Area Maintenance
- HOA fee: $45 annually
- HOA name: Vandover Hills
Location
- Region: Fenton
Financial & listing details
- Price per square foot: $202/sqft
- Tax assessed value: $208,600
- Annual tax amount: $2,899
- Date on market: 8/4/2026
- Cumulative days on market: 6 days
- Listing terms: Cash,Conventional,FHA,VA Loan
- Ownership: Private
- Electric utility on property: Yes
- Road surface type: Concrete
Estimated market value
Not available
Estimated sales range
Not available
Not available
Price history
| Date | Event | Price |
|---|---|---|
| 8/4/2026 | Listed for sale | $289,900+100.1%$202/sqft |
Source:  MARIS #26049383 Report a problem MARIS #26049383 Report a problem | ||
| 2/12/2009 | Sold | -- |
Source: Agent Provided Report a problem | ||
| 11/1/2008 | Listed for sale | $144,900$101/sqft |
Source: Listhub #80063359 Report a problem | ||
| 2/26/2004 | Sold | -- |
Source: Public Record Report a problem | ||
| 4/25/2002 | Sold | -- |
Source: Public Record Report a problem | ||
| 12/11/2000 | Sold | -- |
Source: Public Record Report a problem | ||
Public tax history
| Year | Property taxes | Tax assessment |
|---|---|---|
| 2025 | $2,899 +3.5% | $39,640 +5.9% |
| 2024 | $2,800 +0.1% | $37,430 |
| 2023 | $2,798 +4.3% | $37,430 +11.9% |
| 2022 | $2,683 +0.8% | $33,440 |
| 2021 | $2,663 +3.7% | $33,440 +7.9% |
| 2020 | $2,567 +7.5% | $30,990 |
| 2019 | $2,387 | $30,990 +12.5% |
| 2018 | $2,387 | $27,550 |
| 2017 | $2,387 +0.8% | $27,550 +14.5% |
| 2016 | $2,368 +15.4% | $24,060 |
| 2015 | $2,052 | $24,060 +1.8% |
| 2014 | $2,052 +1.3% | $23,640 |
| 2013 | $2,025 | $23,640 -7.7% |
| 2012 | -- | $25,610 |
| 2011 | -- | $25,610 +3.7% |
| 2010 | $1,781 +6.2% | $24,700 |
| 2009 | $1,677 -11.2% | $24,700 -10.5% |
| 2008 | $1,889 +17.1% | $27,590 |
| 2007 | $1,613 | $27,590 +26.6% |
| 2006 | $1,613 -1.4% | $21,790 |
| 2005 | $1,637 | $21,790 +3.3% |
| 2003 | -- | $21,090 -4.3% |
| 2002 | $1,653 +38.3% | $22,040 |
| 2001 | $1,195 | $22,040 |
Find assessor info on the county website
Monthly payment
Est. payment
Payment breakdown
Explore the cost of this home by adjusting the details. Changes won't be saved.Climate risks
Neighborhood: 63026
Nearby schools
GreatSchools rating
- 6/10Bowles Elementary SchoolGrades: K-5Distance: 0.6 mi
- 6/10Rockwood South Middle SchoolGrades: 6-8Distance: 1.1 mi
- 8/10Rockwood Summit Sr. High SchoolGrades: 9-12Distance: 0.7 mi
Schools provided by the listing agent
- Elementary: Bowles Elem.
- Middle: Rockwood South Middle
- High: Rockwood Summit Sr. High
Source: MARIS. This data may not be complete. We recommend contacting the local school district to confirm school assignments for this home.
- $260,3003 bd2 ba988 sqft717 Vanderville Dr, Fenton, MO 63026Off Market
- $268,2003 bd1 ba960 sqft709 Vanderville Dr, Fenton, MO 63026Off Market
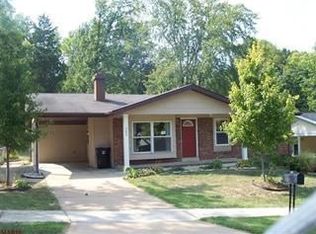
- $287,6003 bd2 ba988 sqft721 Vanderville Dr, Fenton, MO 63026Off Market
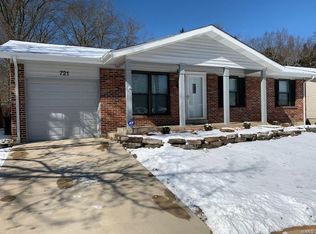
- $282,1003 bd2 ba1.3k sqft705 Vanderville Dr, Fenton, MO 63026Off Market
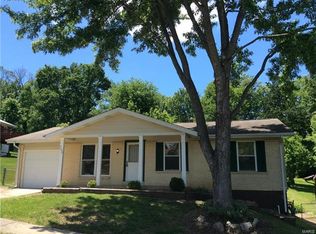
- $319,3003 bd3 ba1.3k sqft716 Vanderville Dr, Fenton, MO 63026Off Market
- $255,2003 bd2 ba988 sqft712 Vanderville Dr, Fenton, MO 63026Off Market
- $--3 bd2 ba988 sqft708 Vanderville Dr, Fenton, MO 63026Sold
- $242,8003 bd1 ba988 sqft725 Vanderville Dr, Fenton, MO 63026Off Market
A local agent can set up tours, give advice and negotiate with sellers.
A local lender can help you make sure your offer is ready when you are.
Similar homes
- $298,5003 bd2 ba1.2k sqft25 Brookwood Dr, Fenton, MO 63026For Sale
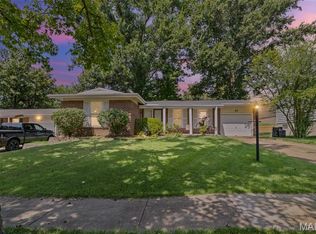
 MLS ID #26050043, Leslie Nichols, ReeceNichols Real Estate. MARIS
 - $299,9003 bd3 ba1.2k sqft317 Vasel Dr, Fenton, MO 63026For Sale
 MLS ID #26047593, Alyssa Waterkotte, Hearth 2 Home LLC. MARIS
 - $250,0003 bd1 ba1.1k sqft1424 Twin Trails Dr, Fenton, MO 63026For Sale
 MLS ID #26050483, Sarah G Pollman, Byrne & Associates Real Estate LLC. MARIS
 - $353,0003 bd2 ba1k sqft1320 Fenton Hills Rd, Fenton, MO 63026For Sale
 MLS ID #25077510, Cheryl R Carosone, Campbell House & Home. MARIS
 - $289,9903 bd2 ba1.5k sqft6334 Hurstgreen Ln, Saint Louis, MO 63123For SaleMLS ID #26049801, Lin K Staum, EXP Realty, LLC. MARIS
- $269,9003 bd2 ba1.2k sqft6371 Treeridge Trl, Saint Louis, MO 63129For SaleMLS ID #26043315, Shaelyn B Galczynski, EXP Realty, LLC. MARIS
- $289,9003 bd2 ba1.3k sqft732 Hubert Dr, Saint Louis, MO 63125For SaleMLS ID #26048890, Ramo Bajric, Worth Clark Realty. MARIS
- $299,9003 bd2 ba1.6k sqft5830 Falcon View Ln, Saint Louis, MO 63129For SaleMLS ID #26018491, Allen Brake, Allen Brake Real Estate. MARIS
- $275,0002 bd2 ba1.8k sqft9828 Whitcomb Ln, Saint Louis, MO 63123For SaleMLS ID #26050442, Heather Bockhoff, Realty Executives of St. Louis. MARIS
- $265,0002 bd2 ba1.5k sqft7660 General Sheridan Ln, Saint Louis, MO 63123For SaleMLS ID #26049942, Jill Griffard, Realty Executives of St. Louis. MARIS
- $298,9003 bd2 ba1.6k sqft7958 Glenside Pl, Saint Louis, MO 63130For SaleMLS ID #25075816, Joan Newton, BHHS Select Properties. MARIS
- $349,9003 bd2 ba2k sqft700 Auber Ridge Ct, Ballwin, MO 63011For SaleMLS ID #26046466, Tiffany Shell, Compass Realty Group. MARIS
- $285,0003 bd2 ba1.4k sqft8233 Marvale Ln, Saint Louis, MO 63123For SaleMLS ID #26048371, Maureen A Wiehage, Keller Williams Realty St. Louis. MARIS
- $325,0003 bd2 ba1.6k sqft547 Golfwood Dr, Ballwin, MO 63021For SaleMLS ID #26016737, Veenu Sharma, DRG - Delhougne Realty Group. MARIS
- $289,0003 bd2 ba1k sqft404 Spring Meadows Dr, Ballwin, MO 63011For SaleMLS ID #26039413, Christoph A Dewald, EXP Realty, LLC. MARIS
- $269,9003 bd3 ba1.5k sqft119 Country Club Parc Ct, Imperial, MO 63052For SaleMLS ID #26043514, Brian D Tash, The Agency. MARIS
- $349,0003 bd3 ba1.7k sqft4654 Towne South Rd, Saint Louis, MO 63128For SaleMLS ID #26019922, Mark & Neil Gellman, EXP Realty, LLC. MARIS
- $285,0004 bd2 ba1.8k sqft2166 Catlin Ct, Barnhart, MO 63012For SaleMLS ID #26046571, Jordan B Cooper, Exit Elite Realty. MARIS
- $259,0003 bd3 ba1.3k sqft13322 Hiddendale Ln, Ballwin, MO 63021For SaleMLS ID #26046366, Shirisha Mandala, Worth Clark Realty. MARIS
- $275,0003 bd1 ba940 sqft10954 Vargas Dr, Saint Louis, MO 63123For SaleMLS ID #26037931, David Nations, Keller Williams Realty St. Louis. MARIS
