$10,000 seller credit available toward buyer closing costs. Fully renovated 3-bedroom, 2-bathroom ranch in Fenton, Missouri 63026, with a remodeled kitchen, new roof, new siding, new furnace, and a full basement. Located at 1320 Fenton Hills Road in the Vandover Hill 2 subdivision of St. Louis County, this move-in ready home offers one-level living with every major system, surface, and finish updated.
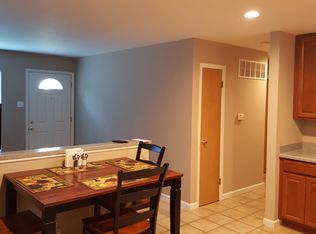
The kitchen is the centerpiece: new white shaker cabinetry, granite countertops, a center island, subway tile backsplash, stainless steel appliances, and a gas range. It opens to the dining area and living room in an open-concept layout across approximately 1,066 square feet on the main level. Updated flooring, fresh paint, new lighting fixtures, electrical updates, and replacement interior doors carry through the main level. Both full bathrooms have been updated.
Sliding glass doors open to a multi-level deck overlooking a partially fenced backyard with mature trees and new grass. It is an easy space for morning coffee, grilling, and summer evenings outside.
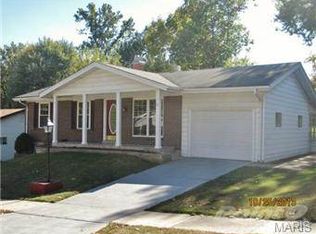
Exterior renovation includes a new architectural shingle roof with replaced decking, ice and water shield, drip edge, flashing, and roof vents, plus new siding, soffit, fascia, exterior metal wrap, gutters, and downspouts. Garage door trim and weather stripping were replaced, the front porch columns and beam wraps updated, the deck repaired, the driveway sealed, and the landscaping completed.
Mechanical updates include a new furnace and a new water heater with expansion tank, and the HVAC system has been serviced. The big-ticket items buyers usually budget for in a 1968 ranch have already been handled.
The full unfinished basement adds room for a home gym, workshop, hobby space, storage, or future finished living space whenever you're ready.
The Vandover Hill 2 location puts you minutes from Gravois Bluffs shopping center, Fenton City Park, Highway 141, and Highway 30, with an easy commute across St. Louis County and into Jefferson County. Rockwood R-VI School District.
1320 Fenton Hills Road combines a whole-home renovation, one-level living, a granite kitchen with island, a full basement, a structurally updated exterior, and a $10,000 seller credit in Fenton, Missouri.
Active
Listed by: Campbell House & Home • Cheryl R Carosone • 314-374-3069
Price cut: $15K (9/16)
$338,000
1320 Fenton Hills Rd, Fenton, MO 63026
3beds
1,066sqft
Single Family Residence
Built in 1968
0.29 Acres Lot
$338,900 Zestimate®
$317/sqft
$-- HOA
What's special
Full unfinished basementPartially fenced backyardOne-level livingDeck repairedNew grassGranite countertopsMulti-level deck
- 205 days
- 1,001
- 88
Zillow last checked:
Listing updated:
Listed by:
Cheryl R Carosone 314-374-3069,
Campbell House & Home
Source: MARIS,MLS#: 25077510 Originating MLS: St. Louis Association of REALTORS
Originating MLS: St. Louis Association of REALTORSFacts & features
Interior
Bedrooms & bathrooms
- Bedrooms: 3
- Bathrooms: 2
- Full bathrooms: 2
- Main level bathrooms: 2
- Main level bedrooms: 3
Heating
- Forced Air
Cooling
- Central Air
Features
- Basement: Full
- Has fireplace: No
Interior area
- Total structure area: 1,066
- Total interior livable area: 1,066 sqft
- Finished area above ground: 1,066
Property
Parking
- Total spaces: 2
- Parking features: Garage - Attached
- Attached garage spaces: 2
Features
- Levels: One
Lot
- Size: 0.29 Acres
- Features: Level
Details
- Parcel number: 28P240195
- Special conditions: Standard
Construction
Type & style
- Home type: SingleFamily
- Architectural style: Ranch,Traditional
- Property subtype: Single Family Residence
Materials
- Brick, Vinyl Siding
Condition
- Year built: 1968
Utilities & green energy
- Electric: Ameren
- Sewer: Public Sewer
- Water: Public
Community & HOA
Community
- Subdivision: Vandover Hill 2
HOA
- Has HOA: No
Location
- Region: Fenton
Financial & listing details
- Price per square foot: $317/sqft
- Tax assessed value: $211,900
- Annual tax amount: $2,688
- Date on market: 12/9/2025
- Cumulative days on market: 205 days
- Listing terms: Cash,Conventional,FHA,Other,VA Loan
Estimated market value
$338,900
$322,000 - $356,000
$2,082/mo
Price history
| Date | Event | Price |
|---|---|---|
| 9/16/2026 | Price change | $338,000-4.2%$317/sqft |
Source:  MARIS #25077510 Report a problem MARIS #25077510 Report a problem | ||
| 7/30/2026 | Listed for sale | $353,000$331/sqft |
Source: MARIS #25077510 Report a problem | ||
| 6/11/2026 | Listing removed | $353,000$331/sqft |
Source: MARIS #25077510 Report a problem | ||
| 5/7/2026 | Listed for sale | $353,000$331/sqft |
Source: MARIS #25077510 Report a problem | ||
| 4/21/2026 | Pending sale | $353,000$331/sqft |
Source: MARIS #25077510 Report a problem | ||
| 4/2/2026 | Listed for sale | $353,000$331/sqft |
Source: MARIS #25077510 Report a problem | ||
| 3/20/2026 | Listing removed | $353,000$331/sqft |
Source: MARIS #25077510 Report a problem | ||
| 1/15/2026 | Price change | $353,000-1.9%$331/sqft |
Source: MARIS #25077510 Report a problem | ||
| 12/9/2025 | Listed for sale | $360,000$338/sqft |
Source: MARIS #25077510 Report a problem | ||
| 9/5/2025 | Sold | -- |
Source: Public Record Report a problem | ||
Public tax history
| Year | Property taxes | Tax assessment |
|---|---|---|
| 2025 | $2,944 +9.5% | $40,260 +12.1% |
| 2024 | $2,688 -18.6% | $35,920 -18.9% |
| 2023 | $3,305 +4.4% | $44,280 +12.1% |
| 2022 | $3,165 +0.8% | $39,510 |
| 2021 | $3,141 +0.5% | $39,510 +4.5% |
| 2020 | $3,125 +7.9% | $37,800 |
| 2019 | $2,895 | $37,800 +12.9% |
| 2018 | $2,895 | $33,480 |
| 2017 | $2,895 +0.8% | $33,480 +28.5% |
| 2016 | $2,872 +29.4% | $26,050 |
| 2015 | $2,219 | $26,050 -15.8% |
| 2014 | $2,219 -16% | $30,930 |
| 2013 | $2,641 | $30,930 -6.2% |
| 2012 | -- | $32,990 |
| 2011 | -- | $32,990 +3% |
| 2010 | $2,310 +6.2% | $32,040 |
| 2009 | $2,176 -4.6% | $32,040 -3.8% |
| 2008 | $2,280 +7.5% | $33,310 |
| 2007 | $2,121 | $33,310 +16.3% |
| 2006 | $2,121 -1.4% | $28,650 |
| 2005 | $2,152 | $28,650 +22% |
| 2003 | -- | $23,490 +9.9% |
| 2002 | $1,604 +15.3% | $21,380 |
| 2001 | $1,391 | $21,380 |
Find assessor info on the county website
Monthly payment
Est. payment
Payment breakdown
Explore the cost of this home by adjusting the details. Changes won't be saved.Climate risks
Neighborhood: 63026
Nearby schools
Schools provided by the listing agent
- Elementary: Bowles Elem.
- Middle: Rockwood South Middle
- High: Rockwood Summit Sr. High
Source: MARIS. This data may not be complete. We recommend contacting the local school district to confirm school assignments for this home.
Similar homes
- $370,0003 bd2 ba1.5k sqft777 Creek View Dr, Fenton, MO 63026For Sale
 MLS ID #26055963, Brian Preston, Elevate Realty, LLC. MARIS
 - $240,0002 bd1 ba1.2k sqft200 Meinhardt Dr, Fenton, MO 63026For Sale
 MLS ID #26058598, Tara L Hebenstreit, Coldwell Banker Realty - Gundaker. MARIS
 - $365,0003 bd3 ba1.4k sqft4851 Sunnyview Dr, Saint Louis, MO 63128For Sale
 MLS ID #26029458, Justin M Taylor, The Agency. MARIS
 - $325,0003 bd3 ba1.3k sqft4712 Tonga Dr, Saint Louis, MO 63128For Sale
 MLS ID #26044136, Jenny A Wisniewski, Landmark Realty. MARIS
 - $349,0003 bd2 ba1.5k sqft902 Forest Ave, Valley Park, MO 63088New ConstructionMLS ID #26049468, Pricilla M Mendoza, Marino Realty, LLC. MARIS
- $315,0003 bd3 ba1.3k sqft6138 Timber Hollow Ln, High Ridge, MO 63049For SaleMLS ID #26053306, Catherine A Pfeiffer, Vancil Brothers Realty. MARIS
- $315,0003 bd2 ba1.4k sqft3051 Nettie Dr, Saint Louis, MO 63129For SaleMLS ID #26050465, Angela Jett, Epique Realty. MARIS
- $329,9003 bd1 ba1.5k sqft1503 Wexford Ave, Saint Louis, MO 63119For SaleMLS ID #26038614, Peter J Klopstein, Compass Realty Group. MARIS
- $339,0003 bd3 ba1.5k sqft3710 McCausland Ave, Saint Louis, MO 63109For SaleMLS ID #26057754, Sheri J Kelley, Elevate Realty, LLC. MARIS
- $299,9002 bd2 ba1.1k sqft2 Aspen At Whispering Pnes, High Ridge, MO 63049New ConstructionMLS ID #26029453, Pamela Chyba, ListWithFreedom.com Inc. MARIS
- $319,0002 bd2 ba1.5k sqft704 Lanvale Dr, Saint Louis, MO 63119For SaleMLS ID #26056738, Joel E Svoboda, RedKey Realty Leaders Circa. MARIS
- $225,0003 bd2 ba1.4k sqft2101 Linnus Dr, High Ridge, MO 63049For SaleMLS ID #26052040, Lisa Rozier, Nettwork Global. MARIS
- $294,9003 bd2 ba1.4k sqft3434 Laura Ln, Saint Louis, MO 63125For SaleMLS ID #26053883, Becky M O'Neill Romaine, RE/MAX Results. MARIS
- $350,0003 bd2 ba1.2k sqft1326 Graham St, Saint Louis, MO 63139For SaleMLS ID #26052983, Austin Behlmann, MO Realty. MARIS
- $379,9003 bd2 ba1.3k sqft515 Crestvale Dr, Saint Louis, MO 63119For SaleMLS ID #26033505, Andrew R Wood, Wood Brothers Realty. MARIS
- $384,9003 bd2 ba1.5k sqft1036 Orchard Lakes Dr, Saint Louis, MO 63146For SaleMLS ID #26043012, David E Wolf, Rocklin Realty LLC. MARIS
- $289,9003 bd1 ba1.1k sqft907 Edgar Rd, Saint Louis, MO 63119For SaleMLS ID #26051735, Joe Geary, Nettwork Global. MARIS
- $384,9003 bd2 ba1.5k sqft16306 Westglen Farms Ct, Ballwin, MO 63011For SaleMLS ID #26053799, Nash Abdulla, Keller Williams Chesterfield. MARIS
- $295,0002 bd3 ba1.4k sqft1021 Alpine Ridge Dr, Ballwin, MO 63021For SaleMLS ID #26059378, Elena Pappas Kratz, Coldwell Banker Realty - Gundaker. MARIS
