
Welcome to this charming 3-bedroom, 1-bath single-family home nestled in a quiet suburban neighborhood in Fenton. Built in 1959, this classic residence offers 1,091 square feet of comfortable living space with a practical layout and plenty of potential to make it your own.
Situated on a generous 0.34-acre lot, the property provides an expansive outdoor space perfect for gardening, entertaining, recreation, or simply relaxing and enjoying the outdoors. A garage offers convenient parking along with additional storage space.
Located in Jefferson County, this home combines the peaceful feel of suburban living with convenient access to nearby shopping, dining, recreation, and everyday amenities.
Whether you're a first-time homebuyer, looking to downsize, or searching for a home with a spacious yard, 63 Patricia Pl offers a wonderful opportunity to put down roots in Fenton. Schedule your showing today!
Active
Listed by: Keyrenter St. Louis West • Kole Manes • 314-800-7613
Price cut: $10K (10/13)
$240,000
63 Patricia Pl, Fenton, MO 63026
3beds
1,350sqft
Single Family Residence
Built in 1959
0.34 Acres Lot
$237,800 Zestimate®
$178/sqft
$-- HOA
What's special
Practical layout
- 34 days
- 741
- 72
Zillow last checked:
Listing updated:
Listed by:
Kole Manes 314-800-7613,
Keyrenter St. Louis West,
Chris J Berra 314-828-2527,
Keyrenter St. Louis West
Source: MARIS,MLS#: 26058661 Originating MLS: St. Charles County Association of REALTORS
Originating MLS: St. Charles County Association of REALTORSFacts & features
Interior
Bedrooms & bathrooms
- Bedrooms: 3
- Bathrooms: 1
- Full bathrooms: 1
- Main level bathrooms: 1
- Main level bedrooms: 3
Primary bedroom
- Features: Floor Covering: Laminate
- Level: First
Bedroom 2
- Features: Floor Covering: Laminate
- Level: Main
Family room
- Features: Floor Covering: Laminate
- Level: Lower
Kitchen
- Features: Floor Covering: Laminate
- Level: Main
Living room
- Features: Floor Covering: Laminate
- Level: Main
Heating
- Forced Air, Propane
Cooling
- Ceiling Fan(s), Central Air, Electric
Appliances
- Included: Cooktop, Dishwasher, Microwave, Oven, Refrigerator
Features
- Flooring: Laminate
- Basement: Full,Walk-Out Access
- Has fireplace: No
- Fireplace features: None
Interior area
- Total structure area: 1,350
- Total interior livable area: 1,350 sqft
- Finished area above ground: 900
Video & virtual tour
Property
Parking
- Total spaces: 1
- Parking features: Attached
- Attached garage spaces: 1
Features
- Levels: One
- Has view: Yes
- View description: Trees/Woods
Lot
- Size: 0.34 Acres
- Dimensions: 95/95 x 125/125
- Features: Other
Details
- Parcel number: 022.004.03001032
- Special conditions: Standard
Construction
Type & style
- Home type: SingleFamily
- Architectural style: Raised Ranch,Traditional
- Property subtype: Single Family Residence
Materials
- Frame
Condition
- Year built: 1959
Utilities & green energy
- Electric: Single Phase
- Sewer: Public Sewer
- Water: Public
- Utilities for property: Electricity Available, Water Available
Community & HOA
Community
- Subdivision: Delores 02
HOA
- Has HOA: No
Location
- Region: Fenton
Financial & listing details
- Price per square foot: $178/sqft
- Tax assessed value: $84,700
- Annual tax amount: $1,147
- Date on market: 9/12/2026
- Cumulative days on market: 35 days
- Listing terms: Cash,Conventional,FHA
- Electric utility on property: Yes
Estimated market value
$237,800
$226,000 - $250,000
$1,817/mo
Price history
| Date | Event | Price |
|---|---|---|
| 10/13/2026 | Price change | $240,000-4%$178/sqft |
Source:  MARIS #26058661 Report a problem MARIS #26058661 Report a problem | ||
| 9/24/2026 | Price change | $250,000-3.8%$185/sqft |
Source: MARIS #26058661 Report a problem | ||
| 9/12/2026 | Listed for sale | $260,000$193/sqft |
Source: MARIS #26058661 Report a problem | ||
| 8/14/2026 | Listing removed | $1,945$1/sqft |
Source: Zillow Rentals Report a problem | ||
| 7/21/2026 | Price change | $1,945-2.5%$1/sqft |
Source: Zillow Rentals Report a problem | ||
| 6/26/2026 | Listed for rent | $1,995$1/sqft |
Source: Zillow Rentals Report a problem | ||
| 6/8/2026 | Listing removed | $1,995$1/sqft |
Source: Zillow Rentals Report a problem | ||
| 4/9/2026 | Listed for rent | $1,995$1/sqft |
Source: Zillow Rentals Report a problem | ||
Public tax history
| Year | Property taxes | Tax assessment |
|---|---|---|
| 2025 | $1,147 +8% | $16,100 +9.5% |
| 2024 | $1,061 +0.5% | $14,700 |
| 2023 | $1,056 -0.1% | $14,700 |
| 2022 | $1,057 +0.6% | $14,700 |
| 2021 | $1,050 +9.5% | $14,700 +12.2% |
| 2020 | $959 +0.1% | $13,100 |
| 2019 | $957 | $13,100 |
| 2018 | $957 +8% | $13,100 |
| 2017 | $887 | $13,100 +7.4% |
| 2016 | $887 +6.4% | $12,200 |
| 2015 | $833 | $12,200 +5.2% |
| 2013 | $833 | $11,600 +10.5% |
| 2005 | -- | $10,500 +10.5% |
| 2004 | -- | $9,500 |
| 2003 | -- | $9,500 |
| 2002 | -- | $9,500 |
| 2001 | -- | $9,500 |
Find assessor info on the county website
Monthly payment
Est. payment
Payment breakdown
Explore the cost of this home by adjusting the details. Changes won't be saved.Climate risks
Neighborhood: 63026
Nearby schools
Schools provided by the listing agent
- Elementary: Murphy Elem.
- Middle: Northwest Valley School
- High: Northwest High
Source: MARIS. This data may not be complete. We recommend contacting the local school district to confirm school assignments for this home.


Similar homes
- $220,0003 bd2 ba1.4k sqft2101 Linnus Dr, High Ridge, MO 63049For Sale

 MLS ID #26052040, Lisa Rozier, Nettwork Global. MARIS
 - $250,0004 bd1 ba1.1k sqft6204 Maxwell Ln, High Ridge, MO 63049For Sale
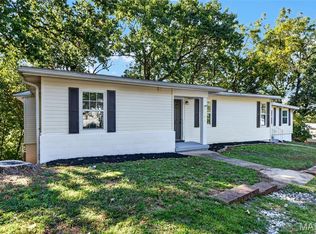 MLS ID #26045862, Jay Cammon, Three Doors LLC. MARIS
 - $354,9003 bd2 ba1.4k sqft763 Wagon Ridge Dr, Fenton, MO 63026For Sale
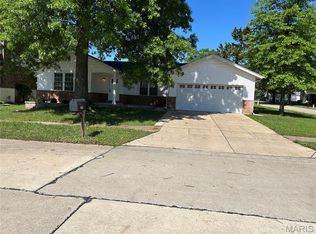 MLS ID #26064034, Lynda I Steiner, RE/MAX Best Choice St. Louis. MARIS
 - $338,0003 bd2 ba1k sqft1320 Fenton Hills Rd, Fenton, MO 63026For Sale
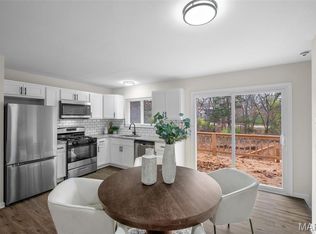 MLS ID #25077510, Cheryl R Carosone, Campbell House & Home. MARIS
 - $239,0003 bd2 ba1k sqft143 Bertrand Dr, Saint Louis, MO 63129For SaleMLS ID #26055101, Lisa A Schafer, Realty Executives Premiere. MARIS
- $249,9004 bd1 ba1.1k sqft1757 Engle Dr, Arnold, MO 63010For SaleMLS ID #26044972, Christina M Strait, Strait Realty. MARIS
- $249,9003 bd2 ba1.4k sqft7638 Delmont St, Saint Louis, MO 63123For SaleMLS ID #26057503, Angela M Kittner-Brosseau, Keller Williams Realty St. Louis. MARIS
- $273,0004 bd2 ba1.8k sqft1998 Ridgeway Dr, Arnold, MO 63010For SaleMLS ID #26055303, Rodney Wallner, Berkshire Hathaway HomeServices Select Properties. MARIS
- $242,0003 bd3 ba1.2k sqft6028 Clemens Ave, Saint Louis, MO 63112For SaleMLS ID #26061005, Dane D Smith, Garcia Properties. MARIS
- $235,0003 bd2 ba1.2k sqft505 N 5th St, Dupo, IL 62239For SaleMLS ID #26047033, Danielle L Bayer, Strano & Associates, Ltd. MARIS
- $265,0003 bd1 ba1.5k sqft335 Madison Ave, Saint Louis, MO 63119For SaleMLS ID #26064037, Margot Vishion, Berkshire Hathaway HomeServices Advantage. MARIS
- $331,5004 bd3 ba1.3k sqft2160 Forest Ln, Arnold, MO 63010For SaleMLS ID #26063113, Clint D McCormack, Berkshire Hathaway HomeServices Select Properties. MARIS
- $249,9003 bd2 ba1.8k sqft3817 Upton St, Saint Louis, MO 63116For SaleMLS ID #26063884, Andrew Hittler, Coldwell Banker Realty - Gundaker. MARIS
- $249,9002 bd1 ba1.3k sqft7930 Menola St, Saint Louis, MO 63123For SaleMLS ID #26064116, Lucy Feicht, Lou Realty Group. MARIS
- $285,0003 bd3 ba1.8k sqft2915 Mid Course Dr, Saint Louis, MO 63125For SaleMLS ID #26053312, Jim Manning, Three Doors LLC. MARIS
- $244,9002 bd1 ba1.1k sqft4291 Lakeview Dr, Hillsboro, MO 63050For SaleMLS ID #26056481, Karen J Ratteree, Realty Executives of St. Louis. MARIS
- $229,9003 bd2 ba1.5k sqft1108 N Rapp Ave, Columbia, IL 62236For SaleMLS ID #26053242, Henry B Torn, ListWithFreedom.com. MARIS
- $289,0003 bd2 ba1.4k sqft619 Robin Dr, Arnold, MO 63010For SaleMLS ID #26054335, Misty M Whetstone, Hearth 2 Home LLC. MARIS
- $259,9003 bd1 ba1.5k sqft5839 Waterman Blvd, Saint Louis, MO 63112For SaleMLS ID #26064673, David M Stelmacki, Three Doors LLC. MARIS
- $219,9003 bd2 ba1k sqft513 S 1st St, Pacific, MO 63069For SaleMLS ID #26064577, Jay Sweeney, Platinum Realty of St. Louis. MARIS
