Skip main navigation
Closed
  • Listing Provided by: Worth Clark Realty
    Bought with: Keller Williams Realty West
    Price Unknown

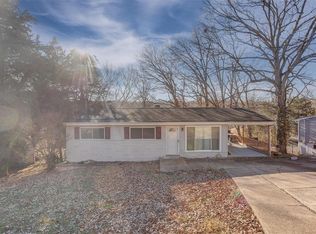
    72 Patricia Pl, Fenton, MO 63026

    3beds
    1,662sqft
    Single Family Residence
    Built in 1959
    0.29 Acres Lot
    $263,200 Zestimate®
    $--/sqft
    $2,037 Estimated rent

    Home value

    $263,200

    $234,000 - $295,000

    $2,037/mo

    Zestimate® history
    Loading
    Loading...

    Owner options

    List your home for rent

    $2,037/mo

    Rent Zestimate®

    Find your next renter with Zillow Rental Manager. Plus, with online applications, you can quickly screen prospective tenants – for free.

    Learn more

    $2,037/mo

    Rent Zestimate®

    Refinance and save

    Refinancing to a lower rate could help reduce your monthly payments and save thousands over the life of the loan.

    See today's rates

    Explore your selling options

    Work with a Zillow partner agent

    Leverage their expertise and Zillow's premium Showcase listings to get your home seen by more buyers.

    Get started

    List with your own agent

    Get your home in front of millions of buyers by listing it on Zillow.

    Learn how to do it

    Sell it yourself

    Take full control of how buyers see your home on Zillow by listing For Sale by Owner (FSBO).

    List your home

    What's special

    Large flat backyardOpen-concept layoutEat-in kitchenFinished walkout basementFlex roomSpacious deck
    Charming Fenton Home with Flexible Living Spaces and a Finished Walkout Basement! Welcome home to this inviting 3-bedroom, 2-bath residence perfectly situated in the heart of Fenton, Missouri. Step inside and you’ll immediately appreciate the open-concept layout that seamlessly connects the eat-in kitchen and large living area, creating the ideal space for entertaining or family gatherings. Off the living area is an enormous flex room offers endless possibilities, use it as a game room, fitness studio, or extra entertaining space to fit your lifestyle. Enjoy outdoor living on your spacious deck, overlooking a yard with plenty of room for kids, pets, and/or summer barbecues. Downstairs, the finished walkout basement expands your living space even further featuring the third bedroom, a cozy bonus living area, and direct access to the patio and large, flat backyard. It’s the perfect setup for guests, teens, or a home office. With its versatile layout, modern flow, and unbeatable backyard, this home is the perfect blend of comfort and function, ready for your next chapter in Fenton!

    Zillow last checked:

    Listing updated:

    Listing Provided by:

    Stacey Gualdoni 314-566-6732,

    Worth Clark Realty

    Bought with:

    Julie Sacco-Smith, 2020013680

    Keller Williams Realty West

    Source: MARIS,MLS#: 25068058MLS LogoOriginating MLS: St. Louis Association of REALTORS

    Facts & features

    Interior

    Bedrooms & bathrooms
    • Bedrooms: 3
    • Bathrooms: 2
    • Full bathrooms: 1
    • 1/2 bathrooms: 1
    • Main level bathrooms: 2
    • Main level bedrooms: 2
    Primary bedroom
    • Features: Floor Covering: Wood
    • Level: Main
    • Area: 121
    • Dimensions: 11x11
    Bedroom 2
    • Features: Floor Covering: Wood
    • Level: Main
    • Area: 100
    • Dimensions: 10x10
    Bedroom 3
    • Features: Floor Covering: Carpeting
    • Level: Basement
    • Area: 90
    • Dimensions: 10x9
    Family room
    • Features: Floor Covering: Carpeting
    • Level: Main
    • Area: 374
    • Dimensions: 22x17
    Kitchen
    • Features: Floor Covering: Wood
    • Level: Main
    • Area: 187
    • Dimensions: 17x11
    Living room
    • Features: Floor Covering: Wood
    • Level: Main
    • Area: 336
    • Dimensions: 24x14
    Sunroom
    • Features: Floor Covering: Carpeting
    • Level: Main
    • Area: 153
    • Dimensions: 17x9
    Cooling
    • Central Air
    Appliances
    • Laundry: In Basement
    Features
    • Breakfast Room, Ceiling Fan(s), Dining/Living Room Combo, Eat-in Kitchen, Entrance Foyer, Granite Counters, Kitchen/Dining Room Combo, Open Floorplan, Shower, Workshop/Hobby Area
    • Flooring: Carpet, Hardwood
    • Doors: Sliding Doors, Storm Door(s)
    • Basement: Finished,Walk-Out Access
    • Has fireplace: No
    Interior area
    • Total structure area: 1,662
    • Total interior livable area: 1,662 sqft
    • Finished area above ground: 950
    • Finished area below ground: 712

    Property

    Parking
    • Parking features: Asphalt
    • Has attached garage: Yes
    Features
    • Levels: One
    Lot
    • Size: 0.29 Acres
    • Features: Back Yard, Front Yard, Level, Some Trees
    Details
    • Parcel number: 022.004.03001029
    • Special conditions: Standard

    Construction

    Type & style
    • Home type: SingleFamily
    • Architectural style: Ranch
    • Property subtype: Single Family Residence
    Materials
    • Brick, Vinyl Siding
    • Roof: Architectural Shingle
    Condition
    • Year built: 1959

    Utilities & green energy

    • Electric: Ameren
    • Sewer: Public Sewer
    • Water: Public
    • Utilities for property: Cable Available

    Community & neighborhood

    Location
    • Region: Fenton
    • Subdivision: Delores 2

    Other

    Other facts
    • Listing terms: Cash,Conventional,FHA,VA Loan

    Price history

    DateEventPrice
    11/10/2025Sold--
    Source: MARIS #25068058 Report a problem
    10/13/2025Pending sale$249,900$150/sqft
    Source: MARIS #25068058 Report a problem
    10/10/2025Listed for sale$249,900+89.3%$150/sqft
    Source: MARIS #25068058 Report a problem
    12/5/2018Sold--
    Source: MARIS #18083934 Report a problem
    10/22/2018Pending sale$132,000$79/sqft
    Source: RE/MAX Results #18083934 Report a problem
    10/21/2018Listed for sale$132,000$79/sqft
    Source: RE/MAX Results #18083934 Report a problem

    Public tax history

    YearProperty taxesTax assessment
    2025$1,368 +8.2%$19,200 +9.7%
    2024$1,264 +0.5%$17,500
    2023$1,257 -0.1%$17,500
    2022$1,258 +0.6%$17,500
    2021$1,250 +8.8%$17,500 +11.5%
    2020$1,149 +0.1%$15,700
    2019$1,147 $15,700
    2018$1,147 +8%$15,700
    2017$1,062 $15,700 +8.3%
    2016$1,062 +7.3%$14,500
    2015$990 $14,500 +4.3%
    2013$990 $13,900 +9.4%
    2005-- $12,700 +9.5%
    2004-- $11,600
    2003-- $11,600
    2002-- $11,600
    2001-- $11,600

    Find assessor info on the county website

    Neighborhood: 63026

    Nearby schools

    GreatSchools rating
    Schools provided by the listing agent
    • Elementary: Murphy Elem.
    • Middle: Wood Ridge Middle School
    • High: Northwest High

    Source: MARIS. This data may not be complete. We recommend contacting the local school district to confirm school assignments for this home.

    Get a cash offer in 3 minutes
    Find out how much your home could sell for in as little as 3 minutes with a no-obligation cash offer.
    Estimated market value
    $263,200
    Get a cash offer in 3 minutes
    Find out how much your home could sell for in as little as 3 minutes with a no-obligation cash offer.
    Estimated market value
    $263,200