Discover over 1,500 sq. ft. of inviting living space in this 3-bedroom home located in the sought-after Webster Groves School District. Enjoy an updated kitchen with modern finishes, hardwood floors, and a nicely updated bathroom. The expansive lower level offers a versatile rec room, laundry area, and plenty of storage. Relax on the welcoming front porch, entertain on the back patio, and take advantage of the large fenced yard—perfect for pets, play, or gardening. This move-in ready home combines comfort, style, and a prime location!
Pending
Listed by: Berkshire Hathaway HomeServices Advantage • Margot Vishion • 314-973-1272
$265,000
335 Madison Ave, Saint Louis, MO 63119
3beds
1,513sqft
Single Family Residence
Built in 1952
7,000 Square Feet Lot
$-- Zestimate®
$175/sqft
$-- HOA
What's special
Large fenced yardWelcoming front porchPlenty of storageLaundry areaNicely updated bathroomExpansive lower levelInviting living space
- 26 days
- 1,827
- 242
Likely to sell faster than
Zillow last checked:
Listing updated:
Listed by:
Margot Vishion 314-973-1272,
Berkshire Hathaway HomeServices Advantage,
Peter Vishion 314-537-7753,
Berkshire Hathaway HomeServices Advantage
Source: MARIS,MLS#: 26064037 Originating MLS: St. Louis Association of REALTORS
Facts & features
Interior
Bedrooms & bathrooms
- Bedrooms: 3
- Bathrooms: 1
- Full bathrooms: 1
- Main level bathrooms: 1
- Main level bedrooms: 3
Bedroom
- Features: Floor Covering: Wood
- Level: Main
- Area: 169
- Dimensions: 13x13
Bedroom
- Features: Floor Covering: Wood
- Level: Main
- Area: 132
- Dimensions: 12x11
Bedroom
- Features: Floor Covering: Wood
- Level: Main
- Area: 80
- Dimensions: 10x8
Dining room
- Features: Floor Covering: Ceramic Tile
- Level: Main
- Area: 78
- Dimensions: 13x6
Kitchen
- Features: Floor Covering: Ceramic Tile
- Level: Main
- Area: 169
- Dimensions: 13x13
Living room
- Features: Floor Covering: Wood
- Level: Main
- Area: 192
- Dimensions: 16x12
Heating
- Forced Air
Cooling
- Ceiling Fan(s), Central Air
Appliances
- Included: Dishwasher, Disposal, Microwave, Gas Range, Refrigerator
- Laundry: In Basement
Features
- Built-in Features, Ceiling Fan(s), Custom Cabinetry, Dry Bar, Eat-in Kitchen
- Flooring: Laminate
- Basement: Partially Finished,Full
- Has fireplace: No
Interior area
- Total structure area: 1,513
- Total interior livable area: 1,513 sqft
- Finished area above ground: 988
- Finished area below ground: 525
Property
Parking
- Parking features: Off Street
Features
- Levels: One
- Patio & porch: Patio, Porch
- Fencing: Fenced
Lot
- Size: 7,000 Square Feet
Details
- Parcel number: 22L620881
- Special conditions: Standard
Construction
Type & style
- Home type: SingleFamily
- Architectural style: Traditional
- Property subtype: Single Family Residence
Materials
- Aluminum Siding
Condition
- Year built: 1952
Utilities & green energy
- Electric: Ameren
- Sewer: Public Sewer
- Water: Public
- Utilities for property: Electricity Connected, Natural Gas Connected, Sewer Connected, Water Connected
Community & HOA
Community
- Subdivision: Webster Heights
HOA
- Has HOA: No
Location
- Region: Saint Louis
Financial & listing details
- Price per square foot: $175/sqft
- Tax assessed value: $217,000
- Annual tax amount: $2,732
- Date on market: 10/8/2026
- Cumulative days on market: 27 days
- Listing terms: Cash,Conventional,FHA,VA Loan
- Electric utility on property: Yes
Estimated market value
Not available
Estimated sales range
Not available
Not available
Price history
| Date | Event | Price |
|---|---|---|
| 10/24/2026 | Pending sale | $265,000$175/sqft |
Source:  MARIS #26064037 Report a problem | ||
| 10/8/2026 | Listed for sale | $265,000+81.6%$175/sqft |
Source: MARIS #26064037 Report a problem | ||
| 2/6/2015 | Sold | -- |
Source: MARIS #14053452 Report a problem | ||
| 1/6/2015 | Pending sale | $145,900$96/sqft |
Source: Wood Brothers Realty #14053452 Report a problem | ||
| 10/21/2014 | Price change | $145,900-2.7%$96/sqft |
Source: Wood Brothers Realty #14053452 Report a problem | ||
| 9/20/2014 | Listed for sale | $149,900+137.9%$99/sqft |
Source: Wood Brothers Realty #14053452 Report a problem | ||
| 5/16/2014 | Sold | -- |
Source: MARIS #13057428 Report a problem | ||
| 2/25/2014 | Price change | $63,000-20.3%$42/sqft |
Source: RE/MAX GOLD #13057428 Report a problem | ||
| 10/15/2013 | Listed for sale | $79,000$52/sqft |
Source: Gold Properties LLC #13057428 Report a problem | ||
Public tax history
| Year | Property taxes | Tax assessment |
|---|---|---|
| 2025 | $2,732 +0.6% | $41,230 +9.7% |
| 2024 | $2,715 -1.1% | $37,600 |
| 2023 | $2,747 +11.8% | $37,600 +19.9% |
| 2022 | $2,457 +0.6% | $31,370 |
| 2021 | $2,442 +0.7% | $31,370 +5.3% |
| 2020 | $2,425 +2.2% | $29,780 |
| 2019 | $2,372 | $29,780 +15.7% |
| 2018 | $2,372 | $25,740 |
| 2017 | $2,372 +0.5% | $25,740 +37.3% |
| 2016 | $2,360 +30.5% | $18,750 |
| 2015 | $1,808 | $18,750 +14% |
| 2014 | $1,808 +14.9% | $16,450 |
| 2013 | $1,574 | $16,450 -9.3% |
| 2012 | -- | $18,140 |
| 2011 | -- | $18,140 -9.5% |
| 2010 | $1,753 +12.4% | $20,040 |
| 2009 | $1,560 -0.5% | $20,040 -4.3% |
| 2008 | $1,567 +31.5% | $20,940 |
| 2007 | $1,192 | $20,940 +45.4% |
| 2006 | $1,192 +0.9% | $14,400 |
| 2005 | $1,181 +35.6% | $14,400 +32.5% |
| 2003 | $871 +0.3% | $10,870 +0.2% |
| 2002 | $869 +100.6% | $10,850 -4.7% |
| 2001 | $433 | $11,390 |
Find assessor info on the county website
Monthly payment
Est. payment
Payment breakdown
Explore the cost of this home by adjusting the details. Changes won't be saved.Climate risks
Neighborhood: 63119
Nearby schools
Schools provided by the listing agent
- Elementary: Givens Elem.
- Middle: Hixson Middle
- High: Webster Groves High
Source: MARIS. This data may not be complete. We recommend contacting the local school district to confirm school assignments for this home.

Similar homes
- $259,9003 bd1 ba1.2k sqft824 N Forest Ave, Saint Louis, MO 63119For Sale
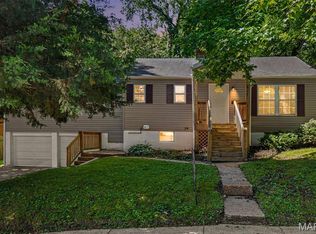
 MLS ID #26038745, Michelle L White, Rosvall Real Estate and Consulting. MARIS
- $295,0002 bd2 ba1.2k sqft125 E Frisco Ave, Saint Louis, MO 63119For Sale
 MLS ID #26064709, Mark & Neil Gellman, EXP Realty, LLC. MARIS
- $272,5004 bd2 ba1.2k sqft9819 Zykan Dr, Saint Louis, MO 63114For Sale
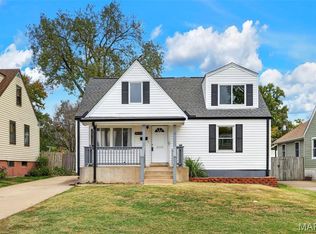 MLS ID #26068682, Nelly P Perez, Ponce Realty Group, LLC. MARIS
- $275,0003 bd2 ba1.4k sqft820 Windingpath Ln, Ballwin, MO 63021For Sale
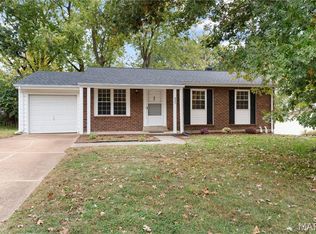 MLS ID #26046367, Klaus Bank, RedKey Realty Leaders. MARIS
- $270,0002 bd1 ba930 sqft5676 Marquette Ave, Saint Louis, MO 63139For SaleMLS ID #26069788, Bernard Cela, Worth Clark Realty. MARIS
- $319,0003 bd3 ba1.7k sqft582 N Laclede Station Rd, Saint Louis, MO 63119For SaleMLS ID #26061930, Sarah J Belmar, Merry Real Estate. MARIS
- $285,0002 bd2 ba1.1k sqft7318 Murdoch Ave, Saint Louis, MO 63119For SaleMLS ID #26056592, Erik C Petersen, ReeceNichols Real Estate. MARIS
- $250,0003 bd2 ba975 sqft708 Vendome Ln, Ballwin, MO 63011For SaleMLS ID #26070282, Kristin Kimerle, RedKey Realty Leaders. MARIS
- $314,9003 bd1 ba1.5k sqft1503 Wexford Ave, Saint Louis, MO 63119For SaleMLS ID #26038614, Peter J Klopstein, Compass Realty Group. MARIS
- $239,0003 bd1 ba1k sqft7904 Kingwood St, Saint Louis, MO 63123For SaleMLS ID #26068468, Gretchen E Kingma, Real Broker LLC. MARIS
- $275,0003 bd2 ba1.1k sqft5643 Murdoch Ave, Saint Louis, MO 63109For SaleMLS ID #26058172, Troy W Robertson, Coldwell Banker Realty - Gundaker. MARIS
- $295,0003 bd2 ba2.2k sqft7912 Pembroke Dr, Saint Louis, MO 63123For SaleMLS ID #26063899, Kim Platt, Coldwell Banker Realty - Gundaker West Regional. MARIS
- $249,9003 bd1 ba1.7k sqft9810 Glenmont Dr, Saint Louis, MO 63123For SaleMLS ID #26068679, Kevin B Robben, Coldwell Banker Realty - Gundaker. MARIS
- $274,9004 bd2 ba1.5k sqft9119 Shelley Ave, Saint Louis, MO 63114For SaleMLS ID #26061508, Steven J Feldewert, American Landmark Realty. MARIS
- $248,9003 bd2 ba1.8k sqft3817 Upton St, Saint Louis, MO 63116For SaleMLS ID #26063884, Andrew Hittler, Coldwell Banker Realty - Gundaker. MARIS
- $215,0004 bd2 ba1.6k sqft5622 Hancock Ave, Saint Louis, MO 63139For SaleMLS ID #26069593, Molly Maher, DRG - Delhougne Realty Group. MARIS
- $258,0004 bd2 ba1.6k sqft701 Chevron Dr, Saint Louis, MO 63125For SaleMLS ID #26068518, Joseph P LoPiccolo, American Realty Group. MARIS
- $215,0003 bd1 ba888 sqft7034 Mitchell Ave, Saint Louis, MO 63117For SaleMLS ID #26063352, Andrea R Fortson, Berkshire Hathaway HomeServices Select Properties. MARIS
- $334,9002 bd1 ba1.5k sqft2524 Rockford Ave, Saint Louis, MO 63144For SaleMLS ID #26065247, Sheryl Deskin, Compass Realty Group. MARIS
- $269,9003 bd2 ba1.1k sqft5034 Milentz Ave, Saint Louis, MO 63109For SaleMLS ID #26062930, David A Dyer, EXP Realty, LLC. MARIS
